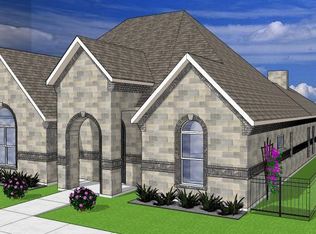
AVAILABLE Fall 2024. Another stunning new build by Bluestone Homes offers unparalleled luxury and comfort. Nestled in a peaceful cul-de-sac, this 3BR, 2.5BA offers a large, open floor plan for entertaining. The open layout seamlessly integrates the kitchen, dining, living room, and parlor, perfect for gatherings. Revel in the gourmet kitchen's quartz countertops, soft-close cabinetry, island, built-in pantry, and GE appliances. Retreat to a Primary bedroom oasis with its lavish ensuite bath featuring double vanity, soaking tub, walk-in shower and dual walk-in closets. Enjoy modern amenities like foam insulation, a mudroom, and pre-wired for TV and cameras. Outside, a charming community fire pit awaits nearby for gatherings. Indulge in the neighborhood's clubhouse, pool, and walking trail, all within reach. With convenient access to major highways, commuting to most areas of DFW is a breeze. Don't miss this opportunity to live in luxury in Midlothian's thriving community!
Sold
Price Unknown
1445 Ethan Cir, Midlothian, TX 76065
3beds
2,692sqft
Single Family Residence
Built in 2024
6,141 Square Feet Lot
$550,200 Zestimate®
$--/sqft
$3,360 Estimated rent
Home value
$550,200
$523,000 - $578,000
$3,360/mo
Zestimate® history
Owner options
List your home for rent
$3,360/mo
Rent Zestimate®
Find your next renter with Zillow Rental Manager. Plus, with online applications, you can quickly screen prospective tenants – for free.
$3,360/mo
Rent Zestimate®
Refinance and save
$144/mo
Est. payment
Refinancing to a lower rate could help reduce your monthly payments and save thousands over the life of the loan.
$144/mo
Est. payment
Explore your selling options
Work with a Zillow partner agent
Leverage their expertise and Zillow's premium Showcase listings to get your home seen by more buyers.
Get startedList with your own agent
Get your home in front of millions of buyers by listing it on Zillow.
Learn how to do itSell it yourself
Take full control of how buyers see your home on Zillow by listing For Sale by Owner (FSBO).
List your homeWhat's special
Zillow last checked:
Listing updated:
Listed by:
Earle Jones 0543258 214-802-8607,
United Real Estate 972-372-0590
Bought with:
Christi Corbin
JPAR Cedar Hill
Source: NTREIS,MLS#: 20546068
Facts & features
Interior
Bedrooms & bathrooms
- Bedrooms: 3
- Bathrooms: 3
- Full bathrooms: 2
- 1/2 bathrooms: 1
Primary bedroom
- Features: Dual Sinks, En Suite Bathroom, Garden Tub/Roman Tub, Separate Shower, Walk-In Closet(s)
- Level: First
- Dimensions: 17 x 14
Bedroom
- Features: Ceiling Fan(s), Walk-In Closet(s)
- Level: Second
- Dimensions: 12 x 11
Bedroom
- Features: Ceiling Fan(s), Walk-In Closet(s)
- Level: Second
- Dimensions: 11 x 12
Primary bathroom
- Features: Built-in Features, Dual Sinks, Double Vanity, En Suite Bathroom, Granite Counters, Garden Tub/Roman Tub, Separate Shower
- Level: First
- Dimensions: 13 x 10
Dining room
- Level: First
- Dimensions: 17 x 12
Game room
- Level: Second
- Dimensions: 11 x 18
Kitchen
- Features: Built-in Features, Kitchen Island, Pantry, Stone Counters
- Level: First
- Dimensions: 17 x 13
Living room
- Features: Fireplace
- Level: First
- Dimensions: 17 x 17
Mud room
- Features: Built-in Features
- Level: First
- Dimensions: 6 x 7
Utility room
- Level: First
- Dimensions: 6 x 8
Heating
- Central, Fireplace(s), Natural Gas
Cooling
- Central Air, Ceiling Fan(s)
Appliances
- Included: Dishwasher, Disposal, Gas Range, Gas Water Heater, Microwave
- Laundry: Electric Dryer Hookup, Laundry in Utility Room
Features
- Decorative/Designer Lighting Fixtures, High Speed Internet, Kitchen Island, Cable TV, Wired for Data, Wired for Sound
- Flooring: Carpet, Luxury Vinyl Plank, Tile
- Has basement: No
- Number of fireplaces: 1
- Fireplace features: Family Room, Gas, Gas Starter, Raised Hearth, Stone, Wood Burning
Interior area
- Total interior livable area: 2,692 sqft
Property
Parking
- Total spaces: 2
- Parking features: Alley Access, Door-Single, Garage, Garage Door Opener, Garage Faces Rear
- Attached garage spaces: 2
Features
- Levels: Two
- Stories: 2
- Patio & porch: Covered
- Exterior features: Rain Gutters
- Pool features: None
Lot
- Size: 6,141 Square Feet
- Features: Cul-De-Sac, Interior Lot, Landscaped, Level, Subdivision, Sprinkler System, Few Trees, Zero Lot Line
Details
- Parcel number: 275639
Construction
Type & style
- Home type: SingleFamily
- Architectural style: Traditional,Detached
- Property subtype: Single Family Residence
Materials
- Brick
- Foundation: Slab
- Roof: Composition
Condition
- New construction: Yes
- Year built: 2024
Utilities & green energy
- Sewer: Public Sewer
- Water: Public
- Utilities for property: Electricity Available, Sewer Available, Water Available, Cable Available
Green energy
- Energy efficient items: Insulation
Community & HOA
Community
- Features: Curbs, Sidewalks
- Security: Prewired, Security System, Fire Alarm, Smoke Detector(s)
- Subdivision: Wickliffe Manor
HOA
- Has HOA: Yes
- Services included: All Facilities, Association Management
- HOA fee: $144 monthly
- HOA name: Wickliffe Manor
- HOA phone: 972-775-8232
Location
- Region: Midlothian
Financial & listing details
- Tax assessed value: $561,720
- Annual tax amount: $1,025
- Date on market: 5/30/2024
- Cumulative days on market: 131 days
- Listing terms: Cash,Conventional,FHA,VA Loan
- Electric utility on property: Yes
Price history
| Date | Event | Price |
|---|---|---|
| 11/20/2024 | Sold | -- |
Source: NTREIS #20546068 Report a problem | ||
| 10/9/2024 | Pending sale | $594,500$221/sqft |
Source: NTREIS #20546068 Report a problem | ||
| 5/30/2024 | Price change | $594,500+516.1%$221/sqft |
Source: NTREIS #20546068 Report a problem | ||
| 9/22/2020 | Pending sale | $96,500$36/sqft |
Source: NTREIS #14439165 Report a problem | ||
Public tax history
| Year | Property taxes | Tax assessment |
|---|---|---|
| 2025 | $8,358 +430.5% | $561,720 +613.3% |
| 2024 | $1,576 +4.3% | $78,750 +5.9% |
| 2023 | $1,511 +19.9% | $74,375 +32.2% |
| 2022 | $1,260 | $56,250 -2.6% |
| 2021 | -- | $57,750 +46.6% |
| 2020 | -- | $39,380 |
Find assessor info on the county website
Neighborhood: 76065
Nearby homes
- $--3 bd3 ba2.5k sqft1602 Ethan Cir, Midlothian, TX 76065Sold

- $451,2003 bd2 ba2.2k sqft1437 Ethan Cir, Midlothian, TX 76065Off Market
- $425,1006,098 sqft1606 Ethan Cir, Midlothian, TX 76065Off Market
- $617,7096,098 sqft1433 Ethan Cir, Midlothian, TX 76065Off Market
- $534,7318,276 sqft1605 Ethan Cir, Midlothian, TX 76065Off Market
- $--3 bd2 ba2k sqft2002 Kati Jane Ln, Midlothian, TX 76065Sold
- $428,2006,534 sqft2006 Kati Jane Ln, Midlothian, TX 76065Off Market
- $479,9003 bd-- ba2.4k sqft1610 Ethan Cir, Midlothian, TX 76065Off Market
Nearby schools
GreatSchools rating
- 9/10Larue Miller Elementary SchoolGrades: PK-5Distance: 0.7 mi
- 7/10Earl & Marthalu Dieterich MiddleGrades: 6-8Distance: 0.9 mi
- 7/10Midlothian High SchoolGrades: 9-12Distance: 1.3 mi
Schools provided by the listing agent
- Elementary: Larue Miller
- Middle: Frank Seales
- High: Midlothian
- District: Midlothian ISD
Source: NTREIS. This data may not be complete. We recommend contacting the local school district to confirm school assignments for this home.
Get a cash offer in 3 minutes
Find out how much your home could sell for in as little as 3 minutes with a no-obligation cash offer.
Estimated market value
$550,200
Get a cash offer in 3 minutes
Find out how much your home could sell for in as little as 3 minutes with a no-obligation cash offer.
Estimated market value
$550,200
- Texas
- Ellis County
- Midlothian
- 76065
- 1445 Ethan Cir
