You'll love this beautiful Duet set in its own serene spot in highly sought-after Plaza Midwood! Haywood Court is just a block from the historic district & a quick walk to all the fun on Central. Built in 2022, this spacious, sophisticated home has all the modern cool with a view to green space & a private fenced-in backyard & deck. The unusually large living area is flooded with natural light & easily fits a crowd - made for entertaining. Smartly designed natural window treatments let in the light, except in the primary bedroom where light blocking shades ensure a good night's sleep. Both bedrooms' walk-in closets have been updated by California Closets giving loads of good looking storage. The lower level bedroom easily doubles as an office & opens to a delightful wooden deck -- enjoy in either sun or rain by adjusting the pergola roof slats. The garage fits 2 cars with plenty of space for all of life's extras. And a nice little bonus? the HOA mows the lawn.
Closed
$822,500
1445 Haywood Ct #A, Charlotte, NC 28205
3beds
2,077sqft
Townhouse
Built in 2022
-- sqft lot
$815,400 Zestimate®
$396/sqft
$3,645 Estimated rent
Home value
$815,400
$766,000 - $872,000
$3,645/mo
Zestimate® history
Owner options
List your home for rent
$3,645/mo
Rent Zestimate®
Find your next renter with Zillow Rental Manager. Plus, with online applications, you can quickly screen prospective tenants – for free.
$3,645/mo
Rent Zestimate®
Refinance and save
$5,166/mo
Est. payment
Refinancing to a lower rate could help reduce your monthly payments and save thousands over the life of the loan.
$5,166/mo
Est. payment
Explore your selling options
Work with a Zillow partner agent
Leverage their expertise and Zillow's premium Showcase listings to get your home seen by more buyers.
Get startedList with your own agent
Get your home in front of millions of buyers by listing it on Zillow.
Learn how to do itSell it yourself
Take full control of how buyers see your home on Zillow by listing For Sale by Owner (FSBO).
List your homeWhat's special
Zillow last checked:
Listing updated:
Listed by:
Ashley Smith ashley@mackeyrealty.com,
Mackey Realty LLC
Bought with:
Cassie Link
Coldwell Banker Realty
Source: Canopy MLS as distributed by MLS GRID,MLS#: 4121284
Facts & features
Interior
Bedrooms & bathrooms
- Bedrooms: 3
- Bathrooms: 4
- Full bathrooms: 3
- 1/2 bathrooms: 1
Primary bedroom
- Features: Walk-In Closet(s)
- Level: Upper
- Area: 166.63 Square Feet
- Dimensions: 12' 6" X 13' 4"
Bedroom s
- Level: Lower
- Area: 115.39 Square Feet
- Dimensions: 10' 4" X 11' 2"
Living room
- Level: Main
- Area: 217 Square Feet
- Dimensions: 15' 6" X 14' 0"
Heating
- Central
Cooling
- Central Air
Appliances
- Included: Bar Fridge, Convection Oven, Dishwasher, Disposal, Double Oven, Gas Cooktop, Microwave
- Laundry: Upper Level
Features
- Windows: Window Treatments
- Has basement: No
Interior area
- Total structure area: 2,077
- Total interior livable area: 2,077 sqft
- Finished area above ground: 2,077
- Finished area below ground: 0
Property
Parking
- Total spaces: 4
- Parking features: Driveway, Attached Garage, Garage on Main Level
- Attached garage spaces: 2
- Uncovered spaces: 2
Features
- Levels: Three Or More
- Stories: 3
- Entry location: Lower
- Exterior features: Lawn Maintenance
- Fencing: Back Yard
Details
- Parcel number: 08119393
- Zoning: R-22MF
- Special conditions: Standard
Construction
Type & style
- Home type: Townhouse
- Property subtype: Townhouse
Materials
- Fiber Cement
- Foundation: Slab
- Roof: Shingle
Condition
- New construction: No
- Year built: 2022
Utilities & green energy
- Sewer: Public Sewer
- Water: City
Community & HOA
Community
- Subdivision: Midwood
HOA
- Has HOA: Yes
- HOA fee: $275 monthly
- HOA name: AMS
Location
- Region: Charlotte
Financial & listing details
- Price per square foot: $396/sqft
- Tax assessed value: $650,751
- Date on market: 3/22/2024
- Cumulative days on market: 45 days
- Listing terms: Cash,Conventional
- Road surface type: Concrete
Price history
| Date | Event | Price |
|---|---|---|
| 6/14/2024 | Sold | $822,500-3.1%$396/sqft |
Source:  Canopy MLS as distributed by MLS GRID #4121284 Report a problem Canopy MLS as distributed by MLS GRID #4121284 Report a problem | ||
| 4/23/2024 | Price change | $849,000-1.8%$409/sqft |
Source: Canopy MLS as distributed by MLS GRID #4121284 Report a problem | ||
| 3/22/2024 | Listed for sale | $865,000+30.3%$416/sqft |
Source: Canopy MLS as distributed by MLS GRID #4121284 Report a problem | ||
| 3/31/2022 | Sold | $664,000$320/sqft |
Source: Canopy MLS as distributed by MLS GRID #3742948 Report a problem | ||
Public tax history
Tax history is unavailable.
Neighborhood: Plaza Midwood
Nearby homes
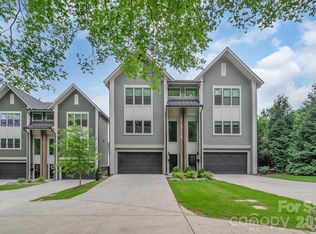
- $820,0003 bd4 ba2k sqft1451 Haywood Ct #A, Charlotte, NC 28205For Sale
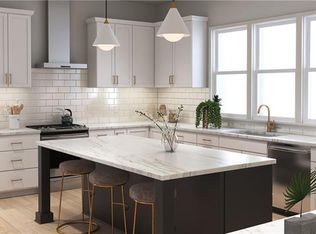
- $808,2003 bd4 ba2k sqft1500 Hawthorne Ln #3A, Charlotte, NC 28205Off Market
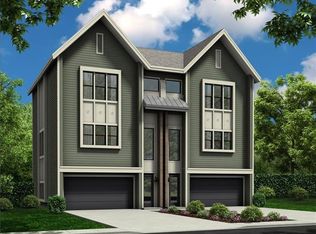
- $808,2003 bd4 ba2k sqft1500 Hawthorne Ln #3B, Charlotte, NC 28205Off Market
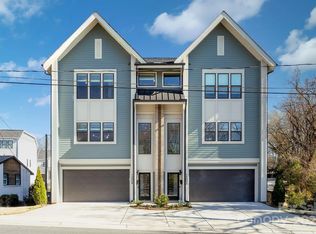
- $776,9003 bd4 ba2k sqft1500 Hawthorne Ln #B, Charlotte, NC 28205Off Market
- $377,700-- bd-- ba-- sqft1500 Hawthorne Ln, Charlotte, NC 28205Off Market
- $78,400-- bd-- ba-- sqft1451 Haywood Ct, Charlotte, NC 28205Off Market
- $69,700-- bd-- ba-- sqft1445 Haywood Ct, Charlotte, NC 28205Off Market
- $740,4003 bd3 ba1.9k sqft1451 Haywood Ct UNIT 1451-A, Charlotte, NC 28205Off Market
Nearby schools
GreatSchools rating
- 7/10Shamrock Gardens ElementaryGrades: PK-5Distance: 1.4 mi
- 7/10Eastway MiddleGrades: 6-8Distance: 2.3 mi
- 1/10Garinger High SchoolGrades: 9-12Distance: 1.9 mi
Schools provided by the listing agent
- Elementary: Shamrock Gardens
- Middle: Eastway
- High: Garinger
Source: Canopy MLS as distributed by MLS GRID. This data may not be complete. We recommend contacting the local school district to confirm school assignments for this home.
Get a cash offer in 3 minutes
Find out how much your home could sell for in as little as 3 minutes with a no-obligation cash offer.
Estimated market value
$815,400
Get a cash offer in 3 minutes
Find out how much your home could sell for in as little as 3 minutes with a no-obligation cash offer.
Estimated market value
$815,400
- North Carolina
- Mecklenburg County
- Charlotte
- 28205
- Plaza Midwood
- 1445 Haywood Ct Unit A
Nearby cities
Nearby neighborhoods
Nearby zip codes
Other Charlotte Topics
