Skip main navigation
Off market
  • $2,964,300

    1445 Kaywood Ln, Glenview, IL 60025

    5beds
    5,827sqft
    SingleFamily
    Built in 2017
    0.57 Acres Lot
    $2,964,300 Zestimate®
    $509/sqft
    $7,644 Estimated rent

    Home value

    $2,964,300

    $2.73M - $3.23M

    $7,644/mo

    Zestimate® history
    Loading
    Loading...

    Owner options

    List your home for rent

    $7,644/mo

    Rent Zestimate®

    Find your next renter with Zillow Rental Manager. Plus, with online applications, you can quickly screen prospective tenants – for free.

    Learn more

    $7,644/mo

    Rent Zestimate®

    Refinance and save

    $17,448/mo

    Est. payment

    Refinancing to a lower rate could help reduce your monthly payments and save thousands over the life of the loan.

    See today's rates

    $17,448/mo

    Est. payment

    Explore your selling options

    Work with a Zillow partner agent

    Leverage their expertise and Zillow's premium Showcase listings to get your home seen by more buyers.

    Get started

    List with your own agent

    Get your home in front of millions of buyers by listing it on Zillow.

    Learn how to do it

    Sell it yourself

    Take full control of how buyers see your home on Zillow by listing For Sale by Owner (FSBO).

    List your home

    What's special

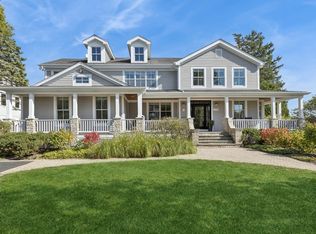
    Prepare to fall completely in love with the impeccable 1445 Kaywood Lane! Smart, sophisticated style and design...meets uber functionality and utility! Completed in 2017, this stunningly well-appointed, energy-efficient home was built by a North Shore luxury builder FOR THEIR OWN FAMILY, and designed by award-winning architect, Nate Kipnis. Clean lines, light-filled space, luxury finishes throughout 5,800+ square feet of home, an indoor sports court, huge private back yard, award-winning schools, AND perfectly located in East Glenview with easy I-94 access to city. This is a unicorn! The heart of the home is the extraordinary kitchen/great room combo straight out of a luxury magazine! The kitchen area boasts a massive single-slab quartzite countertop island that seats eight, insane high-end appliances including a Thermador 60" Pro Grand Dual Fuel Range, and gigantic walk-in pantry. The kitchen opens onto the ultra-spacious family room area with a stunning limestone fireplace focal point, a built-in wet bar/entertaining area with beverage cooler, ice-maker, and second dishwasher. This grand room, with 13+foot ceiling, also includes an eat-in dining area and is surrounded with large windows that offer views onto the private back yard and 18+acre adjacent Wagner Farm grounds. The first level also includes the formal dining room with stunning coffered ceiling, the king of all mudrooms (seriously, look at the photo!), convenient first floor laundry room, two half baths, an office, a guest room with an adjacent full bath, and the amazing indoor sports court with full basketball court, adjustable mid-court net for multiple sports (volleyball, pickle ball, tennis) and perfect for floor hockey. Upstairs, the Master Suite has incredible private views of the back yard and Wagner Farm, three walk-in custom closets, and a spa-worthy master bath with custom marble tile work, one-of-a-kind soaking tub, and a double vanity. Three bedrooms with custom closets and two full baths complete the upstairs. The lower level offers a rec room, a media room, a full bath, convenient utility room with second refrigerator and second laundry hook up, and TONS of storage. The XL covered, bluestone back porch with four over-head heaters and an outdoor TV is perfect for outdoor entertaining. Three-car heated garage, Control4 automation control system, 4 HVAC systems with multiple zones, convenient front circular driveway, professional landscaping and wi-fi enable irrigation, 22Kw home generator, home security system, award-winning schools, perfect East Glenview location...This is a true one-of-a-kind!

    This property is off market, which means it's not currently listed for sale or rent on Zillow. This may be different from what's available on other websites or public sources.

    Facts & features

    Interior

    Bedrooms & bathrooms
    • Bedrooms: 5
    • Bathrooms: 7
    • Full bathrooms: 5
    • 1/2 bathrooms: 2
    Heating
    • Forced air, Gas
    Cooling
    • Central
    Appliances
    • Included: Dishwasher, Dryer, Freezer, Garbage disposal, Microwave, Range / Oven, Refrigerator, Washer
    Features
    • Flooring: Carpet, Hardwood
    • Basement: Finished
    • Attic: Pull Down Stair
    • Has fireplace: Yes
    Interior area
    • Total interior livable area: 5,827 sqft

    Property

    Parking
    • Total spaces: 3
    • Parking features: Garage - Attached
    Features
    • Exterior features: Other, Stone
    Lot
    • Size: 0.57 Acres
    Details
    • Parcel number: 0425315013

    Construction

    Type & style
    • Home type: SingleFamily
    Materials
    • Frame
    • Roof: Shake / Shingle
    Condition
    • Year built: 2017

    Utilities & green energy

    • Sewer: Sewer-Public

    Community & HOA

    Location
    • Region: Glenview

    Financial & listing details

    • Price per square foot: $509/sqft
    • Tax assessed value: $1,831,520
    • Annual tax amount: $41,308

    Price history

    DateEventPrice
    8/7/2020Sold$2,200,000-4.3%$378/sqft
    Source: MRED as distributed by MLS GRID #10729766 Report a problem
    8/7/2020Listed for sale$2,300,000$395/sqft
    Source: Compass #10729766 Report a problem
    7/14/2020Pending sale$2,300,000$395/sqft
    Source: Compass #10729766 Report a problem
    6/18/2020Listed for sale$2,300,000+187.1%$395/sqft
    Source: Compass #10729766 Report a problem
    12/22/2014Sold$801,000-2.9%$137/sqft
    Source: MRED as distributed by MLS GRID #08746022 Report a problem
    10/21/2014Price change$825,000-2.9%$142/sqft
    Source: @properties #08746022 Report a problem
    10/7/2014Listed for sale$849,900$146/sqft
    Source: @properties #08746022 Report a problem

    Public tax history

    YearProperty taxesTax assessment
    2024$41,308 +3.8%$183,152
    2023$39,804 -8.2%$183,152 -10.6%
    2022$43,346 +21.1%$204,940 +42.5%
    2021$35,791 +1.6%$143,801
    2020$35,216 +1.6%$143,801 -13.6%
    2019$34,653 +2.4%$166,420 +12.7%
    2018$33,828 -2.4%$147,654 -2.7%
    2017$34,660 +545.7%$151,676 +511.6%
    2016$5,368 -12.7%$24,800 -1.3%
    2015$6,148 -64.8%$25,139 -65.5%
    2014$17,480 +3.1%$72,837
    2013$16,958 -6.2%$72,837 -13.9%
    2012$18,074 -4.5%$84,596 -8.7%
    2011$18,923 +14%$92,682
    2010$16,601 +2.2%$92,682 -7.3%
    2009$16,241 +8%$99,991 -7%
    2008$15,035 +5.9%$107,518
    2007$14,201 +15%$107,518 +30.9%
    2006$12,344 -8.9%$82,167
    2005$13,556 +2.4%$82,167
    2004$13,244 +27.5%$82,167 +34.9%
    2003$10,391 +1.1%$60,906
    2002$10,275 +16.2%$60,906 -4.2%
    2001$8,843 +3%$63,544 +22.7%
    2000$8,584 +0%$51,791
    1999$8,584 $51,791
    Find assessor info on the county website

    Neighborhood: 60025

    Nearby schools

    GreatSchools rating
    Schools provided by the listing agent
    • Elementary: Lyon Elementary School
    • Middle: Attea Middle School
    • High: Glenbrook South High School

    Source: The MLS. This data may not be complete. We recommend contacting the local school district to confirm school assignments for this home.

    Get a cash offer in 3 minutes
    Find out how much your home could sell for in as little as 3 minutes with a no-obligation cash offer.
    Estimated market value
    $2,964,300
    Get a cash offer in 3 minutes
    Find out how much your home could sell for in as little as 3 minutes with a no-obligation cash offer.
    Estimated market value
    $2,964,300