Welcome to 1501 Kaywood Lane in East Glenview, a timeless, classic American Farmhouse that actually backs up to a farm! This custom-built North Shore home features 6 bedrooms and 6.5 baths, over 5,500 sq ft of luxury living space, and sits on a nearly half-acre lot adjacent to Wagner Farm's horse pastures. The heart of the home is the true chef's kitchen, with a large center island, top-of-the-line appliances, including a Sub-Zero 42" with two additional refrigerator drawers, loads of custom cabinetry, TWO dishwashers, and large walk-in pantry. The kitchen is steps to the dining and family rooms, and has a wall of East-facing windows that soaks the home in morning sunshine, and offers remarkable views overlooking the back yard and Wagner Farm. The second level offers FIVE bedroom and FOUR full baths, including the spacious primary suite, and a convenient second-floor laundry room. Hold on to your hat for the impressive lower level! The highlight is the indoor gym with 11' ceilings. But don't miss the spacious rec room, the 6th bedroom, a full bath, and ample storage. A home office with library-worthy built-ins, a large mudroom w/ second laundry location, a full bath, AND a half bath complete the first floor. The home's outdoor offerings are unending. From the front covered wrap-around porch to the impressive back entertaining deck with covered veranda and outdoor fireplace. The private backyard is adjacent to Wagner Farm's horse pastures, so you get horses as neighbors! Attached 3-car, heated garage, HUGE 48'x60' unfinished, walk-up attic, home security system, freshly painted interior AND exterior, in-ground sprinkler system, and located in award-winning school districts 34/225 (Lyon/Pleasant Ridge/Attea and Glenbrook South). This is one-of-a-kind!
Closed
$2,100,000
1501 Kaywood Ln, Glenview, IL 60025
6beds
4,352sqft
Single Family Residence
Built in 2001
0.46 Acres Lot
$2,251,900 Zestimate®
$483/sqft
$7,625 Estimated rent
Home value
$2,251,900
$2.00M - $2.52M
$7,625/mo
Zestimate® history
Owner options
List your home for rent
$7,625/mo
Rent Zestimate®
Find your next renter with Zillow Rental Manager. Plus, with online applications, you can quickly screen prospective tenants – for free.
$7,625/mo
Rent Zestimate®
Refinance and save
$12,361/mo
Est. payment
Refinancing to a lower rate could help reduce your monthly payments and save thousands over the life of the loan.
$12,361/mo
Est. payment
Explore your selling options
Work with a Zillow partner agent
Leverage their expertise and Zillow's premium Showcase listings to get your home seen by more buyers.
Get startedList with your own agent
Get your home in front of millions of buyers by listing it on Zillow.
Learn how to do itSell it yourself
Take full control of how buyers see your home on Zillow by listing For Sale by Owner (FSBO).
List your homeWhat's special
Outdoor fireplaceLuxury living spaceRemarkable viewsHome officeIndoor gymWall of east-facing windowsSpacious rec room
Zillow last checked:
Listing updated:
Listed by:
Brandy Isaac 847-832-0002,
@properties Christie's International Real Estate
Bought with:
Jim Streff
Berkshire Hathaway HomeServices Chicago
Source: MRED as distributed by MLS GRID,MLS#: 12185049
Facts & features
Interior
Bedrooms & bathrooms
- Bedrooms: 6
- Bathrooms: 7
- Full bathrooms: 6
- 1/2 bathrooms: 1
Rooms
- Room types: Bedroom 5, Bedroom 6, Office, Recreation Room, Exercise Room, Foyer, Mud Room, Storage, Pantry
Primary bedroom
- Features: Flooring (Carpet), Window Treatments (Blinds), Bathroom (Full, Double Sink, Tub & Separate Shwr)
- Level: Second
- Area: 399 Square Feet
- Dimensions: 19X21
Bedroom 2
- Features: Flooring (Carpet), Window Treatments (Blinds)
- Level: Second
- Area: 224 Square Feet
- Dimensions: 14X16
Bedroom 3
- Features: Flooring (Carpet), Window Treatments (Blinds)
- Level: Second
- Area: 221 Square Feet
- Dimensions: 13X17
Bedroom 4
- Features: Flooring (Carpet), Window Treatments (Blinds)
- Level: Second
- Area: 169 Square Feet
- Dimensions: 13X13
Bedroom 5
- Features: Flooring (Carpet), Window Treatments (Blinds)
- Level: Second
- Area: 285 Square Feet
- Dimensions: 15X19
Bedroom 6
- Features: Flooring (Carpet)
- Level: Basement
- Area: 120 Square Feet
- Dimensions: 10X12
Dining room
- Features: Flooring (Hardwood), Window Treatments (Blinds)
- Level: Main
- Area: 260 Square Feet
- Dimensions: 13X20
Exercise room
- Features: Flooring (Other)
- Level: Basement
- Area: 286 Square Feet
- Dimensions: 13X22
Family room
- Features: Flooring (Hardwood), Window Treatments (Blinds)
- Level: Main
- Area: 399 Square Feet
- Dimensions: 19X21
Foyer
- Features: Flooring (Hardwood)
- Level: Main
- Area: 230 Square Feet
- Dimensions: 10X23
Kitchen
- Features: Kitchen (Eating Area-Breakfast Bar, Island, Pantry-Walk-in, Custom Cabinetry, Granite Counters, SolidSurfaceCounter), Flooring (Porcelain Tile), Window Treatments (Blinds)
- Level: Main
- Area: 320 Square Feet
- Dimensions: 16X20
Laundry
- Features: Flooring (Porcelain Tile)
- Level: Second
- Area: 110 Square Feet
- Dimensions: 10X11
Living room
- Features: Flooring (Hardwood), Window Treatments (Curtains/Drapes)
- Level: Main
- Area: 208 Square Feet
- Dimensions: 13X16
Mud room
- Level: Main
- Area: 50 Square Feet
- Dimensions: 5X10
Office
- Features: Flooring (Hardwood), Window Treatments (Blinds)
- Level: Main
- Area: 180 Square Feet
- Dimensions: 12X15
Pantry
- Level: Main
- Area: 12 Square Feet
- Dimensions: 3X4
Recreation room
- Features: Flooring (Other)
- Level: Basement
- Area: 702 Square Feet
- Dimensions: 26X27
Storage
- Features: Flooring (Other)
- Level: Basement
- Area: 315 Square Feet
- Dimensions: 15X21
Heating
- Natural Gas, Forced Air, Radiant, Sep Heating Systems - 2+, Radiant Floor
Cooling
- Central Air, Zoned
Appliances
- Included: Range, Microwave, Dishwasher, High End Refrigerator, Washer, Dryer, Disposal, Stainless Steel Appliance(s), Range Hood
- Laundry: Main Level, Upper Level, Gas Dryer Hookup, In Unit, Multiple Locations, Sink
Features
- In-Law Floorplan, 1st Floor Full Bath, Built-in Features, Walk-In Closet(s), Coffered Ceiling(s), Pantry
- Flooring: Hardwood
- Windows: Drapes
- Basement: Finished,9 ft + pour,Rec/Family Area,Storage Space,Full
- Attic: Full,Interior Stair,Unfinished
- Number of fireplaces: 1
- Fireplace features: Wood Burning, Family Room
Interior area
- Total structure area: 6,203
- Total interior livable area: 4,352 sqft
- Finished area below ground: 1,549
Property
Parking
- Total spaces: 3
- Parking features: Asphalt, Brick Driveway, Heated Garage, Garage, Garage Owned, Attached
- Attached garage spaces: 3
- Has uncovered spaces: Yes
Accessibility
- Accessibility features: No Disability Access
Features
- Stories: 2
- Patio & porch: Deck
Lot
- Size: 0.46 Acres
- Dimensions: 100X200
- Features: Nature Preserve Adjacent, Mature Trees
Details
- Parcel number: 04253160300000
- Special conditions: None
Construction
Type & style
- Home type: SingleFamily
- Property subtype: Single Family Residence
Materials
- Cedar, Stone
- Foundation: Concrete Perimeter
- Roof: Asphalt
Condition
- New construction: No
- Year built: 2001
Utilities & green energy
- Electric: 200+ Amp Service
- Sewer: Public Sewer
- Water: Lake Michigan, Public
Community & HOA
Community
- Features: Park, Tennis Court(s), Stable(s)
- Subdivision: Glen Oak Acres
HOA
- Services included: None
Location
- Region: Glenview
Financial & listing details
- Price per square foot: $483/sqft
- Tax assessed value: $1,460,890
- Annual tax amount: $31,600
- Date on market: 1/31/2025
- Listing terms: Conventional
- Ownership: Fee Simple
Price history
| Date | Event | Price |
|---|---|---|
| 4/29/2025 | Sold | $2,100,000-8.3%$483/sqft |
Source:  MRED as distributed by MLS GRID #12185049 Report a problem MRED as distributed by MLS GRID #12185049 Report a problem | ||
| 4/21/2025 | Pending sale | $2,290,000$526/sqft |
Source: MRED as distributed by MLS GRID #12185049 Report a problem | ||
| 2/6/2025 | Contingent | $2,290,000$526/sqft |
Source: MRED as distributed by MLS GRID #12185049 Report a problem | ||
| 1/31/2025 | Listed for sale | $2,290,000+32.4%$526/sqft |
Source: MRED as distributed by MLS GRID #12185049 Report a problem | ||
| 8/5/2015 | Sold | $1,730,000-3.3%$398/sqft |
Source: MRED as distributed by MLS GRID #08906801 Report a problem | ||
| 5/21/2015 | Pending sale | $1,789,000$411/sqft |
Source: Coldwell Banker Residential Brokerage - Glenview #08906801 Report a problem | ||
| 5/1/2015 | Price change | $1,789,000-4.6%$411/sqft |
Source: Coldwell Banker Residential Brokerage - Glenview #08906801 Report a problem | ||
| 3/11/2015 | Listed for sale | $1,875,000+294.7%$431/sqft |
Source: Coldwell Banker Residential Brokerage - Glenview #08906801 Report a problem | ||
| 12/14/2001 | Sold | $475,000+43.1%$109/sqft |
Source: Public Record Report a problem | ||
| 3/9/1999 | Sold | $332,000+14.5%$76/sqft |
Source: Public Record Report a problem | ||
| 10/8/1996 | Sold | $290,000$67/sqft |
Source: Public Record Report a problem | ||
Public tax history
| Year | Property taxes | Tax assessment |
|---|---|---|
| 2024 | $32,796 +3.8% | $146,089 |
| 2023 | $31,601 -10.7% | $146,089 -13% |
| 2022 | $35,401 +22.3% | $168,000 +40.4% |
| 2021 | $28,952 -0.8% | $119,655 |
| 2020 | $29,173 +7.1% | $119,655 -9% |
| 2019 | $27,226 -8.3% | $131,489 +1.1% |
| 2018 | $29,698 +2.6% | $130,046 |
| 2017 | $28,946 +1.1% | $130,046 -3.5% |
| 2016 | $28,635 +12.6% | $134,802 +26.4% |
| 2015 | $25,432 +1.9% | $106,612 |
| 2014 | $24,969 +3.1% | $106,612 |
| 2013 | $24,210 +5.6% | $106,612 -2.9% |
| 2012 | $22,925 +4.2% | $109,799 |
| 2011 | $22,005 +9.1% | $109,799 |
| 2010 | $20,164 +5.6% | $109,799 -4.6% |
| 2009 | $19,089 +7.6% | $115,093 -7% |
| 2008 | $17,748 +5.5% | $123,755 |
| 2007 | $16,821 +10.2% | $123,755 +25.9% |
| 2006 | $15,269 +1.7% | $98,287 |
| 2005 | $15,008 +2.9% | $98,287 |
| 2004 | $14,591 +8.4% | $98,287 +21.8% |
| 2003 | $13,458 +96.8% | $80,712 +90.5% |
| 2002 | $6,840 +18.3% | $42,367 |
| 2001 | $5,781 -3.1% | $42,367 +25.2% |
| 2000 | $5,964 +1.9% | $33,826 |
| 1999 | $5,852 | $33,826 |
Find assessor info on the county website
Neighborhood: 60025
Nearby homes
- $1,138,6000.35 Acres1509 Kaywood Ln, Glenview, IL 60025Off Market
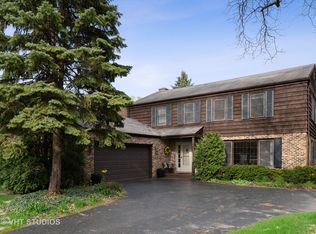
- $1,720,8957 bd6 ba6.6k sqft1525 Kaywood Ln, Glenview, IL 60025Sold

- $2,964,3005 bd7 ba5.8k sqft1445 Kaywood Ln, Glenview, IL 60025Off Market
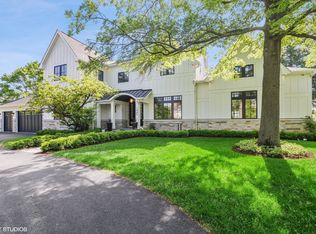
- $2,034,3005 bd4 ba4.6k sqft1529 Kaywood Ln, Glenview, IL 60025Off Market
- $1,666,0004 bd3 ba3.8k sqft1500 Kaywood Ln, Glenview, IL 60025Off Market
- $2,571,2505 bd6 ba4.1k sqft1510 Kaywood Ln, Glenview, IL 60025Sold
- $1,279,7005 bd2 ba2.7k sqft1441 Kaywood Ln, Glenview, IL 60025Off Market
- $625,0003 bd1 ba994 sqft1520 Kaywood Ln, Glenview, IL 60025Sold
Nearby schools
GreatSchools rating
- 8/10Pleasant Ridge Elementary SchoolGrades: 3-5Distance: 0.5 mi
- 7/10Attea Middle SchoolGrades: 6-8Distance: 1.9 mi
- 9/10Glenbrook South High SchoolGrades: 9-12Distance: 3.5 mi
Schools provided by the listing agent
- Elementary: Lyon Elementary School
- Middle: Attea Middle School
- High: Glenbrook South High School
- District: 34
Source: MRED as distributed by MLS GRID. This data may not be complete. We recommend contacting the local school district to confirm school assignments for this home.
Get a cash offer in 3 minutes
Find out how much your home could sell for in as little as 3 minutes with a no-obligation cash offer.
Estimated market value
$2,251,900
Get a cash offer in 3 minutes
Find out how much your home could sell for in as little as 3 minutes with a no-obligation cash offer.
Estimated market value
$2,251,900
- Illinois
- Cook County
- Glenview
- 60025
- 1501 Kaywood Ln
Nearby cities
Nearby zip codes
Other Glenview Topics
