Spectacular custom built home in highly sought after East Glenview neighborhood of Glen Oak Acres backing to historic Wagner Farm! Outstanding architectural details, volume ceilings, handsome millwork and beautiful finishes throughout this incredible 5+2 bedroom masterpiece. The stunning light filled 2 story foyer welcomes you into this elegant home which boasts formal Living Room and Dining Room with coffered ceiling, wainscoting, intricate crown molding and graceful stone fireplace as well as huge Family Room with floor to ceiling windows & stone fireplace focal point. The gourmet Kitchen features 3 ovens, Viking & Sub Zero Appliances, custom cabinetry with soft close drawers & roll out shelves, center island with prep sink, large butler pantry plus an eat-in Kitchen area that flows nicely into a tranquil sky light filled Sunroom overlooking the farm. Step out back to the wrap around stone patio equipped with built in kitchenette while watching the horses come by your back fence. 5th Bedroom/Office with private Bath + French doors to the patio, Mudroom leading to heated 3 Car Garage round out the 1st floor. Upstairs you will find 4 large Bedrooms including the grand Primary Suite with spa-like private Bath and walk-in-closets. The finished basement features huge Recreation Room, 3rd stone fireplace, kitchenette, full Bath, 2 potential Bedrooms (one used as exercise room) and plenty of storage. Generac Generator, brick paver driveway, 138 canned LED energy efficient lights installed throughout entire house, 2 new hot water tanks, dog run, 1st + 2nd floor laundry... no detail has been missed. Fantastic location, close to shopping, easy access to Chicago and in award winning school districts... Welcome home!
Closed
$1,720,895
1525 Kaywood Ln, Glenview, IL 60025
7beds
6,689sqft
Single Family Residence
Built in 2007
0.34 Acres Lot
$2,332,200 Zestimate®
$257/sqft
$7,898 Estimated rent
Home value
$2,332,200
$2.12M - $2.59M
$7,898/mo
Zestimate® history
Owner options
List your home for rent
$7,898/mo
Rent Zestimate®
Find your next renter with Zillow Rental Manager. Plus, with online applications, you can quickly screen prospective tenants – for free.
$7,898/mo
Rent Zestimate®
Refinance and save
$10,129/mo
Est. payment
Refinancing to a lower rate could help reduce your monthly payments and save thousands over the life of the loan.
$10,129/mo
Est. payment
Explore your selling options
Work with a Zillow partner agent
Leverage their expertise and Zillow's premium Showcase listings to get your home seen by more buyers.
Get startedList with your own agent
Get your home in front of millions of buyers by listing it on Zillow.
Learn how to do itSell it yourself
Take full control of how buyers see your home on Zillow by listing For Sale by Owner (FSBO).
List your homeWhat's special
Stone fireplaceGraceful stone fireplaceGlen oak acresHistoric wagner farmFinished basementHuge recreation roomBeautiful finishes throughout
Zillow last checked:
Listing updated:
Listed by:
Missy Jerfita 847-616-9910,
Compass
Bought with:
Harry Perl
Goldberg & Perl, Inc.
Source: MRED as distributed by MLS GRID,MLS#: 11722251
Facts & features
Interior
Bedrooms & bathrooms
- Bedrooms: 7
- Bathrooms: 6
- Full bathrooms: 5
- 1/2 bathrooms: 1
Rooms
- Room types: Bedroom 7, Heated Sun Room, Foyer, Mud Room, Pantry, Recreation Room, Bedroom 6, Bedroom 5
Primary bedroom
- Features: Flooring (Hardwood), Bathroom (Full)
- Level: Second
- Area: 266 Square Feet
- Dimensions: 14X19
Bedroom 2
- Features: Flooring (Hardwood), Window Treatments (Shades)
- Level: Second
- Area: 154 Square Feet
- Dimensions: 11X14
Bedroom 3
- Features: Flooring (Hardwood), Window Treatments (Blinds)
- Level: Second
- Area: 154 Square Feet
- Dimensions: 11X14
Bedroom 4
- Features: Flooring (Hardwood), Window Treatments (Shades)
- Level: Second
- Area: 154 Square Feet
- Dimensions: 14X11
Bedroom 5
- Features: Flooring (Carpet), Window Treatments (Blinds)
- Level: Basement
- Area: 266 Square Feet
- Dimensions: 19X14
Bedroom 6
- Features: Flooring (Carpet), Window Treatments (Blinds)
- Level: Basement
- Area: 196 Square Feet
- Dimensions: 14X14
Other
- Features: Flooring (Hardwood), Window Treatments (Shades)
- Level: Main
- Area: 154 Square Feet
- Dimensions: 14X11
Dining room
- Features: Flooring (Hardwood), Window Treatments (Curtains/Drapes)
- Level: Main
- Area: 182 Square Feet
- Dimensions: 13X14
Family room
- Features: Flooring (Hardwood), Window Treatments (Shades)
- Level: Main
- Area: 399 Square Feet
- Dimensions: 21X19
Foyer
- Features: Flooring (Hardwood)
- Level: Main
- Area: 168 Square Feet
- Dimensions: 12X14
Other
- Features: Flooring (Hardwood), Window Treatments (Curtains/Drapes)
- Level: Main
- Area: 126 Square Feet
- Dimensions: 9X14
Kitchen
- Features: Kitchen (Eating Area-Breakfast Bar, Eating Area-Table Space, Island, Pantry-Walk-in), Flooring (Hardwood), Window Treatments (Blinds)
- Level: Main
- Area: 322 Square Feet
- Dimensions: 23X14
Laundry
- Features: Flooring (Travertine)
- Level: Second
- Area: 63 Square Feet
- Dimensions: 9X7
Living room
- Features: Flooring (Hardwood)
- Level: Main
- Area: 224 Square Feet
- Dimensions: 16X14
Mud room
- Features: Flooring (Travertine)
- Level: Main
- Area: 98 Square Feet
- Dimensions: 7X14
Pantry
- Features: Flooring (Hardwood)
- Level: Main
- Area: 63 Square Feet
- Dimensions: 7X9
Recreation room
- Features: Flooring (Carpet), Window Treatments (Blinds)
- Level: Basement
- Area: 378 Square Feet
- Dimensions: 21X18
Heating
- Natural Gas, Forced Air, Zoned
Cooling
- Central Air, Zoned
Appliances
- Included: Double Oven, Range, Microwave, Dishwasher, High End Refrigerator, Disposal, Stainless Steel Appliance(s), Oven, Range Hood, Humidifier, Multiple Water Heaters
- Laundry: Main Level, Upper Level, Gas Dryer Hookup, Multiple Locations
Features
- Cathedral Ceiling(s), Wet Bar, 1st Floor Bedroom, 1st Floor Full Bath, Walk-In Closet(s)
- Flooring: Hardwood
- Windows: Skylight(s)
- Basement: Finished,Full
- Attic: Pull Down Stair
- Number of fireplaces: 3
- Fireplace features: Wood Burning, Gas Log, Gas Starter, Family Room, Living Room, Basement
Interior area
- Total structure area: 6,689
- Total interior livable area: 6,689 sqft
- Finished area below ground: 1,820
Property
Parking
- Total spaces: 3
- Parking features: Brick Driveway, Garage Door Opener, Heated Garage, Garage, On Site, Garage Owned, Attached
- Attached garage spaces: 3
- Has uncovered spaces: Yes
Accessibility
- Accessibility features: No Disability Access
Features
- Stories: 2
- Patio & porch: Deck, Patio
- Exterior features: Dog Run, Outdoor Grill, Fire Pit
- Fencing: Fenced
Lot
- Size: 0.34 Acres
- Dimensions: 76 X 200
- Features: Landscaped, Mature Trees
Details
- Additional parcels included: 04253160320000
- Parcel number: 04253160310000
- Special conditions: None
- Other equipment: TV-Cable, Ceiling Fan(s), Sump Pump, Sprinkler-Lawn, Backup Sump Pump;, Generator
Construction
Type & style
- Home type: SingleFamily
- Property subtype: Single Family Residence
Materials
- Brick
- Foundation: Concrete Perimeter
- Roof: Asphalt
Condition
- New construction: No
- Year built: 2007
Utilities & green energy
- Electric: 200+ Amp Service
- Sewer: Public Sewer
- Water: Lake Michigan
Community & HOA
Community
- Features: Park, Tennis Court(s), Stable(s), Horse-Riding Area
- Security: Security System
- Subdivision: Glen Oak Acres
HOA
- Services included: None
Location
- Region: Glenview
Financial & listing details
- Price per square foot: $257/sqft
- Tax assessed value: $1,439,210
- Annual tax amount: $31,490
- Date on market: 6/11/2023
- Listing terms: Cash
- Ownership: Fee Simple
Price history
| Date | Event | Price |
|---|---|---|
| 8/21/2023 | Sold | $1,720,895-4.3%$257/sqft |
Source:  MRED as distributed by MLS GRID #11722251 Report a problem MRED as distributed by MLS GRID #11722251 Report a problem | ||
| 8/1/2023 | Pending sale | $1,799,000$269/sqft |
Source: MRED as distributed by MLS GRID #11722251 Report a problem | ||
| 6/11/2023 | Listing removed | -- |
Source: MRED as distributed by MLS GRID #11722251 Report a problem | ||
| 5/19/2023 | Contingent | $1,799,000$269/sqft |
Source: MRED as distributed by MLS GRID #11722251 Report a problem | ||
| 3/24/2023 | Price change | $1,799,000-5.1%$269/sqft |
Source: MRED as distributed by MLS GRID #11722251 Report a problem | ||
| 2/23/2023 | Listed for sale | $1,895,000-5%$283/sqft |
Source: MRED as distributed by MLS GRID #11722251 Report a problem | ||
| 11/10/2020 | Listing removed | $1,995,000$298/sqft |
Source: Jameson Sothebys Intl Realty #10860447 Report a problem | ||
| 9/17/2020 | Price change | $1,995,000-7.2%$298/sqft |
Source: Jameson Sothebys Intl Realty #10860447 Report a problem | ||
| 8/26/2020 | Listed for sale | $2,150,000$321/sqft |
Source: Jameson Sothebys Intl Realty #10860447 Report a problem | ||
Public tax history
| Year | Property taxes | Tax assessment |
|---|---|---|
| 2024 | $31,183 +0.2% | $143,921 |
| 2023 | $31,121 -5.2% | $143,921 -7.7% |
| 2022 | $32,819 +7% | $155,999 +23.3% |
| 2021 | $30,671 -0.7% | $126,558 |
| 2020 | $30,901 +7.1% | $126,558 -9% |
| 2019 | $28,839 +1.3% | $139,075 +11.4% |
| 2018 | $28,467 +2.6% | $124,800 |
| 2017 | $27,747 -7.1% | $124,800 -11.1% |
| 2016 | $29,858 +16.4% | $140,452 +30.6% |
| 2015 | $25,652 +1.9% | $107,511 |
| 2014 | $25,185 +3.1% | $107,511 |
| 2013 | $24,419 -0.2% | $107,511 -9.5% |
| 2012 | $24,479 +5.7% | $118,855 |
| 2011 | $23,167 +5.7% | $118,855 |
| 2010 | $21,924 +1.8% | $118,855 -7.9% |
| 2009 | $21,528 +7.3% | $129,038 -7% |
| 2008 | $20,061 +5.2% | $138,750 |
| 2007 | $19,070 +6.4% | $138,750 +21.6% |
| 2006 | $17,927 +107.6% | $114,109 +118% |
| 2005 | $8,637 +20.2% | $52,350 |
| 2004 | $7,187 +18.8% | $52,350 +40.4% |
| 2003 | $6,052 +1.1% | $37,299 |
| 2002 | $5,985 +10.3% | $37,299 |
| 2001 | $5,428 -3.4% | $37,299 +17% |
| 2000 | $5,622 +7.3% | $31,884 |
| 1999 | $5,237 | $31,884 |
Find assessor info on the county website
Neighborhood: 60025
Nearby homes
- $1,152,3000.35 Acres1509 Kaywood Ln, Glenview, IL 60025Off Market
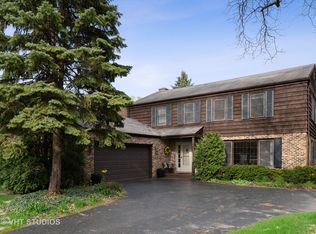
- $2,045,4005 bd4 ba4.6k sqft1529 Kaywood Ln, Glenview, IL 60025Off Market
- $2,100,0006 bd7 ba4.3k sqft1501 Kaywood Ln, Glenview, IL 60025Sold
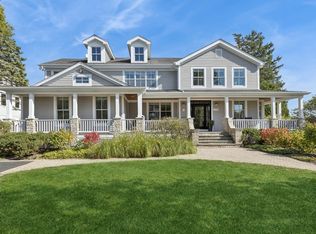
- $2,260,6005 bd6 ba4.2k sqft1541 Kaywood Ln, Glenview, IL 60025Off Market

- $625,0003 bd1 ba994 sqft1520 Kaywood Ln, Glenview, IL 60025Sold
- $2,061,0003 bd2 ba3.9k sqft1543 Kaywood Ln, Glenview, IL 60025Off Market
- $2,571,2505 bd6 ba4.1k sqft1510 Kaywood Ln, Glenview, IL 60025Sold
- $2,196,1005 bd5 ba4k sqft1530 Kaywood Ln, Glenview, IL 60025Off Market
Nearby schools
GreatSchools rating
- 8/10Pleasant Ridge Elementary SchoolGrades: 3-5Distance: 0.5 mi
- 7/10Attea Middle SchoolGrades: 6-8Distance: 1.9 mi
- 9/10Glenbrook South High SchoolGrades: 9-12Distance: 3.5 mi
Schools provided by the listing agent
- Elementary: Lyon Elementary School
- Middle: Attea Middle School
- High: Glenbrook South High School
- District: 34
Source: MRED as distributed by MLS GRID. This data may not be complete. We recommend contacting the local school district to confirm school assignments for this home.
Get a cash offer in 3 minutes
Find out how much your home could sell for in as little as 3 minutes with a no-obligation cash offer.
Estimated market value
$2,332,200
Get a cash offer in 3 minutes
Find out how much your home could sell for in as little as 3 minutes with a no-obligation cash offer.
Estimated market value
$2,332,200
- Illinois
- Cook County
- Glenview
- 60025
- 1525 Kaywood Ln
Nearby cities
Nearby zip codes
Other Glenview Topics
