CORNER LOT TOWNHOME IN NORTH MCALLEN! Located in the gated Villagio subdivision, this 2-story home offers 3 bedrooms, 3 full baths, 1 half bath, and 2,317 living sq ft built in 2015. Features include three living areas, formal dining, high decorative ceilings, quartz countertops, porcelain tile and carpet flooring and a spacious primary suite with double vanity and walk-in closets. Exterior highlights include a covered patio, sprinkler system, masonry fence, and rear-entry 2-car garage on a corner lot. Villagio offers a true luxury lifestyle with amenities such as a pool, clubhouse, gym, playground, and walking paths. Prime location just 4 miles from DHR Health, Driscoll Children’s Hospital, and UTRGV, and under 2 miles from shopping, dining, and grocery stores.
For sale
$385,000
1445 Ozark Ave, McAllen, TX 78504
3beds
2,317sqft
Townhouse, Residential
Built in 2015
3,349 Square Feet Lot
$373,000 Zestimate®
$166/sqft
$125/mo HOA
What's special
- 13 days
- 92
- 6
Likely to sell faster than
Zillow last checked:
Listing updated:
Listed by:
Bryanna Hernandez 956-607-8299,
Imperio Real Estate Llc
Source: Greater McAllen AOR,MLS#: 516464
Facts & features
Interior
Bedrooms & bathrooms
- Bedrooms: 3
- Bathrooms: 4
- Full bathrooms: 3
- 1/2 bathrooms: 1
Dining room
- Description: Living Area(s): 1
Living room
- Description: Living Area(s): 3
Heating
- Has Heating (Unspecified Type)
Cooling
- Central Air, Electric
Appliances
- Included: Electric Water Heater, Refrigerator, Stove/Range
- Laundry: Laundry Room, Washer/Dryer Connection
Features
- Countertops (Quartz), Ceiling Fan(s), High Ceilings, Walk-In Closet(s)
- Flooring: Carpet, Porcelain Tile
- Windows: Double Pane Windows, Window Coverings, Vertical Blinds
Interior area
- Total structure area: 2,317
- Total interior livable area: 2,317 sqft
Property
Parking
- Total spaces: 2
- Parking features: Attached, Garage Faces Rear
- Attached garage spaces: 2
Features
- Patio & porch: Covered Patio, Patio, Patio Slab
- Exterior features: Sprinkler System
- Fencing: Masonry
Lot
- Size: 3,349 Square Feet
- Features: Corner Lot, Sidewalks, Sprinkler System
Details
- Parcel number: V39192A000006600
Construction
Type & style
- Home type: Townhouse
- Property subtype: Townhouse, Residential
Materials
- Stucco
- Foundation: Slab
- Roof: Concrete
Condition
- Year built: 2015
Utilities & green energy
- Sewer: Public Sewer
- Water: Public
Green energy
- Energy efficient items: Thermostat
Community & HOA
Community
- Features: Gated, Sidewalks, Street Lights
- Security: Smoke Detector(s)
- Subdivision: Villagio
HOA
- Has HOA: Yes
- HOA fee: $1,500 annually
- HOA name: Villagio
Location
- Region: Mcallen
Financial & listing details
- Price per square foot: $166/sqft
- Tax assessed value: $322,380
- Annual tax amount: $6,746
- Date on market: 9/28/2026
- Road surface type: Paved
Estimated market value
$373,000
$354,000 - $392,000
$2,865/mo
Price history
| Date | Event | Price |
|---|---|---|
| 9/28/2026 | Listed for sale | $385,000-2.5%$166/sqft |
Source: Greater McAllen AOR #516464 Report a problem | ||
| 3/8/2026 | Listing removed | $2,700$1/sqft |
Source: Zillow Rentals Report a problem | ||
| 2/17/2026 | Listed for sale | $395,000$170/sqft |
Source: Greater McAllen AOR #495100 Report a problem | ||
| 11/6/2025 | Listed for rent | $2,700$1/sqft |
Source: Zillow Rentals Report a problem | ||
Public tax history
| Year | Property taxes | Tax assessment |
|---|---|---|
| 2025 | $4,168 +3% | $304,271 +10% |
| 2024 | $4,045 -17.4% | $276,610 |
| 2023 | $4,894 -2.5% | $276,610 +8.2% |
| 2022 | $5,022 -17.6% | $255,688 -15% |
| 2021 | $6,096 | $300,643 +24.8% |
| 2020 | -- | $240,969 |
| 2019 | $4,918 +63.4% | $240,969 +32.1% |
| 2018 | $3,009 | $182,454 +59.2% |
| 2017 | $3,009 -9.1% | $114,622 -8.8% |
| 2016 | $3,312 +601.2% | $125,677 +387.2% |
| 2015 | $472 | $25,795 +2.7% |
| 2014 | $472 | $25,125 |
Find assessor info on the county website
Monthly payment
Est. payment
Payment breakdown
Explore the cost of this home by adjusting the details. Changes won't be saved.Climate risks
Neighborhood: 78504
Nearby schools
Schools provided by the listing agent
- Elementary: Cavazos
- Middle: Elias Longoria
- High: Vela H.S.
- District: McAllen ISD
Source: Greater McAllen AOR. This data may not be complete. We recommend contacting the local school district to confirm school assignments for this home.


Similar homes
- $295,0003 bd3 ba1.8k sqft2021 Rice Ave, McAllen, TX 78504For Sale
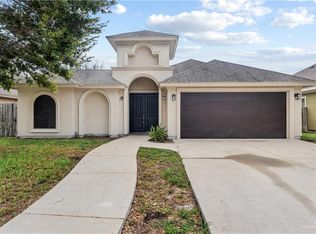 MLS ID #516851, Glenda Pecina, Zapphire Real Estate Group. Greater McAllen AOR
 - $399,9004 bd3 ba2.2k sqft14454 Chalk Ridge Dr, McAllen, TX 78504For Sale
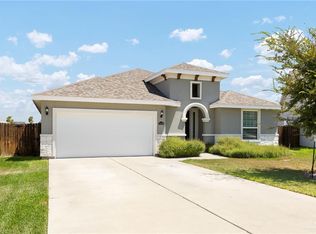 MLS ID #510815, Tom Shepherd, Real Estate Professionals. Greater McAllen AOR
 - $230,0003 bd3 ba1.7k sqft7017 N 3rd St #7017, McAllen, TX 78504For Sale
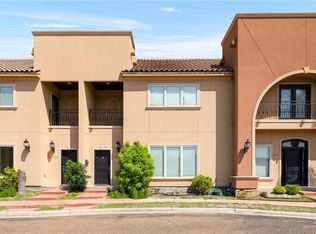 MLS ID #517054, Jessika Juraidini, Nexthome Rgv Realty. Greater McAllen AOR
 - $295,0003 bd3 ba2.2k sqft10100 N 13th St, McAllen, TX 78504For Sale
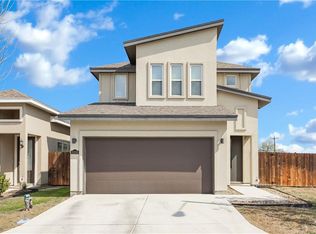 MLS ID #496584, Blanca Estela Tovar, Linda Vista Real Estate, Llc. Greater McAllen AOR
