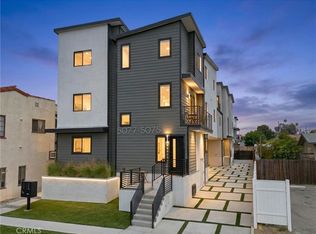
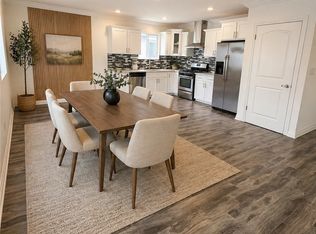
We are proud to present this brand new construction condo-mapped fourplex located in the highly desirable Mid-Cities neighborhood! Built by TJH, the property consists of two duplexes totaling four vacant units ready for immediate occupancy. Offering endless flexibility for both investors and owner-users, a buyer can lease all four units or sell the units individually in the future. The condo map and HOA have been recorded by the developer. Each residence features thoughtfully designed floor plans with top-of-the-line finishes throughout and exceptional attention to detail. Interiors include wide plank flooring, recessed lighting, designer plumbing fixtures, white shaker cabinetry, and premium quartz countertops. The modern kitchens are equipped with high-end stainless-steel appliances and curated finishes that complement the property's contemporary farmhouse inspired design. All units include dedicated garage parking, private balconies, and individually metered utilities, creating an efficient and low-maintenance ownership opportunity. One of the residences also features a private outdoor space, ideal for entertaining! Offered at an attractive $401 per square foot, the property presents a compelling day one basis for investors or homeowners seeking newly constructed product in a strong rental and resale market. Home, pricing, and community information are subject to change, on homes prior to sale, at any time without notice or obligation. Square footages and dimensions are approximate and may vary in construction and depending on the standard of measurement used, engineering and municipal requirements, or other site-specific conditions. The square footage listed for this property is an approximation, and Seller and Seller's Broker/Agent do not guarantee the accuracy of this information. If square footage is material to Buyer's purchasing decision, Buyer is advised to independently verify the square footage, lot size, and all other property dimensions during the buyer's investigation period and rely solely on their own investigations and those of professionals retained by Buyer. All information subject to change. No representations or warranties, express or implied, are made by Seller regarding square footage.
Under contract
$3,250,000
1445 S Redondo Blvd, Los Angeles, CA 90019
11beds
15baths
7,103sqft
:
Get pre-qualified$21,757/mo
Multi Family
Built in 2026
-- sqft lot
$3,175,900 Zestimate®
$458/sqft
$-- HOA
What's special
- 73 days |
- 100 |
- 5 |
Zillow last checked:
Listing updated:
Listed by:
John Katnik DRE # 02002695 310-956-2291,
BRC Advisors- BH
Source: CLAW,MLS#: 26666443
Facts & features
Interior
Bedrooms & bathrooms
- Bedrooms: 11
- Bathrooms: 15
Bathroom
- Features: Double Vanity(s)
Kitchen
- Features: Kitchen Island, Gourmet Kitchen
Heating
- Central
Cooling
- Central Air
Appliances
- Included: Dishwasher, Refrigerator, Microwave, Range/Oven, Tankless Water Heater
- Laundry: In Unit, Laundry Closet Stacked, Stackable W/D Hookup
Features
- Windows: Double Pane Windows
- Has fireplace: Yes
- Fireplace features: Gas
Interior area
- Total structure area: 7,103
- Total interior livable area: 7,103 sqft
Property
Parking
- Total spaces: 8
- Parking features: Garage
- Garage spaces: 8
Features
- Levels: Multi/Split
- Stories: 2
- Exterior features: Balcony
- Pool features: None
- Spa features: None
- Waterfront features: None
Lot
- Size: 6,359 Square Feet
- Dimensions: 50 x 127
Details
- Additional structures: None
- Parcel number: 5070015038
- Zoning: LARD1.5
- Special conditions: Standard
Construction
Type & style
- Home type: MultiFamily
- Architectural style: Farm House
- Property subtype: Multi Family
Materials
- Stucco, Vertical Siding
Condition
- New Construction
- New construction: Yes
- Year built: 2026
Details
- Builder name: Thomas James Homes
Community & HOA
Location
- Region: Los Angeles
Financial & listing details
- Price per square foot: $458/sqft
- Tax assessed value: $1,712,309
- Annual tax amount: $20,532
- Date on market: 5/12/2026
- Tenant pays: Gas, Water, Trash Collection, Hot Water, Electricity
Estimated market value
$3,175,900
$3.02M - $3.33M
$2,720/mo
Price history
| Date | Event | Price |
|---|---|---|
| 7/2/2026 | Contingent | $3,250,000$458/sqft |
Source:  CLAW #26666443 Report a problem CLAW #26666443 Report a problem | ||
| 5/12/2026 | Listed for sale | $3,250,000+242.1%$458/sqft |
Source: CLAW #26666443 Report a problem | ||
| 9/16/2020 | Sold | $950,000-4.5%$134/sqft |
Source:  CLAW #20594074 Report a problem CLAW #20594074 Report a problem | ||
| 7/2/2020 | Pending sale | $995,000$140/sqft |
Source: Keller Williams Beverly Hills #20594074 Report a problem | ||
| 7/2/2020 | Listed for sale | $995,000+563.3%$140/sqft |
Source: Keller Williams Beverly Hills #20594074 Report a problem | ||
| 10/15/1993 | Sold | $150,000$21/sqft |
Source: Public Record Report a problem | ||
Public tax history
| Year | Property taxes | Tax assessment |
|---|---|---|
| 2025 | $20,532 +10.1% | $1,712,309 +11.6% |
| 2024 | $18,643 +2% | $1,533,855 +2% |
| 2023 | $18,282 +27.5% | $1,503,780 +24.4% |
| 2022 | $14,341 +24.6% | $1,209,300 +27.3% |
| 2021 | $11,506 +276.9% | $950,000 +307.6% |
| 2020 | $3,053 | $233,097 +2% |
| 2019 | $3,053 +8.6% | $228,527 +2% |
| 2018 | $2,811 | $224,047 +2% |
| 2017 | $2,811 +2.1% | $219,654 +2% |
| 2016 | $2,752 +2.8% | $215,348 +1.5% |
| 2015 | $2,677 +0.8% | $212,114 +2% |
| 2014 | $2,656 | $207,960 +2.5% |
| 2012 | -- | $202,963 +2% |
| 2011 | -- | $198,985 +0.8% |
| 2010 | -- | $197,499 -0.2% |
| 2009 | -- | $197,969 +2% |
| 2008 | -- | $194,088 +2% |
| 2007 | -- | $190,283 +2% |
| 2006 | -- | $186,553 |
| 2005 | -- | $186,553 +4% |
| 2004 | -- | $179,311 +1.9% |
| 2003 | -- | $176,026 +2% |
| 2002 | -- | $172,576 +4% |
| 2000 | -- | $165,877 |
Find assessor info on the county website
Monthly payment
Est. payment
Payment breakdown
Explore the cost of this home by adjusting the details. Changes won't be saved.Climate risks
Neighborhood: Mid City
Nearby schools
GreatSchools rating
- 8/10Saturn Street Elementary SchoolGrades: K-5Distance: 0.4 mi
- 7/10Emerson Community Charter SchoolGrades: 6-8Distance: 5 mi
- 5/10Fairfax Senior High SchoolGrades: 9-12Distance: 2.5 mi
- $1,041,9002 bd3 ba1.3k sqft1445 S Redondo Blvd UNIT A, Los Angeles, CA 90019Off Market

- $1,208,6004 bd3 ba2.6k sqft1441 S Redondo Blvd, Los Angeles, CA 90019Off Market
- $1,223,2004 bd3 ba2.5k sqft1449 S Redondo Blvd, Los Angeles, CA 90019Off Market
- $1,054,1005 bd3 ba1.9k sqft1455 S Redondo Blvd, Los Angeles, CA 90019Off Market

- $--1 bd1 ba650 sqft1452 S Redondo Blvd, Los Angeles, CA 90019Off Market
- $1,252,7001 bd1 ba5.7k sqft1450 S Redondo Blvd, Los Angeles, CA 90019Off Market
- $1,423,3009 bd6 ba3.6k sqft1503 S Redondo Blvd, Los Angeles, CA 90019Off Market
- $--3 bd2 ba1.2k sqft1503 S Redondo Blvd APT 1, Los Angeles, CA 90019Off Market
A local agent can set up tours, give advice and negotiate with sellers.
Similar homes
- $2,995,00013 bd12 ba6k sqft5075 Pickford St, Los Angeles, CA 90019For Sale
 MLS ID #OC26068084, Diana Hernandez, The Oppenheim Group. CRMLS
 - $2,400,00012 bd8 ba5.2k sqft4812 Saturn St, Los Angeles, CA 90019For Sale
 MLS ID #PW26087605, Azucena Carrillo, Circle Real Estate. CRMLS
 - $2,400,00012 bd8 ba5.2k sqft4816 Saturn St, Los Angeles, CA 90019For Sale
 MLS ID #PW26087675, Azucena Carrillo, Circle Real Estate. CRMLS
 - $2,795,0008 bd8 ba3.7k sqft1269 4th Ave, Los Angeles, CA 90019For Sale
 MLS ID #26671813, Eric Smilay DRE # 01710731, Nourmand & Associates-BH. CLAW
 - $2,299,99910 bd6 ba4.3k sqft1129 S Citrus Ave, Los Angeles, CA 90019For SaleMLS ID #26839887, Daniel Kohanbash DRE # 02046316, Keller Williams Beverly Hills. CLAW
- $2,498,0008 bd5 ba4.2k sqft1361 S Tremaine Ave, Los Angeles, CA 90019For SaleMLS ID #26638509, Jennifer Stein DRE # 01786020, Keller Williams Realty Santa Barbara. CLAW
- $3,450,00013 bd15 ba6.2k sqft2523 S Orange Dr, Los Angeles, CA 90016New ConstructionMLS ID #26698887, Claire Lissone DRE # 01426130, Real Estate Collective. CLAW
- $1,890,0009 bd7 ba5k sqft1404 S Van Ness Ave, Los Angeles, CA 90019For SaleMLS ID #26849259, Arthur Yoon DRE # 01955545, Redpoint Realty. CLAW
- $1,900,00012 bd12 ba6.4k sqft4440 Victoria Park Dr, Los Angeles, CA 90019For SaleMLS ID #OC25218942, Abel Sanchez, First Team Real Estate. CRMLS
- $2,150,0008 bd4 ba5.1k sqft1032 S Orange Dr, Los Angeles, CA 90019For SaleMLS ID #26852715, Jacob Plewa DRE # 02041641, REMAX COMMERCIAL & INVESTMENT REALTY. CLAW
- $2,649,00014 bd15 ba5.9k sqft2151 S West View St, Los Angeles, CA 90016For SaleMLS ID #SB25275048, Brent Talbot, Estate Properties. CRMLS
- $3,249,0008 bd7 ba5.4k sqft9528 W Olympic Blvd, Beverly Hills, CA 90212For SaleMLS ID #26673267, Steve Geller DRE # 01153015, Coldwell Banker Realty. CLAW
- $3,400,00010 bd8 ba3.8k sqft828 Indiana Ave, Venice, CA 90291For SaleMLS ID #PW26135913, William Kahng, Coldwell Banker Best Realty. CRMLS
- $2,550,00010 bd8 ba4.7k sqft2223 Clyde Ave, Los Angeles, CA 90016New ConstructionMLS ID #PW26109831, Martin Fish, Citivest Realty Services, Inc. CRMLS
- $2,845,00014 bd16 ba5.9k sqft2424 S West View St, Los Angeles, CA 90016New ConstructionMLS ID #BB26099700, Cheyenne Womack, Myunits.com Inc.. CRMLS
- $2,920,00011 bd11 ba7.4k sqft7972 Norton Ave, West Hollywood, CA 90046For SaleMLS ID #26842579, Kimiyasu Murayoshi DRE # 01329437, Andrew C. Lee. CLAW
- $3,400,00010 bd15 ba6.7k sqft5928 S Hoover St, Los Angeles, CA 90044For SaleMLS ID #AR26137954, Handoko Chen, Growth Investment Group Pasade. CRMLS
- $2,099,9008 bd8 ba4k sqft1189 Crenshaw Blvd, Los Angeles, CA 90019For SaleMLS ID #SR26134430, Stacey Havener, True North Realty. CRMLS
- $2,795,0008 bd8 ba6.3k sqft326 N Sycamore Ave, Los Angeles, CA 90036For SaleMLS ID #26813983, Kerri Madden DRE # 02065144, Compass. CLAW
- $3,000,00012 bd12 ba7.1k sqft4140 Normal Ave, Los Angeles, CA 90029For SaleMLS ID #26670223, Neema Ahadian DRE # 01346750, Marcus & Millichap. CLAW
Local buyer's agents are ready to help
