BRAND NEW CONSTRUCTION. Welcome to 2523 Orange Dr, a new construction project featuring three townhome-style units located in prime West Adams. The property offers an exceptional mix of residences: Front Unit: A detached 5-bedroom, 5.5-bathroom floor plan, including a den and bonus room, with three parking spaces and dedicated storage. Rear Units: Two side-by-side units, each featuring 4 bedrooms, 4.5 bathrooms, two-car tandem parking, and storage. Key features include high-end custom kitchens with stainless steel appliances, quartz countertops, custom tile backsplashes, and built-in microwaves. Each unit also features in-unit laundry, vinyl plank flooring, HVAC, and a separate water heaters. The property offers a shared garden at the rear and abundant natural light throughout. Each unit is metered separately. Ideally located just minutes from the Metro, DTLA, Culver City, and Ivy Station. It offers convenient access to major employers like HBO, Apple, and Amazon Studios, as well as outdoor recreation at Kenneth Hahn Park, Baldwin Hills Scenic Overlook, and the Park to Playa bike path. The neighborhood also features local favorites such as Mian, Tartine, Chulita's, Little Room, Damn I Miss Paris, and Fleur et Sel. Don't miss out on these townhomes that feels like a house!
New construction
$3,450,000
2523 S Orange Dr, Los Angeles, CA 90016
13beds
15baths
6,290sqft
Multi Family
Built in 2026
-- sqft lot
$3,371,300 Zestimate®
$548/sqft
$-- HOA
What's special
Two-car tandem parkingHigh-end custom kitchensAbundant natural light throughoutQuartz countertopsStainless steel appliancesCustom tile backsplashesVinyl plank flooring
- 128 days |
- 54 |
- 0 |
Zillow last checked:
Listing updated:
Listed by:
Claire Lissone DRE # 01426130 310-717-6929,
Real Estate Collective 310-689-9689
Source: CLAW,MLS#: 26698887
Facts & features
Interior
Bedrooms & bathrooms
- Bedrooms: 13
- Bathrooms: 15
Heating
- Central
Cooling
- Air Conditioning, Central Air
Appliances
- Included: Range, Dishwasher, Dryer, Microwave, Washer, Refrigerator, Range/Oven
- Laundry: In Unit
Features
- Built-Ins
- Flooring: Vinyl Plank, Tile
- Has fireplace: No
- Fireplace features: None
Interior area
- Total structure area: 6,290
- Total interior livable area: 6,290 sqft
Video & virtual tour
Property
Parking
- Total spaces: 7
- Parking features: Attached, Private Garage, Tandem, Direct Access
- Has attached garage: Yes
- Covered spaces: 7
Features
- Levels: Three Or More
- Stories: 4
- Pool features: None
- Spa features: None
- Has view: Yes
- View description: City Lights
Lot
- Size: 5,423 Square Feet
Details
- Additional structures: None
- Parcel number: 5049009071
- Zoning: LAR3
- Special conditions: Standard
Construction
Type & style
- Home type: MultiFamily
- Architectural style: Contemporary
- Property subtype: Multi Family
Condition
- New Construction
- New construction: Yes
- Year built: 2026
Utilities & green energy
- Sewer: In Street
Community & HOA
Location
- Region: Los Angeles
Financial & listing details
- Price per square foot: $548/sqft
- Tax assessed value: $587,913
- Annual tax amount: $7,041
- Date on market: 4/10/2026
Estimated market value
$3,371,300
$3.20M - $3.54M
$3,210/mo
Price history
| Date | Event | Price |
|---|---|---|
| 4/10/2026 | Listed for sale | $3,450,000+430.8%$548/sqft |
Source:  CLAW #26698887 Report a problem CLAW #26698887 Report a problem | ||
| 3/30/2018 | Sold | $650,000$103/sqft |
Source: Public Record Report a problem | ||
Public tax history
| Year | Property taxes | Tax assessment |
|---|---|---|
| 2025 | $7,041 -0.2% | $587,913 +2% |
| 2024 | $7,055 -18.6% | $576,386 -18.9% |
| 2023 | $8,670 +4.9% | $710,866 +2% |
| 2022 | $8,267 +0.7% | $696,928 +2% |
| 2021 | $8,212 -2% | $683,264 +1% |
| 2020 | $8,381 | $676,259 +2% |
| 2019 | $8,381 +69.5% | $663,000 +66.9% |
| 2018 | $4,944 | $397,245 +2% |
| 2017 | $4,944 +2.2% | $389,457 +2% |
| 2016 | $4,839 +2.4% | $381,822 +1.5% |
| 2015 | $4,725 +5.3% | $376,087 +6.5% |
| 2014 | $4,489 | $353,000 +37.9% |
| 2012 | -- | $256,000 -27.4% |
| 2011 | -- | $352,804 +945% |
| 2010 | -- | $33,762 -0.2% |
| 2009 | -- | $33,844 +2% |
| 2008 | -- | $33,182 +2% |
| 2007 | -- | $32,532 +2% |
| 2006 | -- | $31,895 |
| 2005 | -- | $31,895 +4% |
| 2004 | -- | $30,659 +1.9% |
| 2003 | -- | $30,098 +2% |
| 2002 | -- | $29,509 +4% |
| 2000 | -- | $28,365 |
Find assessor info on the county website
Monthly payment
Est. payment
Payment breakdown
Explore the cost of this home by adjusting the details. Changes won't be saved.Climate risks
Neighborhood: West Adams
Nearby schools
GreatSchools rating
- 5/10Cienega Elementary SchoolGrades: K-5Distance: 0.1 mi
- 3/10Johnnie Cochran, Jr., Middle SchoolGrades: 6-8Distance: 1.6 mi
- 3/10Susan Miller Dorsey Senior High SchoolGrades: 9-12Distance: 0.8 mi
Schools provided by the listing agent
- District: Los Angeles Unified
Source: CLAW. This data may not be complete. We recommend contacting the local school district to confirm school assignments for this home.
- $--5 bd4 ba2.5k sqft2523 S Orange Dr #2521, Los Angeles, CA 90016Off Market
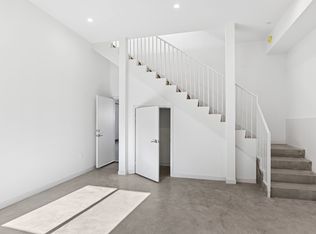
- $--4 bd-- ba2.1k sqft2523 S Orange Dr #2-2523-1, Los Angeles, CA 90016Off Market
- $--4 bd-- ba2.1k sqft2523 S Orange Dr #6482148, Los Angeles, CA 90016Off Market
- $--4 bd-- ba2.1k sqft2523 S Orange Dr #6482149, Los Angeles, CA 90016Off Market
- $6,4994 bd4 ba2.1k sqft2523 S Orange Dr #2523, Los Angeles, CA 90016For Rent
- $5,7954 bd5 ba1.9k sqft2523 1/2 S Orange Dr, Los Angeles, CA 90016For Rent
- $908,700-- bd-- ba2.6k sqft2527 S Orange Dr, Los Angeles, CA 90016Off Market
- $1,074,2003 bd2 ba1.2k sqft2519 S Orange Dr, Los Angeles, CA 90016Off Market
A local agent can set up tours, give advice and negotiate with sellers.
Similar homes
- $3,250,00016 bd15 ba6.9k sqft2636 Virginia Rd, Los Angeles, CA 90016New Construction
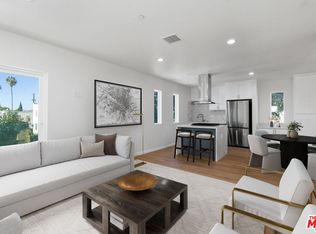 MLS ID #22-213147, Susan Roberts DRE # 01944257, Compass. CLAW
 - $2,649,00014 bd15 ba5.9k sqft2153 S West View St, Los Angeles, CA 90016For Sale
 MLS ID #SB26168599, Brent Talbot, Estate Properties. CRMLS
 - $3,999,00016 bd17 ba7.4k sqft4935 W 20th St, Los Angeles, CA 90016New Construction
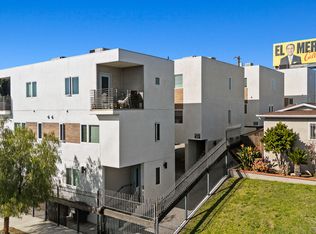 MLS ID #25536605, Thomas Yong Kim DRE # 01934789, Apple Tree Realty, Inc.. CLAW
 - $2,875,00016 bd12 ba7.9k sqft2718 S Cochran Ave, Los Angeles, CA 90016For Sale
 MLS ID #26662345, Taylor Avakian DRE # 02060040, Lyon Stahl Investment Real Estate, Inc.. CLAW
 - $2,845,00014 bd16 ba5.9k sqft2424 S West Vw, Los Angeles, CA 90016New ConstructionMLS ID #BB26099700, Cheyenne Womack, Myunits.com Inc.. CRMLS
- $2,850,00012 bd14 ba5.5k sqft2633 S Cochran Ave, Los Angeles, CA 90016For SaleMLS ID #BB26035743, Jacob Iloulian, Jacob Iloulian. CRMLS
- $2,995,00015 bd17 ba5.9k sqft2847 S Victoria Ave, Los Angeles, CA 90016New ConstructionMLS ID #BB26133054, Lauren Cearley, Myunits.com Inc.. CRMLS
- $3,700,00015 bd15 ba6.9k sqft517 N Harvard Blvd, Los Angeles, CA 90004For SaleMLS ID #26872305, Max Lee DRE # 01905008, Real Broker. CLAW
- $2,750,00014 bd13 ba5k sqft4810 Mascot St, Los Angeles, CA 90019For SaleMLS ID #26866391, Jake Glaser DRE # 02128816, Lyon Stahl Investment Real Estate, Inc.. CLAW
- $1,875,00016 bd8 ba7.1k sqft2325 S Ridgeley Dr, Los Angeles, CA 90016For SaleMLS ID #26854775, Julio Ruiz DRE # 01911261, Global Platinum Properties, Inc.. CLAW
- $1,795,00014 bd7 ba5k sqft5614 W Adams Blvd, Los Angeles, CA 90016For SaleMLS ID #26858069, Filip Niculete DRE # 01905352, Marcus & Millichap. CLAW
- $2,269,00012 bd13 ba5.2k sqft3045 Wellington Rd, Los Angeles, CA 90016New ConstructionMLS ID #26674495, Suminda Sellahewa DRE # 01155576, Avarnka Real Estate, Inc.. CLAW
- $2,995,00013 bd12 ba6k sqft5075 Pickford St, Los Angeles, CA 90019For SaleMLS ID #OC26068084, Diana Hernandez, The Oppenheim Group. CRMLS
- $2,600,00012 bd10 ba5.3k sqft939 S Wilton Pl, Los Angeles, CA 90019For SaleMLS ID #26868755, Ki Seon Im DRE # 01860439, Ivy Realty Co.. CLAW
- $2,425,00010 bd8 ba4.7k sqft2223 Clyde Ave, Los Angeles, CA 90016New ConstructionMLS ID #PW26109831, Martin Fish, Citivest Realty Services, Inc. CRMLS
- $2,700,00013 bd10 ba7.5k sqft3722 Mentone Ave, Los Angeles, CA 90034For SaleMLS ID #26870057, Scott Rosenberg DRE # 01456686, Kidder Mathews of California, Inc.. CLAW
- $3,395,00013 bd13 ba8.3k sqft439 S Oakhurst Dr, Beverly Hills, CA 90212For SaleMLS ID #26865297, Eliyahu Appel DRE # 01918652, Equity Union. CLAW
- $3,350,00014 bd18 ba6.6k sqft1231 N June St, Los Angeles, CA 90038New ConstructionMLS ID #PW26163423, Martin Fish, Citivest Realty Services, Inc. CRMLS
- $2,400,00012 bd8 ba5.2k sqft4812 Saturn St, Los Angeles, CA 90019For SaleMLS ID #PW26087605, Azucena Carrillo, Circle Real Estate. CRMLS
- $2,400,00012 bd8 ba5.2k sqft4816 Saturn St, Los Angeles, CA 90019For SaleMLS ID #PW26087675, Azucena Carrillo, Circle Real Estate. CRMLS
Local buyer's agents are ready to help
