Skip main navigation
Sold for $560,000
  • $560,000

    1445 Saddle Club Way, Lexington, KY 40504

    4beds
    4,008sqft
    Single Family Residence
    Built in 2000
    0.31 Acres Lot
    $568,300 Zestimate®
    $140/sqft
    $3,823 Estimated rent

    Home value

    $568,300

    $529,000 - $614,000

    $3,823/mo

    Zestimate® history
    Loading
    Loading...

    Owner options

    List your home for rent

    $3,823/mo

    Rent Zestimate®

    Find your next renter with Zillow Rental Manager. Plus, with online applications, you can quickly screen prospective tenants – for free.

    Learn more

    $3,823/mo

    Rent Zestimate®

    Refinance and save

    $3,794/mo

    Est. payment

    Refinancing to a lower rate could help reduce your monthly payments and save thousands over the life of the loan.

    See today's rates

    $3,794/mo

    Est. payment

    Explore your selling options

    Work with a Zillow partner agent

    Leverage their expertise and Zillow's premium Showcase listings to get your home seen by more buyers.

    Get started

    List with your own agent

    Get your home in front of millions of buyers by listing it on Zillow.

    Learn how to do it

    Sell it yourself

    Take full control of how buyers see your home on Zillow by listing For Sale by Owner (FSBO).

    List your home

    What's special

    Flat lotBig utility roomBonus room
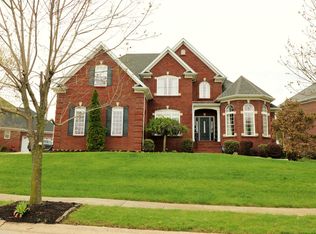
    Ever notice how just about every house you are looking at is pretty much the same? Want something a little more unique? Have I got the house for you! While I have your attention, let me point out that Saddle Club is a small, friendly neighborhood with one way in and out. It's the type of place you will feel at home walking your dog, jogging and waving at neighbors. It's in the Lane Allen Elementary/Beaumont Middle/Dunbar High district. This location is ideal if you want to be able to get on New Circle easily, have to go to the airport frequently, and let's not forget how close it is to Keeneland. What makes this place unique? A flair for design. It's got all the usual rooms you'd expect in a home of this size, they all just have a little pizzaz with their shapes and features. Pause here and check out the pictures......okay, welcome back. Now let me tell you a few things: 1) You will not find a home owned by a better seller. They have maintained it extremely well during their nearly 20 years of ownership. 2) You get a Generac generator to keep your house going if the power is out and will make you the envy of your neighbors. 3) Bedrooms on all 3 levels are ideal for a variety of households. One of the upstairs bedrooms has it's own bonus room! 4) Lot's of practical things too which make it easy to live in, such as a big utility room with a sink, a shelved storage area in the basement with a staircase leading into the garage, a bonus room in the basement....all on a flat lot. Okay. Thanks for reading all this. Now get that showing scheduled and come see your next home.

    Zillow last checked:

    Listing updated:

    Listed by:

    John N Rice 859-227-4333,

    The LEXpert

    Bought with:

    D Bryan Wehrman, 220775

    Bluegrass Sotheby's International Realty

    Source: Imagine MLS,MLS#: 25505761MLS Logo

    Facts & features

    Interior

    Bedrooms & bathrooms
    • Bedrooms: 4
    • Bathrooms: 4
    • Full bathrooms: 3
    • 1/2 bathrooms: 1
    Primary bedroom
    • Level: First
    Primary bedroom
    • Level: First
    Bedroom 2
    • Level: Second
    Bedroom 3
    • Level: Second
    Bedroom 4
    • Level: Lower
    Primary bathroom
    • Level: First
    Bathroom 1
    • Level: First
    Bathroom 3
    • Level: Second
    Bathroom 4
    • Level: Lower
    Bonus room
    • Level: Lower
    Dining room
    • Level: First
    Family room
    • Level: First
    Family room
    • Level: Lower
    Foyer
    • Level: First
    Kitchen
    • Level: First
    Living room
    • Level: First
    Utility room
    • Level: First
    Heating
    • Natural Gas
    Cooling
    • Electric
    Appliances
    • Included: Disposal, Dishwasher, Microwave, Refrigerator, Range
    • Laundry: Electric Dryer Hookup, Main Level, Washer Hookup
    Features
    • Breakfast Bar, Entrance Foyer, Eat-in Kitchen, Master Downstairs, Wet Bar, Walk-In Closet(s), Ceiling Fan(s), Soaking Tub
    • Flooring: Carpet, Laminate, Tile
    • Basement: Finished,Full,Interior Entry,Sump Pump,Walk-Up Access
    • Number of fireplaces: 1
    • Fireplace features: Family Room, Gas Log, Living Room
    Interior area
    • Total structure area: 4,008
    • Total interior livable area: 4,008 sqft
    • Finished area above ground: 2,405
    • Finished area below ground: 1,603

    Property

    Parking
    • Total spaces: 2
    • Parking features: Attached Garage, Driveway, Garage Door Opener, Off Street, Garage Faces Side
    • Garage spaces: 2
    • Has uncovered spaces: Yes
    Features
    • Levels: Two
    • Fencing: Wood
    • Has view: Yes
    • View description: Neighborhood
    Lot
    • Size: 0.31 Acres
    Details
    • Parcel number: 38012460

    Construction

    Type & style
    • Home type: SingleFamily
    • Property subtype: Single Family Residence
    Materials
    • Brick Veneer
    • Foundation: Block
    • Roof: Dimensional Style
    Condition
    • New construction: No
    • Year built: 2000

    Utilities & green energy

    • Sewer: Public Sewer
    • Water: Public

    Community & neighborhood

    Security
    • Security features: Security System Owned
    Location
    • Region: Lexington
    • Subdivision: Saddle Club

    HOA & financial

    HOA
    • Has HOA: Yes
    • HOA fee: $375 annually
    • Amenities included: Other
    • Services included: Other

    Price history

    DateEventPrice
    12/12/2025Sold$560,000-2.6%$140/sqft
    Source: Imagine MLS #25505761 Report a problem
    11/16/2025Contingent$575,000$143/sqft
    Source: Imagine MLS #25505761 Report a problem
    11/10/2025Listed for sale$575,000-0.8%$143/sqft
    Source: Imagine MLS #25505761 Report a problem
    11/10/2025Listing removed--
    Source: Owner Report a problem
    10/16/2025Price change$579,900-0.8%$145/sqft
    Source: Owner Report a problem
    10/3/2025Price change$584,500-0.1%$146/sqft
    Source: Owner Report a problem
    9/12/2025Listed for sale$585,000$146/sqft
    Source: Owner Report a problem
    9/9/2025Pending sale$585,000$146/sqft
    Source: Owner Report a problem
    8/25/2025Listed for sale$585,000+134%$146/sqft
    Source: Owner Report a problem
    8/2/2005Sold$250,000$62/sqft
    Source: Imagine MLS #510069 Report a problem

    Public tax history

    YearProperty taxesTax assessment
    2024$4,364 +14.2%$352,900 +14.2%
    2023$3,822 -3.2%$309,100
    2022$3,948 $309,100
    2021$3,948 +12.4%$309,100 +12.4%
    2020$3,513 $275,000
    2019$3,513 $275,000
    2018$3,513 +4.9%$275,000
    2017$3,348 +8.8%$275,000
    2015$3,078 $275,000
    2014$3,078 $275,000
    2012$3,078 $275,000
    2011-- --
    2010-- --
    2009-- --
    2008-- $275,000
    2006-- --
    2005-- --
    2004-- --

    Find assessor info on the county website

    Neighborhood: Holiday Hills

    Nearby schools

    GreatSchools rating
    Schools provided by the listing agent
    • Elementary: Lane Allen
    • Middle: Beaumont
    • High: Dunbar

    Source: Imagine MLS. This data may not be complete. We recommend contacting the local school district to confirm school assignments for this home.

    Get pre-qualified for a loan
    At Zillow Home Loans, we can pre-qualify you in as little as 5 minutes with no impact to your credit score.

    An equal housing lender. NMLS #10287.

    Sell for more on Zillow
    Get a Zillow Showcase℠ listing at no additional cost and you could sell for .
    $568,300
    2% more
    +$11,366
    With Zillow Showcase(estimated)
    $579,666