6 Bedrooms | 5 Bathrooms | 4 Acres | Breathtaking Lake Views
If you’ve been dreaming of a lake home with incredible views, tons of space, privacy, and the opportunity to make it your own, this one is a MUST-SEE!
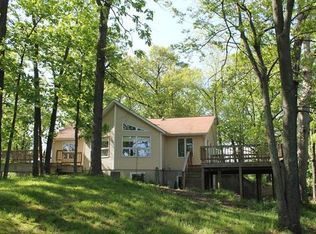
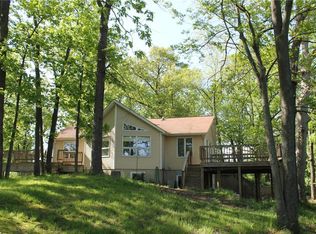
Nestled on 4 beautiful acres, including some timber, this unique barn-style lakefront retreat offers the perfect combination of waterfront living, natural beauty, and endless possibilities!
Step inside and discover soaring ceilings, gorgeous exposed wood beams, rustic finishes, a stunning loft area, and expansive open spaces just waiting for your personal touch. With 6 bedrooms, 5 bathrooms, and an abundance of flexible living space, there’s room for everyone and plenty of opportunity to create something truly spectacular!
Outside is where this property really shines! Enjoy breathtaking lake views, Close to 300 ft of waterfront, amazing beach area, and a peaceful lakeside sitting area perfect for relaxing, entertaining, or watching the sunset. The wooded acreage adds privacy and a beautiful natural setting.
Upstairs, a sliding glass door offers the exciting possibility of creating a future balcony overlooking the lake — imagine the views!
Whether you’re dreaming of a family lake getaway, a spacious year-round residence, or a one-of-a-kind waterfront retreat, this property is a blank canvas ready for your vision!
4 Acres. Wooded Privacy. Incredible Lake Views. Rustic Charm. Endless Possibilities.
You won’t want to miss this one!
Active
Listed by: Bond County Realtors • Jamie J Simpson • 618-978-8339
$759,000
1445 Sandy Point Ln, Greenville, IL 62246
6beds
4,000sqft
Single Family Residence
Built in 1999
4 Acres Lot
$-- Zestimate®
$190/sqft
$-- HOA
What's special
- 12 days
- 264
- 18
Zillow last checked:
Listing updated:
Listed by:
Jamie J Simpson 618-978-8339,
Bond County Realtors
Source: MARIS,MLS#: 26067066 Originating MLS: Southwestern Illinois Board of REALTORS
Facts & features
Interior
Bedrooms & bathrooms
- Bedrooms: 6
- Bathrooms: 5
- Full bathrooms: 4
- 1/2 bathrooms: 1
- Main level bathrooms: 4
- Main level bedrooms: 4
Primary bedroom
- Features: Floor Covering: Luxury Vinyl Plank
- Level: Main
- Area: 180
- Dimensions: 20x9
Bedroom
- Features: Floor Covering: Concrete
- Level: Main
- Area: 153
- Dimensions: 17x9
Bedroom 2
- Features: Floor Covering: Concrete
- Level: Main
- Area: 180
- Dimensions: 20x9
Bedroom 3
- Features: Floor Covering: Concrete
- Level: Main
- Area: 135
- Dimensions: 15x9
Bedroom 4
- Features: Floor Covering: Luxury Vinyl Plank
- Level: Upper
- Area: 624
- Dimensions: 26x24
Bedroom 5
- Features: Floor Covering: Luxury Vinyl Plank
- Level: Upper
- Area: 242
- Dimensions: 22x11
Primary bathroom
- Features: Floor Covering: Luxury Vinyl Plank
- Level: Main
- Area: 88
- Dimensions: 11x8
Bathroom
- Features: Floor Covering: Luxury Vinyl Plank
- Level: Main
- Area: 56
- Dimensions: 7x8
Bathroom
- Features: Floor Covering: Luxury Vinyl Plank
- Level: Main
- Area: 64
- Dimensions: 8x8
Bathroom
- Description: Half Bath
- Features: Floor Covering: Luxury Vinyl Plank
- Level: Main
- Area: 63
- Dimensions: 9x7
Bathroom
- Features: Floor Covering: Luxury Vinyl Plank
- Level: Upper
- Area: 56
- Dimensions: 8x7
Dining room
- Features: Floor Covering: Concrete
- Level: Main
- Area: 432
- Dimensions: 24x18
Great room
- Description: Rec space/More seating/ Formal Living room space
- Features: Floor Covering: Concrete
- Level: Lower
- Area: 680
- Dimensions: 34x20
Kitchen
- Features: Floor Covering: Concrete
- Level: Main
- Area: 288
- Dimensions: 24x12
Laundry
- Description: Laundry/Utility room
- Features: Floor Covering: Concrete
- Level: Main
- Area: 252
- Dimensions: 28x9
Living room
- Features: Floor Covering: Concrete
- Level: Main
- Area: 640
- Dimensions: 32x20
Loft
- Features: Floor Covering: Concrete
- Level: Upper
- Area: 243
- Dimensions: 27x9
Loft
- Features: Floor Covering: Concrete
- Level: Upper
- Area: 160
- Dimensions: 16x10
Other
- Description: Bar Area/Entry space/Extra Sitting area
- Features: Floor Covering: Concrete
- Level: Main
- Area: 240
- Dimensions: 10x24
Sitting room
- Description: Sitting space/Office space
- Features: Floor Covering: Concrete, Luxury Vinyl Plank
- Level: Upper
- Area: 264
- Dimensions: 24x11
Heating
- Forced Air
Cooling
- Central Air
Features
- Has basement: No
- Has fireplace: No
Interior area
- Total structure area: 4,000
- Total interior livable area: 4,000 sqft
- Finished area above ground: 4,000
Property
Features
- Levels: One and One Half
- On waterfront: Yes
- Waterfront features: Beach Access, Lake, Lake Front, Lake Privileges, Waterfront
- Body of water: Governor Bond Lake
Lot
- Size: 4 Acres
- Features: Adjoins Wooded Area, Corners Marked, Front Yard, Irregular Lot, Level, Many Trees
Details
- Parcel number: 032719300001
- Special conditions: Standard
Construction
Type & style
- Home type: SingleFamily
- Architectural style: Other
- Property subtype: Single Family Residence
Materials
- Vinyl Siding
Condition
- Year built: 1999
Utilities & green energy
- Electric: 220 Volts
- Sewer: Septic Tank
- Water: Public
- Utilities for property: Electricity Connected, Sewer Connected, Water Connected
Community & HOA
Community
- Subdivision: Pt Nw Sw Dufresne Sub
HOA
- Has HOA: No
Location
- Region: Greenville
Financial & listing details
- Price per square foot: $190/sqft
- Annual tax amount: $7,890
- Date on market: 10/26/2026
- Cumulative days on market: 12 days
- Listing terms: Cash,Conventional
- Electric utility on property: Yes
Estimated market value
Not available
Estimated sales range
Not available
Not available
Price history
| Date | Event | Price |
|---|---|---|
| 10/26/2026 | Listed for sale | $759,000$190/sqft |
Source:  MARIS #26067066 Report a problem | ||
Public tax history
Tax history is unavailable.
Monthly payment
Est. payment
Payment breakdown
Explore the cost of this home by adjusting the details. Changes won't be saved.Climate risks
Neighborhood: 62246
Nearby schools
Schools provided by the listing agent
- Elementary: Bond Dist 2
- Middle: Bond Dist 2
- High: Greenville
Source: MARIS. This data may not be complete. We recommend contacting the local school district to confirm school assignments for this home.

Similar homes
- $735,0005 bd4 ba5k sqft9 Denzel Dr, Greenville, IL 62246For Sale
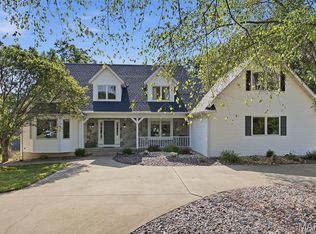
 MLS ID #26063279, Jill A Bailey, Bailey Real Estate LLC. MARIS
- $824,9003 bd4 ba4.2k sqft6 Willow Cir, Greenville, IL 62246For Sale
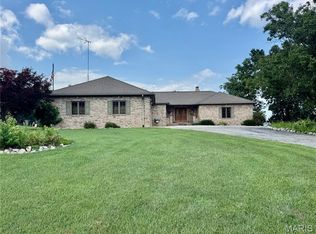 MLS ID #26049428, Jamie J Simpson, Bond County Realtors. MARIS
- $689,0003 bd3 ba3.1k sqft1319 Lake Shore Dr, Greenville, IL 62246For Sale
 MLS ID #26066207, Robert L Ellsworth, Wall Real Estate. MARIS
- $499,0004 bd3 ba3.6k sqft7 Denzel Dr, Greenville, IL 62246For Sale
 MLS ID #26009983, Jamie J Simpson, Bond County Realtors. MARIS
- $469,0007 bd4 ba5.6k sqft1015 E Oak St, Greenville, IL 62246For SaleMLS ID #26053362, Tyler D Schmitt, Thats A Wrap Realty. MARIS
- $750,0005 bd4 ba4.9k sqft4553 Lauren Dr, Pocahontas, IL 62275For SaleMLS ID #26053368, Crystal Grove, Bond County Realtors. MARIS
- $498,8004 bd4 ba2.4k sqft1021 Savannah Way, Greenville, IL 62246For SaleMLS ID #26035266, Robert L Ellsworth, Wall Real Estate. MARIS
- $650,0003 bd2 ba2.4k sqft14218 Schuster Rd, Pocahontas, IL 62275For SaleMLS ID #26031882, Toni Lucas, Worth Clark Realty. MARIS
- $489,0003 bd3 ba3.2k sqft2061 N 425th St, Vandalia, IL 62471For SaleMLS ID #26065042, Randy Gibson, Keller Williams Marquee. MARIS
- $510,0003 bd3 ba3.1k sqft11706 Walshville Trl, Hillsboro, IL 62049For SaleMLS ID #26056570, Jennifer S Reid Baugher, Century 21 Reid Baugher Realty. MARIS
- $400,0003 bd3 ba3.6k sqft905 N 8th St, Vandalia, IL 62471For Sale
 MLS ID #CA1047050, Curtis Thompson, Real Broker, LLC. RMLS Alliance as distributed by MLS GRID
- $450,0003 bd3 ba4.7k sqft2809 Spring Dr, Vandalia, IL 62471For SaleMLS ID #26058665, Tyler D Schmitt, Thats A Wrap Realty. MARIS
- $400,0003 bd2 ba3.2k sqft309 Lakewood Dr, Hillsboro, IL 62049AuctionMLS ID #26064208, Wayne A Mollett, Seven Oaks Realty. MARIS
