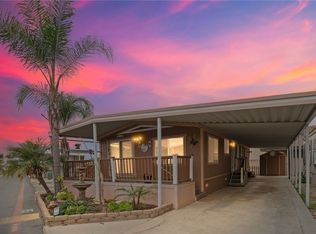
Beautiful Brand NEW ALL Manufactured home 3 bedrooms 2 bath. Open kitchen with a big kitchen island, & big living room area. This home comes with stainless steel appliances, side by side refrigerator dishwasher, stove, over the ranger microwave, central a/c and heating. Window treatment in all windows. high windows, high ceilings. Nice big front porch with brick skirting and a nice planter, two car, carport with awnings. The home is located in the best all age community in Hemet with a large clubhouse, swimming pool, sport court, laundry facility, playground, gym in process, and a gated community to be locked at night.
For sale
Listed by: Park Brokerage Inc • John Grant • Contact: 951-306-8422
$185,000
1445 W Florida Ave Spc 41, Hemet, CA 92543
3beds
1,248sqft
Manufactured Home
Built in 2024
-- sqft lot
$184,800 Zestimate®
$148/sqft
$-- HOA
What's special
Nice big front porchHigh ceilingsStainless steel appliancesBrick skirtingHigh windowsBig kitchen island
- 584 days |
- 101 |
- 4 |
Zillow last checked:
Listing updated:
Listed by:
John Grant DRE #00836834 951-306-8422,
Park Brokerage Inc
Source: CRMLS,MLS#: SW24230733 Originating MLS: California Regional MLS
Originating MLS: California Regional MLSFacts & features
Interior
Bedrooms & bathrooms
- Bedrooms: 3
- Bathrooms: 2
- Full bathrooms: 2
Rooms
- Room types: Bedroom, Laundry, Primary Bathroom, Primary Bedroom
Bedroom
- Features: All Bedrooms Down
Bathroom
- Features: Bathroom Exhaust Fan, Quartz Counters, Tub Shower, Upgraded, Walk-In Shower
Kitchen
- Features: Butler's Pantry, Kitchen Island, Kitchen/Family Room Combo, Quartz Counters
Heating
- Natural Gas
Cooling
- Central Air
Appliances
- Included: 6 Burner Stove, Dishwasher, Free-Standing Range, Freezer, Disposal, Gas Range, Ice Maker, Refrigerator, Self Cleaning Oven
- Laundry: Washer Hookup, Gas Dryer Hookup, Inside
Features
- Open Floorplan, Quartz Counters, All Bedrooms Down
- Flooring: Carpet, Vinyl
- Windows: Blinds, Double Pane Windows, Screens
Interior area
- Total interior livable area: 1,248 sqft
Property
Parking
- Parking features: Attached Carport, Assigned, Concrete, Covered, Carport
- Has carport: Yes
Accessibility
- Accessibility features: No Stairs, Parking, Accessible Doors
Features
- Entry location: Front
- Patio & porch: Front Porch, Patio
- Exterior features: Awning(s), Rain Gutters
- Pool features: None
- Fencing: None
- Park: Sun Valley Estates
Lot
- Features: Sprinklers Timer, Sprinkler System
Details
- Parcel number: 009724281
- On leased land: Yes
- Lease amount: $825
- Special conditions: Standard
Construction
Type & style
- Home type: MobileManufactured
- Property subtype: Manufactured Home
Materials
- Drywall, Wood Siding
- Foundation: Pier Jacks, Tie Down
- Roof: Shingle
Condition
- Year built: 2024
Utilities & green energy
- Electric: Electricity - On Property
- Sewer: Public Sewer
- Water: Public
- Utilities for property: Electricity Connected, Natural Gas Connected, Sewer Connected, Water Connected
Community & HOA
Community
- Features: Street Lights
Location
- Region: Hemet
Financial & listing details
- Price per square foot: $148/sqft
- Tax assessed value: $57,324
- Annual tax amount: $602
- Date on market: 12/13/2024
- Cumulative days on market: 584 days
- Listing terms: Cash to New Loan,Owner Will Carry,Owner May Carry
- Road surface type: Paved
Estimated market value
$184,800
$176,000 - $194,000
$1,945/mo
Price history
| Date | Event | Price |
|---|---|---|
| 8/1/2025 | Listed for sale | $185,000$148/sqft |
Source:  CRMLS #SW24230733 Report a problem CRMLS #SW24230733 Report a problem | ||
| 6/12/2025 | Contingent | $185,000$148/sqft |
Source: CRMLS #SW24230733 Report a problem | ||
| 12/14/2024 | Listed for sale | $185,000+76.2%$148/sqft |
Source: CRMLS #SW24230733 Report a problem | ||
| 8/3/2023 | Listing removed | -- |
Source:  bridgeMLS/CCAR/Bay East AOR #CRSW23083417 Report a problem bridgeMLS/CCAR/Bay East AOR #CRSW23083417 Report a problem | ||
| 6/5/2023 | Pending sale | $105,000$84/sqft |
Source: CRMLS #SW23083417 Report a problem | ||
| 6/1/2023 | Listed for sale | $105,000+90.9%$84/sqft |
Source: CRMLS #SW23083417 Report a problem | ||
| 8/20/2018 | Sold | $55,000$44/sqft |
Source: Agent Provided Report a problem | ||
Public tax history
| Year | Property taxes | Tax assessment |
|---|---|---|
| 2025 | $602 -4.6% | $57,324 +2% |
| 2024 | $631 -12.1% | $56,200 +3.1% |
| 2023 | $717 +18.5% | $54,484 +2% |
| 2022 | $605 +1.7% | $53,416 +2% |
| 2021 | $595 +1.4% | $52,369 +1% |
| 2020 | $587 +2.3% | $51,833 +2% |
| 2019 | $574 +6.2% | $50,817 -8.3% |
| 2018 | $540 +1.5% | $55,435 +2% |
| 2017 | $532 | $54,349 +2% |
| 2016 | $532 +9% | $53,284 +11% |
| 2015 | $488 +8.2% | $47,996 +19.1% |
| 2014 | $451 | $40,295 |
| 2013 | -- | $40,295 -3.3% |
| 2012 | -- | $41,655 -15.4% |
| 2011 | -- | $49,238 +0.8% |
| 2010 | -- | $48,871 -29.8% |
| 2009 | -- | $69,579 -14.8% |
| 2008 | -- | $81,712 +2% |
| 2007 | -- | $80,110 +2% |
| 2006 | -- | $78,540 +12.2% |
| 2005 | -- | $70,000 |
Find assessor info on the county website
Monthly payment
Climate risks
Neighborhood: 92543
Nearby schools
GreatSchools rating
- 3/10Whittier Elementary SchoolGrades: K-5Distance: 0.9 mi
- 3/10Diamond Valley Middle SchoolGrades: 6-8Distance: 1.8 mi
- 4/10West Valley High SchoolGrades: 9-12Distance: 2.3 mi
Schools provided by the listing agent
- Elementary: Whittier
- High: West Valley
Source: CRMLS. This data may not be complete. We recommend contacting the local school district to confirm school assignments for this home.
- $63,7002 bd3 ba1k sqft1445 W Florida Ave SPACE 54, Hemet, CA 92543Off Market
- $56,8002 bd2 ba1.1k sqft1445 W Florida Ave SPACE 62, Hemet, CA 92543Off Market
- $96,0002 bd2 ba1k sqft1445 W Florida Ave SPACE 85, Hemet, CA 92543Sold
- $38,9002 bd1 ba840 sqft1445 W Florida Ave SPACE 35, Hemet, CA 92543Off Market
- $47,1002 bd2 ba1k sqft1445 W Florida Ave SPACE 5, Hemet, CA 92543Off Market
- $41,9002 bd1 ba896 sqft1445 W Florida Ave SPACE 49, Hemet, CA 92543Off Market
- $83,0002 bd2 ba960 sqft1445 W Florida Ave SPACE 53, Hemet, CA 92543Sold
- $37,2002 bd2 ba800 sqft1445 W Florida Ave SPACE 73, Hemet, CA 92543Off Market
Similar homes
- $180,0003 bd2 ba1.2k sqft1445 W Florida Ave #32, Hemet, CA 92543For Sale
 MLS ID #SW24230678, John Grant, Park Brokerage Inc. CRMLS
 - $189,0003 bd2 ba1.4k sqft2205 W Acacia Ave Space 190, Hemet, CA 92545For Sale
 MLS ID #IV26089664, SARAH LANGLEY, EXP REALTY OF SOUTHERN CALIFORNIA INC.. CRMLS
 - $180,0003 bd2 ba1.2k sqft2205 W Acacia Ave #16, Hemet, CA 92545For Sale
 MLS ID #SB26123687, Dewey Jones, Century 21 Coastal Properties. CRMLS
 - $174,9003 bd2 ba1.2k sqft1300 W Menlo Ave Unit 91, Hemet, CA 92543For Sale
 MLS ID #11221600, Rosa Gutierrez, HomeQuest. My State MLS
 - $174,9003 bd2 ba1.2k sqft1300 W Menlo Ave Space 176, Hemet, CA 92543For SaleMLS ID #11333267, Rosa Gutierrez, HomeQuest. My State MLS
- $174,9003 bd2 ba1k sqft1536 S State St Space 36, Hemet, CA 92543For SaleMLS ID #SW26041373, Steven Ellefson, Steven Ellefson, Broker. CRMLS
- $154,9994 bd2 ba1.3k sqft1455 S State St Space 17, Hemet, CA 92543For SaleMLS ID #PW26164548, Iris Rios, Camino Real Realtors. CRMLS
- $159,9003 bd2 ba1.6k sqft1300 W Menlo Ave Space 94, Hemet, CA 92543For SaleMLS ID #SW26011766, Christina Carlin, Coldwell Banker Kivett-Teeters. CRMLS
- $159,9993 bd2 ba1.3k sqft2205 W Acacia Ave Space 155, Hemet, CA 92545For SaleMLS ID #SW26089286, JoAnna Harlan, Infinite Sun Realty. CRMLS
- $204,9003 bd2 ba1.3k sqft1536 S State St Space 121, Hemet, CA 92543For SaleMLS ID #SW26146879, JoAnna Harlan, Infinite Sun Realty. CRMLS
- $186,9003 bd2 ba1.3k sqft601 N Kirby St #183, Hemet, CA 92545New ConstructionMLS ID #11469219, Holly Delbuono, Colonial Country Club. My State MLS
- $139,9993 bd2 ba1.2k sqft675 W Oakland Ave #G2, Hemet, CA 92543For SaleMLS ID #SW26079725, JoAnna Harlan, Infinite Sun Realty. CRMLS
- $204,9004 bd2 ba1.4k sqft2205 W Acacia Ave Space 129, Hemet, CA 92545For SaleMLS ID #SW25143992, JoAnna Harlan, Infinite Sun Realty. CRMLS
- $145,0003 bd2 ba1.4k sqft2205 W Acacia Ave #200, Hemet, CA 92545For SaleMLS ID #IV26107534, HELEN GOODING, RISE REALTY. CRMLS
- $197,0003 bd2 ba1.6k sqft2205 W Acacia Ave Space 149, Hemet, CA 92545For SaleMLS ID #SW25276951, JoAnna Harlan, Infinite Sun Realty. CRMLS
- $230,0002 bd2 ba1.3k sqft1025 S Lyon Ave, Hemet, CA 92543For SaleMLS ID #SW26018120, Debra Phistry, Berkshire Hathaway HomeServices California Properties. CRMLS
- $159,9003 bd2 ba1.3k sqft999 S Santa Fe Ave Space 66, San Jacinto, CA 92583For SaleMLS ID #SW26155524, JoAnna Harlan, Infinite Sun Realty. CRMLS
- $119,0003 bd2 ba1.5k sqft530 W Devonshire Ave Space 23, Hemet, CA 92543For SaleMLS ID #SW26149916, Sarah Crane, Feigen Realty Group. CRMLS
- $229,0002 bd2 ba1.5k sqft996 San Francisco Dr, Hemet, CA 92543For SaleMLS ID #SW26130767, Austin Hutchinson, First Team Real Estate. CRMLS
- $149,0003 bd2 ba1.2k sqft1700 S State St Space 94, Hemet, CA 92543For SaleMLS ID #11715842, Kevin Sullivan, Echo Hills Estates. My State MLS
