Beautiful Brand NEW ALL Manufactured home 3 bedrooms 2 bath. Open kitchen with a big kitchen island, side pantry & big living room area. This home comes with stainless steel appliances, side by side refrigerator dishwasher, stove, over the range microwave, central a/c and heating. Window treatment in all windows. high windows, high ceilings. Nice big front porch with brick skirting and a nice planter, two car, carport with awnings. The home is located in the best all age community in Hemet with a large clubhouse, swimming pool, sport court, laundry facility, playground, gym, and a gated community to be locked at night.
For sale
Listed by: Park Brokerage Inc • John Grant • Contact: 951-306-8422
$180,000
1445 W Florida Ave #32, Hemet, CA 92543
3beds
1,200sqft
Manufactured Home
Built in 2024
-- sqft lot
$179,200 Zestimate®
$150/sqft
$-- HOA
What's special
Nice planterOpen kitchenHigh ceilingsStainless steel appliancesSide by side refrigeratorOver the range microwaveHigh windows
- 594 days |
- 114 |
- 8 |
Zillow last checked:
Listing updated:
Listed by:
John Grant DRE #00836834 951-306-8422,
Park Brokerage Inc
Source: CRMLS,MLS#: SW24230678 Originating MLS: California Regional MLS
Originating MLS: California Regional MLSFacts & features
Interior
Bedrooms & bathrooms
- Bedrooms: 3
- Bathrooms: 2
- Full bathrooms: 2
Rooms
- Room types: Bedroom, Laundry, Primary Bathroom, Primary Bedroom
Bedroom
- Features: All Bedrooms Down
Bathroom
- Features: Bathroom Exhaust Fan, Enclosed Toilet, Low Flow Plumbing Fixtures, Quartz Counters, Tub Shower, Upgraded, Walk-In Shower
Kitchen
- Features: Kitchen Island, Kitchen/Family Room Combo, Quartz Counters
Heating
- Natural Gas
Cooling
- Central Air, Gas
Appliances
- Included: 6 Burner Stove, Dishwasher, Free-Standing Range, Freezer, Disposal, Gas Range, Ice Maker, Microwave, Refrigerator
- Laundry: Washer Hookup, Gas Dryer Hookup, Inside
Features
- Ceiling Fan(s), Open Floorplan, Pantry, Quartz Counters, All Bedrooms Down
- Flooring: Laminate, Vinyl
- Windows: Blinds, Double Pane Windows, Screens
Interior area
- Total interior livable area: 1,200 sqft
Property
Parking
- Parking features: Attached Carport, Assigned, Concrete, Covered, Carport
- Has carport: Yes
Accessibility
- Accessibility features: No Stairs, Parking, Accessible Doors
Features
- Entry location: front
- Patio & porch: Front Porch
- Exterior features: Awning(s), Rain Gutters
- Pool features: None
- Spa features: None
- Fencing: None
- Park: Sun Valley Estates
Lot
- Features: Sprinklers Timer, Sprinkler System
Details
- Parcel number: 009701556
- On leased land: Yes
- Lease amount: $825
- Special conditions: Standard
Construction
Type & style
- Home type: MobileManufactured
- Property subtype: Manufactured Home
Materials
- Drywall, Wood Siding
- Foundation: Pier Jacks, Tie Down
- Roof: Shingle
Condition
- Year built: 2024
Utilities & green energy
- Electric: Electricity - On Property
- Sewer: Public Sewer
- Water: Public
- Utilities for property: Electricity Connected, Natural Gas Connected, Sewer Connected, Water Connected
Community & HOA
Community
- Features: Street Lights
Location
- Region: Hemet
Financial & listing details
- Price per square foot: $150/sqft
- Date on market: 12/13/2024
- Cumulative days on market: 595 days
- Listing terms: Cash to New Loan
- Road surface type: Paved
- Body type: Double Wide
John Grant
John Grant
By pressing Contact Agent, you agree that the real estate professional identified above may call/text you about your search, which may involve use of automated means and pre-recorded/artificial voices. You don't need to consent as a condition of buying any property, goods, or services. Message/data rates may apply. You also agree to our Terms of Use. Zillow does not endorse any real estate professionals. We may share information about your recent and future site activity with your agent to help them understand what you're looking for in a home.
Estimated market value
$179,200
$170,000 - $188,000
Not available
Price history
| Date | Event | Price |
|---|---|---|
| 12/14/2024 | Listed for sale | $180,000$150/sqft |
Source:  CRMLS #SW24230678 Report a problem CRMLS #SW24230678 Report a problem | ||
Public tax history
Tax history is unavailable.
Monthly payment
Climate risks
Neighborhood: 92543
Nearby schools
GreatSchools rating
- 3/10Whittier Elementary SchoolGrades: K-5Distance: 0.9 mi
- 3/10Diamond Valley Middle SchoolGrades: 6-8Distance: 1.9 mi
- 4/10West Valley High SchoolGrades: 9-12Distance: 2.3 mi
Schools provided by the listing agent
- Elementary: Whittier
- Middle: Diamond Valley
- High: West Valley
Source: CRMLS. This data may not be complete. We recommend contacting the local school district to confirm school assignments for this home.
- $79,9002 bd1 ba1k sqft1445 W Florida Ave SPACE 112, Hemet, CA 92543For Sale

- $89,9003 bd2 ba-- sqft1445 W Florida Ave SPACE 36, Hemet, CA 92543For Sale

- $170,0003 bd2 ba-- sqft1445 W Florida Ave #2, Hemet, CA 92543Sold

- $64,9001 bd1 ba385 sqft1445 W Florida Ave #113, Hemet, CA 92543For Sale
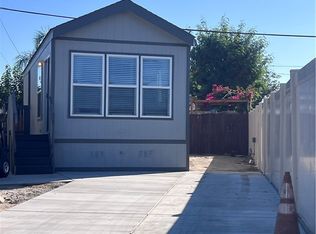
- $185,0003 bd2 ba-- sqft1445 W Florida Ave #8, Hemet, CA 92543Sold
- $---- bd1 ba-- sqft1323 E Florida Ave #1, Hemet, CA 92543Off Market
- $---- bd1 ba-- sqft1323 E Florida Ave #2, Hemet, CA 92543Off Market
- $136,0003 bd2 ba1.2k sqft1445 W Florida Ave SPACE 64, Hemet, CA 92543Off Market
Similar homes
- $185,0003 bd2 ba1.2k sqft1445 W Florida Ave Spc 41, Hemet, CA 92543For Sale
 MLS ID #SW24230733, John Grant, Park Brokerage Inc. CRMLS
 - $174,9003 bd2 ba1k sqft1536 S State St Space 36, Hemet, CA 92543For Sale
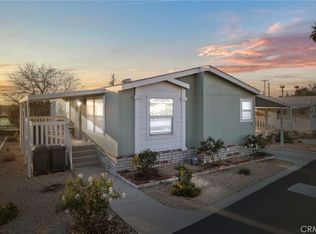 MLS ID #SW26041373, Steven Ellefson, Steven Ellefson, Broker. CRMLS
 - $180,0003 bd2 ba1.2k sqft2205 W Acacia Ave #16, Hemet, CA 92545For Sale
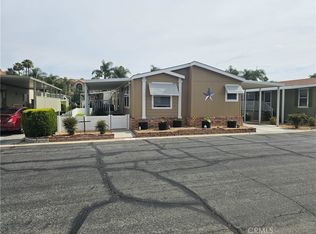 MLS ID #SB26123687, Dewey Jones, Century 21 Coastal Properties. CRMLS
 - $189,0003 bd2 ba1.4k sqft2205 W Acacia Ave Space 190, Hemet, CA 92545For Sale
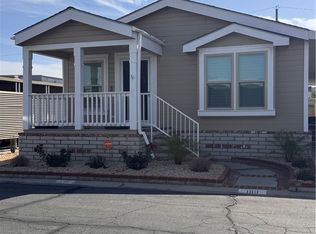 MLS ID #IV26089664, SARAH LANGLEY, EXP REALTY OF SOUTHERN CALIFORNIA INC.. CRMLS
 - $172,9002 bd2 ba1.1k sqft900 W Johnston Ave, Hemet, CA 92543For SaleMLS ID #SW26059317, Vic Carrillo, First Team Real Estate. CRMLS
- $159,9003 bd2 ba1.6k sqft1300 W Menlo Ave Space 94, Hemet, CA 92543For SaleMLS ID #SW26011766, Christina Carlin, Coldwell Banker Kivett-Teeters. CRMLS
- $223,0003 bd2 ba1.6k sqft1536 S State St Space 218B, Hemet, CA 92543For SaleMLS ID #SW26157826, Feliza De Leon, NewKey Real Estate. CRMLS
- $159,9993 bd2 ba1.3k sqft2205 W Acacia Ave Space 155, Hemet, CA 92545For SaleMLS ID #SW26089286, JoAnna Harlan, Infinite Sun Realty. CRMLS
- $139,9993 bd2 ba1.2k sqft675 W Oakland Ave #G2, Hemet, CA 92543For SaleMLS ID #SW26079725, JoAnna Harlan, Infinite Sun Realty. CRMLS
- $249,9003 bd2 ba1.3k sqft801 S Palm Ave, Hemet, CA 92543For SaleMLS ID #OC26161372, Kale Darling, GreenTree Properties. CRMLS
- $204,9003 bd2 ba1.3k sqft1536 S State St Space 121, Hemet, CA 92543For SaleMLS ID #SW26146879, JoAnna Harlan, Infinite Sun Realty. CRMLS
- $187,9003 bd2 ba1.6k sqft2205 W Acacia Ave #163, Hemet, CA 92545For SaleMLS ID #SW26060973, Michelle Bassett, Bassett & Associates, REALTORS. CRMLS
- $145,0003 bd2 ba1.4k sqft2205 W Acacia Ave #200, Hemet, CA 92545For SaleMLS ID #IV26107534, HELEN GOODING, RISE REALTY. CRMLS
- $119,0003 bd2 ba1.5k sqft530 W Devonshire Ave Space 23, Hemet, CA 92543For SaleMLS ID #SW26149916, Sarah Crane, Feigen Realty Group. CRMLS
- $159,9003 bd2 ba1.3k sqft999 S Santa Fe Ave Space 66, San Jacinto, CA 92583For SaleMLS ID #SW26155524, JoAnna Harlan, Infinite Sun Realty. CRMLS
- $197,0003 bd2 ba1.6k sqft2205 W Acacia Ave Space 149, Hemet, CA 92545For SaleMLS ID #SW25276951, JoAnna Harlan, Infinite Sun Realty. CRMLS
- $149,0003 bd2 ba1.2k sqft1700 S State St Space 94, Hemet, CA 92543For SaleMLS ID #11715842, Kevin Sullivan, Echo Hills Estates. My State MLS
- $204,9004 bd2 ba1.4k sqft2205 W Acacia Ave Space 129, Hemet, CA 92545For SaleMLS ID #SW25143992, JoAnna Harlan, Infinite Sun Realty. CRMLS
- $134,9003 bd2 ba1.2k sqftLondon Spires, Hemet, CA 92543For SaleMLS ID #260013087, Cyd Panaccione, Brush Realty. SDMLS
- $230,0002 bd2 ba1.3k sqft1025 S Lyon Ave, Hemet, CA 92543For SaleMLS ID #SW26018120, Debra Phistry, Berkshire Hathaway HomeServices California Properties. CRMLS
