Skip main navigation
Closed
  • $1,120,000

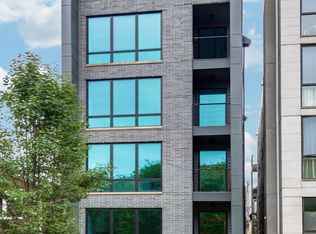
    1445 W Fry St #3, Chicago, IL 60622

    4beds
    3,100sqft
    Condominium, Duplex, Single Family Residence
    Built in 2017
    -- sqft lot
    $1,175,200 Zestimate®
    $361/sqft
    $7,560 Estimated rent

    Home value

    $1,175,200

    $1.06M - $1.30M

    $7,560/mo

    Zestimate® history
    Loading
    Loading...

    Owner options

    List your home for rent

    $7,560/mo

    Rent Zestimate®

    Find your next renter with Zillow Rental Manager. Plus, with online applications, you can quickly screen prospective tenants – for free.

    Learn more

    $7,560/mo

    Rent Zestimate®

    Refinance and save

    $6,845/mo

    Est. payment

    Refinancing to a lower rate could help reduce your monthly payments and save thousands over the life of the loan.

    See today's rates

    $6,845/mo

    Est. payment

    Explore your selling options

    Work with a Zillow partner agent

    Leverage their expertise and Zillow's premium Showcase listings to get your home seen by more buyers.

    Get started

    List with your own agent

    Get your home in front of millions of buyers by listing it on Zillow.

    Learn how to do it

    Sell it yourself

    Take full control of how buyers see your home on Zillow by listing For Sale by Owner (FSBO).

    List your home

    What's special

    The search stops here! This is it, the one you've been waiting to come to market! This unique DUPLEX-UP luxury condo has over 3100 interior SF and is situated on a quiet one-way street in the heart of Noble Square. Also, you will get to enjoy your Chicago summer on your MASSIVE 1500 SF PRIVATE rooftop deck, equipped with a fully built-out outdoor kitchenette with LED lighting, a beverage cooler, bar seating, outdoor TV, custom pergola, all Trex decking, gas and water line, Corten steel planters, and unreal views of Chicago's infamous skyline. Walking into your front door you will be greeted with an open concept living/dining area with floor to ceiling north facing windows and a sleek gas fireplace with modern porcelain tile surround. Your bright and airy kitchen has custom built flat panel cabinets, white quartz counters and all stainless-steel Bosch appliances. You also have a huge storage space right off your kitchen for all your extra odds and ends! Heading down the hall you will find an oversized powder bath, 2 bedrooms, one of which has an entire wall of custom California closet built-in shelving and cabinets and a built-in desk for the perfect office space, a full bath, and a large rear deck, both accessible from the main hallway and the guest room! Heading up to your top floor you will be stunned by one of the largest family rooms in a condo you have ever seen! It is the absolute perfect space for cozy movie nights, game nights with friends, or an afternoon nap! Not to mention you get a view of downtown from where you'll be sitting! To top it off, there is a large wet bar equipped with a beverage cooler for all your needs. Proceeding down the hall you will find your bright and airy primary bed with south facing views of downtown and a Juliet balcony, a spa-like en-suite with a massive shower with rain shower head, double vanity, and heated floors, perfect for wintertime! Your primary suite also has an oversized completely custom built-out closet. Topping off this level is your 4th bedroom, a guest bath with a huge shower and rain shower head, and an actual laundry room with a sink and shelving for plenty of storage! This unit truly lives like a single-family home and has the best of modern finishes and fixtures, 8' interior doors, custom ceiling details, an abundance of storage space and hardwood flooring throughout. You are literally steps away from Eckhart Park, within two blocks of TWO Michelin star restaurants, less than a 10 minute walk to all that Division street has to offer, easy access to downtown and the highway, as well as the convenient blue line. Do not wait to come check this one out, you will not be disappointed!

    Zillow last checked:

    Listing updated:

    Listing courtesy of:

    Heather Ditlevsen 312-242-1000,

    Dream Town Real Estate

    Bought with:

    Stephanie Pagone

    Compass

    Source: MRED as distributed by MLS GRID,MLS#: 12351579MLS Logo

    Facts & features

    Interior

    Bedrooms & bathrooms
    • Bedrooms: 4
    • Bathrooms: 4
    • Full bathrooms: 3
    • 1/2 bathrooms: 1
    Primary bedroom
    • Features: Flooring (Hardwood), Bathroom (Full, Double Sink, Shower Only)
    • Level: Fourth
    • Area: 182 Square Feet
    • Dimensions: 14X13
    Bedroom 2
    • Features: Flooring (Hardwood)
    • Level: Fourth
    • Area: 120 Square Feet
    • Dimensions: 12X10
    Bedroom 3
    • Features: Flooring (Hardwood)
    • Level: Third
    • Area: 182 Square Feet
    • Dimensions: 14X13
    Bedroom 4
    • Features: Flooring (Hardwood)
    • Level: Third
    • Area: 120 Square Feet
    • Dimensions: 12X10
    Dining room
    • Features: Flooring (Hardwood)
    • Level: Third
    • Dimensions: COMBO
    Family room
    • Features: Flooring (Hardwood)
    • Level: Fourth
    • Area: 486 Square Feet
    • Dimensions: 27X18
    Kitchen
    • Features: Kitchen (Eating Area-Breakfast Bar, Custom Cabinetry), Flooring (Hardwood)
    • Level: Third
    • Area: 120 Square Feet
    • Dimensions: 15X8
    Laundry
    • Features: Flooring (Porcelain Tile)
    • Level: Fourth
    • Area: 56 Square Feet
    • Dimensions: 8X7
    Living room
    • Features: Flooring (Hardwood)
    • Level: Third
    • Area: 360 Square Feet
    • Dimensions: 20X18
    Heating
    • Natural Gas, Forced Air
    Cooling
    • Central Air
    Appliances
    • Included: Microwave, Dishwasher, Refrigerator, Washer, Dryer, Disposal, Stainless Steel Appliance(s), Wine Refrigerator, Cooktop, Oven, Range Hood
    • Laundry: Upper Level, In Unit, Sink
    Features
    • Wet Bar, 1st Floor Bedroom, 1st Floor Full Bath
    • Flooring: Hardwood
    • Basement: None
    • Number of fireplaces: 1
    • Fireplace features: Gas Log, Gas Starter, Living Room
    Interior area
    • Total structure area: 0
    • Total interior livable area: 3,100 sqft

    Property

    Parking
    • Total spaces: 1
    • Parking features: Off Alley, Assigned, Secured, On Site, Owned
    Accessibility
    • Accessibility features: No Disability Access
    Features
    • Patio & porch: Roof Deck, Deck
    • Exterior features: Balcony
    Details
    • Parcel number: 17053260371003
    • Special conditions: None
    • Other equipment: Intercom

    Construction

    Type & style
    • Home type: Condo
    • Property subtype: Condominium, Duplex, Single Family Residence
    Materials
    • Brick, Block, Concrete
    Condition
    • New construction: No
    • Year built: 2017

    Utilities & green energy

    • Sewer: Public Sewer
    • Water: Public

    Community & neighborhood

    Security
    • Security features: Security System, Fire Sprinkler System, Carbon Monoxide Detector(s)
    Location
    • Region: Chicago

    HOA & financial

    HOA
    • Has HOA: Yes
    • HOA fee: $253 monthly
    • Services included: Water, Insurance, Exterior Maintenance, Scavenger

    Other

    Other facts
    • Listing terms: Conventional
    • Ownership: Condo

    Price history

    DateEventPrice
    6/16/2025Sold$1,120,000-4.7%$361/sqft
    Source: MRED as distributed by MLS GRID #12351579 Report a problem
    5/21/2025Pending sale$1,175,000$379/sqft
    Source: MRED as distributed by MLS GRID #12351579 Report a problem
    5/7/2025Contingent$1,175,000$379/sqft
    Source: MRED as distributed by MLS GRID #12351579 Report a problem
    4/29/2025Listed for sale$1,175,000+46.9%$379/sqft
    Source: MRED as distributed by MLS GRID #12351579 Report a problem
    6/22/2018Sold$800,000$258/sqft
    Source: MRED as distributed by MLS GRID #09780618 Report a problem

    Public tax history

    YearProperty taxesTax assessment
    2024-- $94,271 +44.3%
    2023$13,128 +3.1%$65,350
    2022$12,738 +2.1%$65,350
    2021$12,472 -21.8%$65,350 -12.5%
    2020$15,947 -3.5%$74,687 -9.2%
    2019$16,525 +74.9%$82,248 +72%
    2018$9,446 $47,818

    Find assessor info on the county website

    Neighborhood: Noble Square

    Nearby schools

    GreatSchools rating
    Schools provided by the listing agent
    • District: 299

    Source: MRED as distributed by MLS GRID. This data may not be complete. We recommend contacting the local school district to confirm school assignments for this home.

    Get a cash offer in 3 minutes
    Find out how much your home could sell for in as little as 3 minutes with a no-obligation cash offer.
    Estimated market value
    $1,175,200
    Get a cash offer in 3 minutes
    Find out how much your home could sell for in as little as 3 minutes with a no-obligation cash offer.
    Estimated market value
    $1,175,200