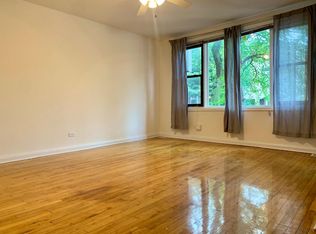
Stunning, fully reimagined duplex-down in the heart of Noble Square, offering 2,700 square feet of beautifully curated living space across two expansive levels. This 3-bedroom, 2.5-bath residence perfectly blends modern luxury with custom craftsmanship, creating an ideal turnkey opportunity for a first-time buyer or growing family. The main level features refinished red oak hardwood floors and a bright, open-concept layout designed for both everyday living and effortless entertaining. The chef-inspired kitchen is a true centerpiece, featuring Calacatta quartz countertops, a handcrafted Moroccan Zellige tile backsplash, shaker cabinetry, brass hardware, new appliances, a built-in microwave, a hidden trash cabinet, and a custom oversized island with abundant storage and an integrated bookcase. Designer lighting-including Swell LED pendants and recessed can lights-adds warmth and sophistication throughout. A custom banquette dining area enhances functionality and charm, while the separate pantry and dry bar feature custom cabinetry, floating shelves, butcher-block countertops, and a wine cooler-perfect for hosting. Thoughtful upgrades and bespoke details include: * Custom mudroom with built-in bench, hooks, and shelving * Expansive walk-in pantry with new cabinetry and butcher block counters * Added walk-in closet and custom closet systems throughout * Dedicated office with a glass door * Built-in reading nook * Vintage stained-glass detail and statement pivot door * Rebuilt staircase to the lower level All bathrooms have been fully renovated with new tile, vanities, mirrors, lighting, trim, and hardware. The serene primary suite features added storage, a dedicated vanity area, and a refinished tub for a spa-like retreat. Additional highlights include a massive storage room, a separate laundry room, central heating and air, one-car garage parking with an EV fast charger/240V outlet, new door hardware throughout, and countless high-end designer finishes. Situated on a quiet, tree-lined street just steps from Chicago's premier dining, shopping, and cultural destinations, this move-in-ready residence offers the perfect combination of luxury, space, and neighborhood charm.
Closed
Zillow last checked:
Listing updated:
Bought with:
Mirzet Biser
RE/MAX Premier Luxury Collection
Mirzet Biser
RE/MAX Premier Luxury Collection
Source: MRED as distributed by MLS GRID,MLS#: 12627078
Price history
| Date | Event | Price |
|---|---|---|
| 6/18/2026 | Sold | $740,000-1.3%$274/sqft |
Source:  MRED as distributed by MLS GRID #12627078 Report a problem MRED as distributed by MLS GRID #12627078 Report a problem | ||
| 5/20/2026 | Listing removed | $750,000$278/sqft |
Source: MRED as distributed by MLS GRID #12627078 Report a problem | ||
| 5/2/2026 | Contingent | $750,000$278/sqft |
Source: MRED as distributed by MLS GRID #12627078 Report a problem | ||
| 4/23/2026 | Listed for sale | $750,000+0%$278/sqft |
Source: MRED as distributed by MLS GRID #12627078 Report a problem | ||
| 4/15/2026 | Listing removed | $749,999$278/sqft |
Source: MRED as distributed by MLS GRID #12580889 Report a problem | ||
| 3/12/2026 | Contingent | $749,999$278/sqft |
Source: MRED as distributed by MLS GRID #12580889 Report a problem | ||
| 3/2/2026 | Listed for sale | $749,999+27.3%$278/sqft |
Source: MRED as distributed by MLS GRID #12580889 Report a problem | ||
| 1/6/2025 | Sold | $589,000$218/sqft |
Source: MRED as distributed by MLS GRID #12209617 Report a problem | ||
| 12/3/2024 | Contingent | $589,000$218/sqft |
Source: MRED as distributed by MLS GRID #12209617 Report a problem | ||
| 11/28/2024 | Price change | $589,000-1.7%$218/sqft |
Source: MRED as distributed by MLS GRID #12209617 Report a problem | ||
| 11/14/2024 | Listed for sale | $599,000+47.9%$222/sqft |
Source: MRED as distributed by MLS GRID #12209617 Report a problem | ||
| 6/1/2021 | Sold | $405,000-1%$150/sqft |
Source: Public Record Report a problem | ||
| 3/1/2021 | Pending sale | $409,000$151/sqft |
Source: MRED as distributed by MLS GRID #10974367 Report a problem | ||
| 2/16/2021 | Contingent | $409,000$151/sqft |
Source: MRED as distributed by MLS GRID #10974367 Report a problem | ||
| 1/19/2021 | Listed for sale | $409,000$151/sqft |
Source: MRED as distributed by MLS GRID #10974367 Report a problem | ||
| 12/14/2020 | Listing removed | $409,000$151/sqft |
Source: North Clybourn Group Inc. #10934437 Report a problem | ||
| 11/16/2020 | Price change | $409,000-2.4%$151/sqft |
Source: North Clybourn Group Inc. #10934437 Report a problem | ||
| 10/7/2020 | Listed for sale | $419,000$155/sqft |
Source: North Clybourn Group Inc. #10934437 Report a problem | ||
| 9/28/2020 | Listing removed | $2,900$1/sqft |
Source: Owner Report a problem | ||
| 9/10/2020 | Price change | $2,900+0%$1/sqft |
Source: Owner Report a problem | ||
| 8/26/2020 | Price change | $2,899-3.3%$1/sqft |
Source: Owner Report a problem | ||
| 8/15/2020 | Price change | $2,999-4.8%$1/sqft |
Source: Owner Report a problem | ||
| 7/23/2020 | Listed for rent | $3,150$1/sqft |
Source: Owner Report a problem | ||
| 7/21/2016 | Listing removed | $419,000$155/sqft |
Source: North Clybourn Group Inc. #09221926 Report a problem | ||
| 5/11/2016 | Price change | $419,000-2.3%$155/sqft |
Source: North Clybourn Group Inc. #09221926 Report a problem | ||
| 5/4/2016 | Price change | $429,000-2.3%$159/sqft |
Source: North Clybourn Group Inc. #09221926 Report a problem | ||
| 4/13/2016 | Listed for sale | $439,000+31%$163/sqft |
Source: North Clybourn Group, Inc. #09193723 Report a problem | ||
| 4/19/2013 | Sold | $335,000$124/sqft |
Source: Public Record Report a problem | ||
| 3/26/2009 | Sold | $335,000$124/sqft |
Source: Agent Provided Report a problem | ||
| 12/21/2004 | Sold | $335,000$124/sqft |
Source: Public Record Report a problem | ||
Nearby homes


Get a cash offer in 3 minutes
Find out how much your home could sell for in as little as 3 minutes with a no-obligation cash offer.
Estimated market value
$747,900
