Skip main navigation
Closed
  • $401,000

    648 N Bishop St, Chicago, IL 60642

    2beds
    1,344sqft
    Townhouse, Single Family Residence
    Built in ----
    -- sqft lot
    $407,900 Zestimate®
    $298/sqft
    $3,468 Estimated rent

    Home value

    $407,900

    $367,000 - $453,000

    $3,468/mo

    Zestimate® history
    Loading
    Loading...

    Owner options

    List your home for rent

    $3,468/mo

    Rent Zestimate®

    Find your next renter with Zillow Rental Manager. Plus, with online applications, you can quickly screen prospective tenants – for free.

    Learn more

    $3,468/mo

    Rent Zestimate®

    Refinance and save

    $3,191/mo

    Est. payment

    Refinancing to a lower rate could help reduce your monthly payments and save thousands over the life of the loan.

    See today's rates

    $3,191/mo

    Est. payment

    Explore your selling options

    Work with a Zillow partner agent

    Leverage their expertise and Zillow's premium Showcase listings to get your home seen by more buyers.

    Get started

    List with your own agent

    Get your home in front of millions of buyers by listing it on Zillow.

    Learn how to do it

    Sell it yourself

    Take full control of how buyers see your home on Zillow by listing For Sale by Owner (FSBO).

    List your home

    What's special

    Grand avePrivate entranceGuest roomOpen kitchenMaple kitchen cabinetsQuiet bishop stPet friendly building
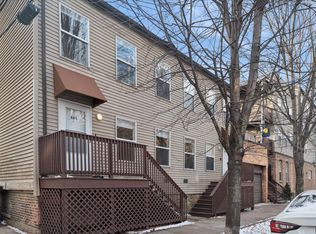
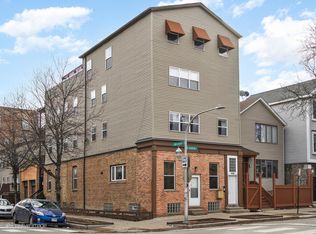
    Unique three story townhome with a large 340 SF private deck! Located on quiet Bishop Street this home has its own private entrance and windows on three sides. The main level features recessed lighting, hardwood floors, an open kitchen with maple kitchen cabinets and stainless steel appliances and a spacious sun filled living room overlooking quiet Bishop St. The upper level features a bright, extra large primary suite with cathedral ceilings, hardwood floors, two walk-in closets, a full bath and an office nook for a dedicated WFH space. Just off the upper level main staircase you will find the large private deck ready for your BBQ and furnishings for a fun summer of entertaining! The lower level features a guest room with full bath and a laundry closet with full size washer and dryer. The hardwood floors were just refinished and the home was freshly painted - move right in! Pet friendly building - no weight limit. Easy street parking right in front. Walking distance to Chicago Avenue, Grand Ave and Ashland Ave dining and shops!

    Zillow last checked:

    Listing updated:

    Listing courtesy of:

    Susan Tetrault 312-446-7716,

    @properties Christie's International Real Estate

    Bought with:

    Fernando Senisais Jr

    @properties Christie's International Real Estate

    Source: MRED as distributed by MLS GRID,MLS#: 11772961MLS Logo

    Facts & features

    Interior

    Bedrooms & bathrooms
    • Bedrooms: 2
    • Bathrooms: 2
    • Full bathrooms: 2
    Primary bedroom
    • Features: Flooring (Hardwood), Window Treatments (Blinds), Bathroom (Full)
    • Level: Second
    • Area: 336 Square Feet
    • Dimensions: 24X14
    Bedroom 2
    • Features: Flooring (Wood Laminate)
    • Level: Lower
    • Area: 120 Square Feet
    • Dimensions: 10X12
    Dining room
    • Features: Flooring (Hardwood), Window Treatments (Blinds)
    • Level: Main
    • Dimensions: COMBO
    Kitchen
    • Features: Flooring (Hardwood), Window Treatments (Blinds)
    • Level: Main
    • Area: 108 Square Feet
    • Dimensions: 6X18
    Laundry
    • Features: Flooring (Ceramic Tile)
    • Level: Lower
    • Area: 24 Square Feet
    • Dimensions: 8X3
    Living room
    • Features: Flooring (Hardwood), Window Treatments (Blinds)
    • Level: Main
    • Area: 216 Square Feet
    • Dimensions: 18X12
    Heating
    • Natural Gas, Forced Air
    Cooling
    • Central Air
    Appliances
    • Included: Range, Microwave, Dishwasher, Refrigerator, Washer, Dryer, Stainless Steel Appliance(s), Humidifier
    • Laundry: Washer Hookup, Gas Dryer Hookup, In Unit, Laundry Closet
    Features
    • Cathedral Ceiling(s), Walk-In Closet(s)
    • Flooring: Hardwood
    • Basement: Finished,Full
    • Common walls with other units/homes: End Unit
    Interior area
    • Total structure area: 1,344
    • Total interior livable area: 1,344 sqft

    Property

    Accessibility
    • Accessibility features: No Disability Access
    Features
    • Patio & porch: Roof Deck, Deck
    Lot
    • Features: Corner Lot
    Details
    • Parcel number: 17081120331004
    • Special conditions: None
    • Other equipment: Ceiling Fan(s)

    Construction

    Type & style
    • Home type: Townhouse
    • Property subtype: Townhouse, Single Family Residence
    Materials
    • Vinyl Siding, Brick
    • Foundation: Brick/Mortar
    • Roof: Asphalt
    Condition
    • New construction: No
    • Major remodel year: 2004

    Utilities & green energy

    • Electric: Circuit Breakers
    • Sewer: Public Sewer
    • Water: Lake Michigan, Public

    Community & neighborhood

    Location
    • Region: Chicago

    HOA & financial

    HOA
    • Has HOA: Yes
    • HOA fee: $370 monthly
    • Amenities included: None
    • Services included: Water, Insurance, Exterior Maintenance, Scavenger

    Other

    Other facts
    • Listing terms: Conventional
    • Ownership: Condo

    Price history

    DateEventPrice
    3/5/2026Sold$401,000+21.5%$298/sqft
    Source: Public Record Report a problem
    7/28/2023Sold$330,000-2.9%$246/sqft
    Source: MRED as distributed by MLS GRID #11772961 Report a problem
    7/9/2023Pending sale$339,900$253/sqft
    Source: MRED as distributed by MLS GRID #11772961 Report a problem
    6/7/2023Listed for sale$339,900$253/sqft
    Source: MRED as distributed by MLS GRID #11772961 Report a problem
    5/30/2023Contingent$339,900$253/sqft
    Source: MRED as distributed by MLS GRID #11772961 Report a problem
    5/22/2023Listed for sale$339,900$253/sqft
    Source: MRED as distributed by MLS GRID #11772961 Report a problem
    5/5/2023Contingent$339,900$253/sqft
    Source: MRED as distributed by MLS GRID #11772961 Report a problem
    5/2/2023Listed for sale$339,900+11.4%$253/sqft
    Source: MRED as distributed by MLS GRID #11772961 Report a problem
    12/31/2020Sold$305,000+7.4%$227/sqft
    Source: Public Record Report a problem
    8/29/2008Sold$284,000-3.4%$211/sqft
    Source: Public Record Report a problem
    6/26/2008Listed for sale$294,000+10.7%$219/sqft
    Source: Listhub #06936641 Report a problem
    6/3/2004Sold$265,500$198/sqft
    Source: Public Record Report a problem

    Public tax history

    YearProperty taxesTax assessment
    2024-- $32,989 +15.4%
    2023$5,347 +3.3%$28,584
    2022$5,176 +1.9%$28,584
    2021$5,078 -18.4%$28,584 +2.4%
    2020$6,220 +0.7%$27,921 -9.2%
    2019$6,178 +1.7%$30,748
    2018$6,074 +20.8%$30,748 +31.6%
    2017$5,029 +7.5%$23,363
    2016$4,679 +9.3%$23,363
    2015$4,281 +11.3%$23,363 +12.7%
    2014$3,845 +2%$20,725
    2013$3,769 +15.2%$20,725
    2012$3,271 -8.7%$20,725 -14.1%
    2011$3,584 -1.3%$24,139
    2010$3,632 +4.2%$24,139
    2009$3,486 +2.6%$24,139 -5.5%
    2008$3,399 +0.6%$25,542
    2007$3,378 -0.7%$25,542
    2006$3,402 -12.2%$25,542
    2005$3,875 $25,542

    Find assessor info on the county website

    Neighborhood: West Town

    Nearby schools

    GreatSchools rating
    Schools provided by the listing agent
    • District: 299

    Source: MRED as distributed by MLS GRID. This data may not be complete. We recommend contacting the local school district to confirm school assignments for this home.

    Get a cash offer in 3 minutes
    Find out how much your home could sell for in as little as 3 minutes with a no-obligation cash offer.
    Estimated market value
    $407,900
    Get a cash offer in 3 minutes
    Find out how much your home could sell for in as little as 3 minutes with a no-obligation cash offer.
    Estimated market value
    $407,900