Skip main navigation
Closed
  • $845,000

    1445 W Melrose St #1, Chicago, IL 60657

    3beds
    --sqft
    Condominium, Duplex, Single Family Residence
    Built in 1994
    -- sqft lot
    $883,300 Zestimate®
    $--/sqft
    $5,998 Estimated rent

    Home value

    $883,300

    $795,000 - $980,000

    $5,998/mo

    Zestimate® history
    Loading
    Loading...

    Owner options

    List your home for rent

    $5,998/mo

    Rent Zestimate®

    Find your next renter with Zillow Rental Manager. Plus, with online applications, you can quickly screen prospective tenants – for free.

    Learn more

    $5,998/mo

    Rent Zestimate®

    Refinance and save

    $6,409/mo

    Est. payment

    Refinancing to a lower rate could help reduce your monthly payments and save thousands over the life of the loan.

    See today's rates

    $6,409/mo

    Est. payment

    Explore your selling options

    Work with a Zillow partner agent

    Leverage their expertise and Zillow's premium Showcase listings to get your home seen by more buyers.

    Get started

    List with your own agent

    Get your home in front of millions of buyers by listing it on Zillow.

    Learn how to do it

    Sell it yourself

    Take full control of how buyers see your home on Zillow by listing For Sale by Owner (FSBO).

    List your home

    What's special

    Cozy fireplaceModern pendant lightsWhite quartz countertopsPrimary suitePrivate deckSpacious family roomCrown molding
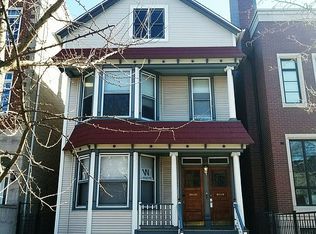
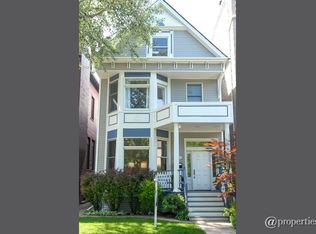
    Discover this meticulously maintained 3-bedroom plus Den/Office, 3-bath duplex down, perfectly nestled in the vibrant heart of the Southport Corridor and within the highly rated Burley School District. Step inside the main floor to an airy, open-concept living room with a bay window overlooking lovely tree-lined Melrose Street. The adjacent dining room flows into the newer kitchen boasting white shaker cabinetry, a generous farmhouse-style sink, a full suite of sleek Frigidaire appliances, and white quartz countertops with delicate grey veining. Modern pendant lights cast a warm glow, completing this inviting space. The primary suite, 2nd bedroom and a well-appointed 2nd bathroom offer comfort and convenience at this level. Head to the lower level, where a spacious family room awaits, ideal for relaxation or entertainment. You'll also find a dedicated office or den space, thoughtfully enclosed by French doors, perfect for remote work or a quiet study. An additional full bedroom and bath provide an ideal private retreat for guests or extended family. This level is complete with a side exit mudroom space, a full laundry room with side-by-side washer/dryer with one a many internal storage spaces. Throughout the main level, refinished light-toned hardwood floors add modern elegance. Additional features include a cozy fireplace with white stone surround, crown molding, and a spacious private deck off the primary bedroom. Enjoy an unbeatable walk score, only steps to Whole Foods, an eclectic mix of Southport's renowned shops and restaurants, and the convenient Brown Line just moments from your door. One garage space is included. Come view this urban oasis.

    Zillow last checked:

    Listing updated:

    Listing courtesy of:

    Dawn Lynch 312-286-8471,

    @properties Christie's International Real Estate,

    Mary Poulos 708-205-4975,

    @properties Christie's International Real Estate

    Bought with:

    Timothy Sheahan

    Compass

    Source: MRED as distributed by MLS GRID,MLS#: 12423718MLS Logo

    Facts & features

    Interior

    Bedrooms & bathrooms
    • Bedrooms: 3
    • Bathrooms: 3
    • Full bathrooms: 3
    Primary bedroom
    • Features: Flooring (Carpet), Bathroom (Full)
    • Level: Main
    • Area: 168 Square Feet
    • Dimensions: 14X12
    Bedroom 2
    • Features: Flooring (Carpet)
    • Level: Main
    • Area: 126 Square Feet
    • Dimensions: 14X9
    Bedroom 3
    • Features: Flooring (Carpet)
    • Level: Lower
    • Area: 140 Square Feet
    • Dimensions: 14X10
    Dining room
    • Features: Flooring (Hardwood), Window Treatments (Blinds)
    • Level: Main
    • Area: 165 Square Feet
    • Dimensions: 11X15
    Family room
    • Features: Flooring (Carpet), Window Treatments (Blinds)
    • Level: Lower
    • Area: 627 Square Feet
    • Dimensions: 33X19
    Kitchen
    • Features: Flooring (Hardwood), Window Treatments (Blinds)
    • Level: Main
    • Area: 180 Square Feet
    • Dimensions: 18X10
    Laundry
    • Level: Lower
    • Area: 119 Square Feet
    • Dimensions: 17X07
    Living room
    • Features: Flooring (Hardwood), Window Treatments (Blinds)
    • Level: Main
    • Area: 168 Square Feet
    • Dimensions: 14X12
    Office
    • Features: Flooring (Vinyl)
    • Level: Lower
    • Area: 121 Square Feet
    • Dimensions: 11X11
    Storage
    • Features: Flooring (Carpet)
    • Level: Lower
    • Area: 54 Square Feet
    • Dimensions: 9X6
    Heating
    • Natural Gas, Forced Air
    Cooling
    • Central Air
    Appliances
    • Included: Microwave, Dishwasher, Refrigerator, Washer, Dryer, Disposal, Stainless Steel Appliance(s)
    • Laundry: In Unit
    Features
    • Storage
    • Flooring: Hardwood
    • Basement: None
    • Number of fireplaces: 1
    • Fireplace features: Wood Burning, Living Room
    Interior area
    • Total structure area: 0

    Property

    Parking
    • Total spaces: 1
    • Parking features: Off Alley, Garage Door Opener, On Site, Garage Owned, Detached, Garage
    • Garage spaces: 1
    • Has uncovered spaces: Yes
    Accessibility
    • Accessibility features: No Disability Access
    Features
    • Patio & porch: Deck
    Details
    • Parcel number: 14203290461003
    • Special conditions: None

    Construction

    Type & style
    • Home type: Condo
    • Property subtype: Condominium, Duplex, Single Family Residence
    Materials
    • Brick, Block
    Condition
    • New construction: No
    • Year built: 1994

    Utilities & green energy

    • Sewer: Public Sewer
    • Water: Lake Michigan

    Community & neighborhood

    Location
    • Region: Chicago
    • Subdivision: Southport Corridor

    HOA & financial

    HOA
    • Has HOA: Yes
    • HOA fee: $467 monthly
    • Services included: Water, Electricity, Parking, Insurance, Exterior Maintenance, Scavenger

    Other

    Other facts
    • Listing terms: Conventional
    • Ownership: Condo

    Price history

    DateEventPrice
    9/16/2025Sold$845,000+0.7%
    Source: MRED as distributed by MLS GRID #12423718 Report a problem
    8/26/2025Pending sale$839,000
    Source: MRED as distributed by MLS GRID #12423718 Report a problem
    8/5/2025Contingent$839,000
    Source: MRED as distributed by MLS GRID #12423718 Report a problem
    7/28/2025Listed for sale$839,000+48.5%
    Source: MRED as distributed by MLS GRID #12423718 Report a problem
    7/21/2020Sold$565,000-0.9%
    Source: MRED as distributed by MLS GRID #10711792 Report a problem
    5/21/2020Pending sale$569,900
    Source: @properties #10711792 Report a problem
    5/21/2020Listed for sale$569,900+14%
    Source: @properties #10711792 Report a problem
    6/15/2016Sold$500,000+0%
    Source: Public Record Report a problem
    4/3/2016Pending sale$499,900
    Source: Dream Town Realty #09172238 Report a problem
    3/23/2016Listed for sale$499,900-4.8%
    Source: Dream Town Realty #09172238 Report a problem
    8/22/2014Listing removed$525,000
    Source: Dream Town Realty #08573046 Report a problem
    5/8/2014Price change$525,000-2.6%
    Source: Dream Town Realty #08573046 Report a problem
    4/2/2014Listed for sale$539,000+4.9%
    Source: Dream Town Realty #08573046 Report a problem
    10/17/2008Sold$514,000-6.4%
    Source: Public Record Report a problem
    6/19/2008Listed for sale$549,000+20.9%
    Source: NRT Chicago #06808282 Report a problem
    8/13/2003Sold$454,000+24.4%
    Source: Public Record Report a problem
    8/9/2000Sold$365,000+10.9%
    Source: Public Record Report a problem
    10/6/1998Sold$329,000+25.1%
    Source: Public Record Report a problem
    12/11/1996Sold$263,000-0.2%
    Source: Public Record Report a problem
    3/17/1995Sold$263,500
    Source: Public Record Report a problem

    Public tax history

    YearProperty taxesTax assessment
    2024-- $66,994 +18.5%
    2023$11,225 +2.8%$56,519
    2022$10,921 +2.1%$56,519
    2021$10,696 +5.7%$56,519 +16.5%
    2020$10,115 +1.9%$48,506 -8.2%
    2019$9,927 -4.9%$52,838
    2018$10,437 -3.5%$52,838 +5.2%
    2017$10,812 +13.1%$50,224
    2016$9,559 +9.6%$50,224
    2015$8,723 +18.7%$50,224 +19.1%
    2014$7,346 +2.2%$42,161
    2013$7,190 +1%$42,161
    2012$7,118 -4.1%$42,161 -11.8%
    2011$7,419 +1.4%$47,802
    2010$7,315 +12%$47,802
    2009$6,529 +7.1%$47,802 +7.8%
    2008$6,096 +0.8%$44,340
    2007$6,048 -0.9%$44,340
    2006$6,100 -14.6%$44,340 -2.6%
    2005$7,139 +1.3%$45,520
    2004$7,049 +2%$45,520
    2003$6,914 +4.9%$45,520 +18.2%
    2002$6,593 +4.3%$38,519
    2001$6,320 -1.2%$38,519
    2000$6,395 -0.5%$38,519 +9.2%
    1999$6,425 $35,287

    Find assessor info on the county website

    Neighborhood: Lake View

    Nearby schools

    GreatSchools rating
    Schools provided by the listing agent
    • Elementary: Burley Elementary School
    • High: Lake View High School
    • District: 299

    Source: MRED as distributed by MLS GRID. This data may not be complete. We recommend contacting the local school district to confirm school assignments for this home.

    Get a cash offer in 3 minutes
    Find out how much your home could sell for in as little as 3 minutes with a no-obligation cash offer.
    Estimated market value
    $883,300
    Get a cash offer in 3 minutes
    Find out how much your home could sell for in as little as 3 minutes with a no-obligation cash offer.
    Estimated market value
    $883,300