Skip main navigation
Closed
Street View
  • $790,000

    1445 W Melrose St #3, Chicago, IL 60657

    3beds
    --sqft
    Condominium, Duplex, Single Family Residence
    Built in 1994
    -- sqft lot
    $984,000 Zestimate®
    $--/sqft
    $5,998 Estimated rent

    Home value

    $984,000

    $905,000 - $1.08M

    $5,998/mo

    Zestimate® history
    Loading
    Loading...

    Owner options

    List your home for rent

    $5,998/mo

    Rent Zestimate®

    Find your next renter with Zillow Rental Manager. Plus, with online applications, you can quickly screen prospective tenants – for free.

    Learn more

    $5,998/mo

    Rent Zestimate®

    Refinance and save

    $5,806/mo

    Est. payment

    Refinancing to a lower rate could help reduce your monthly payments and save thousands over the life of the loan.

    See today's rates

    $5,806/mo

    Est. payment

    Explore your selling options

    Work with a Zillow partner agent

    Leverage their expertise and Zillow's premium Showcase listings to get your home seen by more buyers.

    Get started

    List with your own agent

    Get your home in front of millions of buyers by listing it on Zillow.

    Learn how to do it

    Sell it yourself

    Take full control of how buyers see your home on Zillow by listing For Sale by Owner (FSBO).

    List your home

    What's special

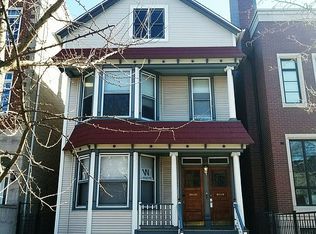
    Location! Location! Location! Quiet tree-lined street in the popular Southport Corridor and Burley School district. This 3 bed/3 bath townhome is a duplex UP with over 2000 square feet and two beautiful decks! One deck is a rooftop for entertaining and one is a private deck off of the main floor bedroom. The main living room has a dramatic 2-story ceiling with lots of windows for morning and afternoon sunlight with a fireplace serving as a focal point. The open floor plan from living area to kitchen is perfect for entertaining friends or hanging with the family. An island serves as the kitchen seating area but there is also a more formal designated dining area. Homeowners have updated the kitchen with designer colors,new cabinet doors and hardare, creamy tile backsplash and white quartz countertops. The current owners are using a main floor bedroom suite with a sizeable walk-in closet as the primary bedroom, however there is another massive 2nd floor bedroom en-suite. Each bedroom has generous sized closets. The 2nd floor bedroom is currently being used as a family room allowing flexible space for a family. The office space is on the second level as well. Check out the new carpeting on stairs and bedrooms, new light fixtures, new window treatments, new AC 2019, new microwave 2022, gas fireplace logs install, new ceiling fans, and freshly painted throughout.. Back hall has a large closet and the back door leads downstairs to the storage area and parking garage. Not only is the unit a must see, the location is a 10!

    Zillow last checked:

    Listing updated:

    Listing courtesy of:

    Denise Curry 847-392-1855,

    Baird & Warner,

    Chris Andreoni 630-877-6607,

    Baird & Warner

    Bought with:

    Ashley Cox

    Compass

    Source: MRED as distributed by MLS GRID,MLS#: 12078728MLS Logo

    Facts & features

    Interior

    Bedrooms & bathrooms
    • Bedrooms: 3
    • Bathrooms: 3
    • Full bathrooms: 3
    Primary bedroom
    • Features: Flooring (Carpet), Bathroom (Full)
    • Level: Main
    • Area: 156 Square Feet
    • Dimensions: 13X12
    Bedroom 2
    • Features: Flooring (Hardwood)
    • Level: Main
    • Area: 130 Square Feet
    • Dimensions: 13X10
    Bedroom 3
    • Features: Flooring (Carpet)
    • Level: Second
    • Area: 468 Square Feet
    • Dimensions: 26X18
    Balcony porch lanai
    • Level: Main
    • Area: 200 Square Feet
    • Dimensions: 20X10
    Deck
    • Level: Second
    • Area: 228 Square Feet
    • Dimensions: 19X12
    Dining room
    • Features: Flooring (Hardwood)
    • Level: Main
    • Dimensions: COMBO
    Kitchen
    • Features: Kitchen (Eating Area-Breakfast Bar, Island), Flooring (Hardwood)
    • Level: Main
    • Area: 143 Square Feet
    • Dimensions: 13X11
    Laundry
    • Level: Main
    • Area: 40 Square Feet
    • Dimensions: 8X5
    Living room
    • Features: Flooring (Hardwood)
    • Level: Main
    • Area: 324 Square Feet
    • Dimensions: 18X18
    Office
    • Features: Flooring (Hardwood)
    • Level: Second
    • Area: 120 Square Feet
    • Dimensions: 12X10
    Heating
    • Natural Gas, Forced Air
    Cooling
    • Central Air
    Appliances
    • Included: Range, Dishwasher, High End Refrigerator, Washer, Dryer, Disposal, Stainless Steel Appliance(s), Range Hood
    • Laundry: In Unit
    Features
    • Cathedral Ceiling(s), Storage, Walk-In Closet(s)
    • Flooring: Hardwood
    • Windows: Skylight(s)
    • Basement: None
    • Number of fireplaces: 1
    • Fireplace features: Wood Burning, Gas Starter, Living Room
    Interior area
    • Total structure area: 0

    Property

    Parking
    • Total spaces: 1
    • Parking features: Garage Door Opener, On Site, Other, Detached, Garage
    • Garage spaces: 1
    • Has uncovered spaces: Yes
    Accessibility
    • Accessibility features: No Disability Access
    Features
    • Patio & porch: Deck
    Details
    • Parcel number: 14203290461001
    • Special conditions: List Broker Must Accompany
    • Other equipment: TV-Cable, Intercom, Ceiling Fan(s)

    Construction

    Type & style
    • Home type: Condo
    • Property subtype: Condominium, Duplex, Single Family Residence
    Materials
    • Brick, Block
    Condition
    • New construction: No
    • Year built: 1994

    Utilities & green energy

    • Electric: Circuit Breakers
    • Sewer: Public Sewer
    • Water: Lake Michigan

    Community & neighborhood

    Security
    • Security features: Security System
    Location
    • Region: Chicago
    • Subdivision: Southport Corridor

    HOA & financial

    HOA
    • Has HOA: Yes
    • HOA fee: $250 monthly
    • Amenities included: Storage
    • Services included: Water, Insurance, Exterior Maintenance

    Other

    Other facts
    • Listing terms: Conventional
    • Ownership: Condo

    Price history

    DateEventPrice
    7/23/2024Sold$790,000+5.3%
    Source: MRED as distributed by MLS GRID #12078728 Report a problem
    6/21/2024Contingent$750,000
    Source: MRED as distributed by MLS GRID #12078728 Report a problem
    6/19/2024Listed for sale$750,000+28%
    Source: MRED as distributed by MLS GRID #12078728 Report a problem
    9/6/2019Sold$586,000-2.2%
    Source: MRED as distributed by MLS GRID #10464549 Report a problem
    9/6/2019Listed for sale$599,000
    Source: Compass #10464549 Report a problem
    7/30/2019Pending sale$599,000
    Source: Compass #10464549 Report a problem
    7/26/2019Listed for sale$599,000-0.2%
    Source: Compass #10464549 Report a problem
    6/20/2019Listing removed$599,900
    Source: @properties #10394919 Report a problem
    6/4/2019Pending sale$599,900
    Source: @properties #10394919 Report a problem
    5/28/2019Listed for sale$599,900+13.6%
    Source: @properties #10394919 Report a problem
    11/22/2013Sold$528,000-3.8%
    Source: Berkshire Hathaway HomeServices Koenig Rubloff #08445998_60657_3 Report a problem
    9/14/2013Pending sale$549,000
    Source: Prudential Rubloff #08434932 Report a problem
    9/4/2013Listed for sale$549,000+20.7%
    Source: Prudential Rubloff #08434932 Report a problem
    7/17/2003Sold$455,000-2.2%
    Source: Public Record Report a problem
    4/19/2000Sold$465,000+78.8%
    Source: Public Record Report a problem
    1/4/1995Sold$260,000
    Source: Public Record Report a problem

    Public tax history

    YearProperty taxesTax assessment
    2024-- $70,430 +19.6%
    2023$12,422 +2.6%$58,874
    2022$12,109 +2.3%$58,874
    2021$11,839 +4.2%$58,874 +15.5%
    2020$11,360 +8.5%$50,993 -8.2%
    2019$10,471 +1.7%$55,548
    2018$10,294 -3.2%$55,548 +5.2%
    2017$10,639 +5.6%$52,799
    2016$10,075 +9.6%$52,799
    2015$9,195 +11.8%$52,799 +19.1%
    2014$8,224 +8.4%$44,323
    2013$7,583 +1%$44,323
    2012$7,506 -4%$44,323 -11.8%
    2011$7,816 -0.8%$50,253
    2010$7,881 +4.3%$50,253
    2009$7,559 +17.7%$50,253 +7.8%
    2008$6,422 +0.8%$46,614
    2007$6,371 -0.9%$46,614
    2006$6,427 -14.5%$46,614 -2.6%
    2005$7,521 +1.3%$47,855
    2004$7,427 +2%$47,855
    2003$7,283 -6.1%$47,855 +6.4%
    2002$7,756 -0.5%$44,995
    2001$7,792 +9.3%$44,995
    2000$7,126 -0.7%$44,995 +21.3%
    1999$7,174 $37,096

    Find assessor info on the county website

    Neighborhood: Lake View

    Nearby schools

    GreatSchools rating
    Schools provided by the listing agent
    • Elementary: Burley Elementary School
    • Middle: Burley Elementary School
    • High: Lake View High School
    • District: 299

    Source: MRED as distributed by MLS GRID. This data may not be complete. We recommend contacting the local school district to confirm school assignments for this home.

    Get a cash offer in 3 minutes
    Find out how much your home could sell for in as little as 3 minutes with a no-obligation cash offer.
    Estimated market value
    $984,000
    Get a cash offer in 3 minutes
    Find out how much your home could sell for in as little as 3 minutes with a no-obligation cash offer.
    Estimated market value
    $984,000