Skip main navigation
Off market
  • $594,500

    1445 Westbury Dr, Clermont, FL 34711

    4beds
    2,895sqft
    SingleFamily
    Built in 2016
    6,899 Square Feet Lot
    $594,500 Zestimate®
    $205/sqft
    $3,815 Estimated rent

    Home value

    $594,500

    $565,000 - $624,000

    $3,815/mo

    Zestimate® history
    Loading
    Loading...

    Owner options

    List your home for rent

    $3,815/mo

    Rent Zestimate®

    Find your next renter with Zillow Rental Manager. Plus, with online applications, you can quickly screen prospective tenants – for free.

    Learn more

    $3,815/mo

    Rent Zestimate®

    Refinance and save

    $4,080/mo

    Est. payment

    Refinancing to a lower rate could help reduce your monthly payments and save thousands over the life of the loan.

    See today's rates

    $4,080/mo

    Est. payment

    Explore your selling options

    Work with a Zillow partner agent

    Leverage their expertise and Zillow's premium Showcase listings to get your home seen by more buyers.

    Get started

    List with your own agent

    Get your home in front of millions of buyers by listing it on Zillow.

    Learn how to do it

    Sell it yourself

    Take full control of how buyers see your home on Zillow by listing For Sale by Owner (FSBO).

    List your home

    What's special

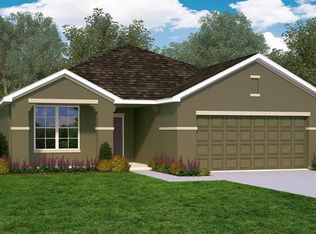
    This gorgeous 4 bedroom, 3 bath energy star pool home is a must see!! It is located in the highly sought after Gated Community of Harvest Landing and is within minutes to everything you need. You will feel at home instantly as you walk into this open floor plan. The family, dining, and living room combo with a first floor bedroom are just a few of the details you will notice as you make your way to the chef inspired kitchen area complete with a center island, granite counter tops, under cabinet lighting and stainless steel appliances. Upon entering, the staircase leads you up to the over sized master bedroom, 2 remaining bedrooms, full bathroom, and large loft area. Recent upgrades include ring security cameras/door bell, wired Ethernet to all rooms, attic radiant barrier, and hybrid water heater. The home also has automated lighting, garage door, and WiFi heated pool system with multiple water features. Relax with your family in your saltwater pool on your large pavered patio and enjoy entertaining outdoors on the vinyl fenced-in lot with plenty of room for many activities! The home is move-in ready and represents one of the few homes in the subdivision with a pool. This home will not LAST so call us now for a private showing!!

    This property is not currently displayed as for sale or rent on Zillow. This may be different from what's on other websites or public sources.

    Facts & features

    Interior

    Bedrooms & bathrooms
    • Bedrooms: 4
    • Bathrooms: 3
    • Full bathrooms: 3
    Heating
    • Heat pump
    Cooling
    • Central
    Appliances
    • Included: Dishwasher, Microwave
    • Laundry: Inside, Laundry Room
    Features
    • Ceiling Fans(s), High Ceiling(s), Crown Molding, Walk-In Closet(s), Window Treatments, Open Floorplan, Eating Space In Kitchen, Kitchen/Family Room Combo, Dry Bar, Built in Features, Stone Counters, Thermostat
    • Flooring: Tile, Carpet
    • Windows: Blinds, ENERGY STAR Qualified Windows
    Interior area
    • Structure area source: Builder
    • Total interior livable area: 2,895 sqft

    Property

    Parking
    • Parking features: Carport, Garage - Attached
    Features
    • Levels: Two
    • Patio & porch: Covered, Deck, Patio, Front Porch
    • Exterior features: Stucco
    • Pool features: Child Safety Fence, Heated, In Ground, Gunite, Fiber Optic Lighting, Lighting, Self Cleaning
    Lot
    • Size: 6,899 Square Feet
    • Dimensions: 60 x 121
    • Features: In County, Street Paved, Street Private, In City Limits, Sidewalk
    • Residential vegetation: Mature Landscaping
    Details
    • Parcel number: 292226001000001200
    • Zoning: PUD

    Construction

    Type & style
    • Home type: SingleFamily
    • Architectural style: Traditional
    Materials
    • Foundation: Slab
    • Roof: Asphalt
    Condition
    • Completed
    • Year built: 2016

    Utilities & green energy

    • Sewer: Public Sewer
    • Water: Public
    • Utilities for property: Public, BB/HS Internet Available, Cable Connected, Electricity Connected, Sprinkler Meter

    Community & HOA

    Community
    • Security: Gated Community, Security System Owned, Smoke Detector(s), Closed Circuit Camera(s), Security System, Security Lights
    • Subdivision: HARVEST LANDING
    HOA
    • Has HOA: Yes
    • Amenities included: Playground
    • HOA fee: $80 monthly
    Location
    • Region: Clermont

    Financial & listing details

    • Price per square foot: $205/sqft
    • Tax assessed value: $480,278
    • Annual tax amount: $5,403

    Price history

    DateEventPrice
    8/7/2026Listing removed$600,000$207/sqft
    Source: Stellar MLS #O6414896 Report a problem
    7/8/2026Contingent$600,000$207/sqft
    Source: Stellar MLS #O6414896 Report a problem
    7/3/2026Pending sale$600,000$207/sqft
    Source: Stellar MLS #O6414896 Report a problem
    6/23/2026Listed for sale$600,000+49.6%$207/sqft
    Source: Stellar MLS #O6414896 Report a problem
    3/4/2019Sold$401,000-1%$139/sqft
    Source: Public Record Report a problem
    2/6/2019Price change$404,900-1.1%$140/sqft
    Source: PRISTINE FLORIDA PROPERTIES LLC #O5756328 Report a problem
    1/15/2019Price change$409,500-1.3%$141/sqft
    Source: PRISTINE FLORIDA PROPERTIES LL #O5756328 Report a problem
    1/12/2019Listed for sale$415,000+33.7%$143/sqft
    Source: PRISTINE FLORIDA PROPERTIES LL #O5756328 Report a problem
    6/10/2016Sold$310,500-0.9%$107/sqft
    Source: Stellar MLS #O5413990 Report a problem
    5/8/2016Pending sale$313,405$108/sqft
    Source: BEAZER REALTY CORPORATION #O5413990 Report a problem
    5/8/2016Listed for sale$313,405$108/sqft
    Source: BEAZER REALTY CORPORATION #O5413990 Report a problem

    Public tax history

    YearProperty taxesTax assessment
    2025$5,403 +0.8%$365,340 +2.9%
    2024$5,359 +1.8%$355,050 +3%
    2023$5,263 +3%$344,710 +3%
    2022$5,111 +5.9%$334,670 +3%
    2021$4,824 +0.8%$324,930 +1.4%
    2020$4,786 +12.3%$320,444 +13.2%
    2019$4,262 +4%$283,202 +1.9%
    2018$4,097 $277,922 +2.1%
    2017$4,097 +1.8%$272,206 +856.4%
    2016$4,023 +681.2%$28,463
    2015$515 $28,463
    Find assessor info on the county website

    Neighborhood: 34711

    Nearby schools

    GreatSchools rating
    Schools provided by the listing agent
    • Elementary: Lost Lake Elem
    • Middle: East Ridge Middle
    • High: East Ridge High

    Source: The MLS. This data may not be complete. We recommend contacting the local school district to confirm school assignments for this home.

    Get a cash offer in 3 minutes
    Find out how much your home could sell for in as little as 3 minutes with a no-obligation cash offer.
    Estimated market value
    $594,500
    Get a cash offer in 3 minutes
    Find out how much your home could sell for in as little as 3 minutes with a no-obligation cash offer.
    Estimated market value
    $594,500