Skip main navigation
Off market
  • $548,700

    1457 Westbury Dr, Clermont, FL 34711

    5beds
    3,181sqft
    SingleFamily
    Built in 2018
    6,534 Square Feet Lot
    $548,700 Zestimate®
    $172/sqft
    $3,744 Estimated rent

    Home value

    $548,700

    $521,000 - $576,000

    $3,744/mo

    Zestimate® history
    Loading
    Loading...

    Owner options

    List your home for rent

    $3,744/mo

    Rent Zestimate®

    Find your next renter with Zillow Rental Manager. Plus, with online applications, you can quickly screen prospective tenants – for free.

    Learn more

    $3,744/mo

    Rent Zestimate®

    Refinance and save

    $3,791/mo

    Est. payment

    Refinancing to a lower rate could help reduce your monthly payments and save thousands over the life of the loan.

    See today's rates

    $3,791/mo

    Est. payment

    Explore your selling options

    Work with a Zillow partner agent

    Leverage their expertise and Zillow's premium Showcase listings to get your home seen by more buyers.

    Get started

    List with your own agent

    Get your home in front of millions of buyers by listing it on Zillow.

    Learn how to do it

    Sell it yourself

    Take full control of how buyers see your home on Zillow by listing For Sale by Owner (FSBO).

    List your home

    What's special

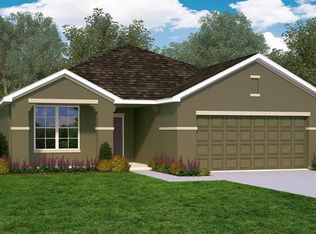
    Under construction until the beginning of June. This ENERGY STAR® two-story home has 5 bedrooms, 3.5 bath, a 2-car garage and a FIRST FLOOR MASTER BEDROOM. Spacious foyer gives this plan an open and spacious feel from the moment your enter. KITCHEN is for chef-inspired meals with STAINLESS STEEL double ovens/cooktop, microwave and dishwasher, 42" cabinets in Tahoe Painted Linen, built-in refrigerator panels and GRANITE countertops in Mont Blue. The MASTER BATH has a garden tub, separate glass-enclosed shower, huge walk-in closet, dual sinks and a private commode. All secondary bedrooms are on the second floor, are sizeable and feature walk-in closets. The second floor multipurpose LOFT provides the additional space needed for a play area, an exercise room or an office. (Note: pictures of a model home, features may vary).

    This property is not currently displayed as for sale or rent on Zillow. This may be different from what's on other websites or public sources.
    Facts & features

    Interior

    Bedrooms & bathrooms
    • Bedrooms: 5
    • Bathrooms: 4
    • Full bathrooms: 3
    • 1/2 bathrooms: 1
    Heating
    • Heat pump
    Cooling
    • Central
    Appliances
    • Included: Dishwasher, Microwave
    • Laundry: Inside
    Features
    • Master Bedroom Downstairs, Split Bedroom, Open Floorplan, Solid Surface Counters, Solid Wood Cabinets, Kitchen/Family Room Combo, Attic, Stone Counters, Tray Ceiling(s)
    • Flooring: Tile, Carpet
    • Windows: Thermal Windows
    Interior area
    • Structure area source: Builder
    • Total interior livable area: 3,181 sqft

    Property

    Parking
    • Parking features: Garage - Attached
    Features
    • Levels: Two
    • Patio & porch: Covered, Deck, Patio, Porch
    • Exterior features: Stucco
    Lot
    • Size: 6,534 Square Feet
    • Features: Street Paved, Street Private, Sidewalk
    • Residential vegetation: Trees/Landscaped
    Details
    • Parcel number: 292226001000001500
    • Zoning: P-D

    Construction

    Type & style
    • Home type: SingleFamily
    Materials
    • Foundation: Slab
    • Roof: Asphalt
    Condition
    • Under Construction
    • Year built: 2018
    Details
    • Builder name: Beazer Homes

    Utilities & green energy

    • Utilities for property: Cable Available, Public, BB/HS Internet Available, Electricity Connected
    Green energy
    • Energy efficient items: Appliances, Thermostat, HVAC, Water Heater
    • Indoor air quality: No/Low VOC Paint/Finish, Ventilation, HVAC Filter MERV 8+, No/Low VOC Flooring
    • Water conservation: Low-Flow Fixtures

    Community & HOA

    Community
    • Security: Gated Community
    HOA
    • Has HOA: Yes
    • Amenities included: Gated, Playground
    • HOA fee: $77 monthly
    Location
    • Region: Clermont

    Financial & listing details

    • Price per square foot: $172/sqft
    • Tax assessed value: $490,417
    • Annual tax amount: $7,752

    Price history

    DateEventPrice
    7/5/2018Sold$345,000$108/sqft
    Source: Public Record Report a problem
    5/16/2018Pending sale$345,000$108/sqft
    Source: Realty Executives Gallery Properties #O5559197 Report a problem
    5/5/2018Price change$345,000-1.4%$108/sqft
    Source: BEAZER REALTY CORPORATION #O5559197 Report a problem
    4/18/2018Price change$350,000-2.8%$110/sqft
    Source: BEAZER REALTY CORPORATION #O5559197 Report a problem
    3/23/2018Price change$360,000-2.2%$113/sqft
    Source: BEAZER REALTY CORPORATION #O5559197 Report a problem
    3/14/2018Price change$368,000+0.8%$116/sqft
    Source: BEAZER REALTY CORPORATION #O5559197 Report a problem
    3/3/2018Price change$365,000+0.3%$115/sqft
    Source: BEAZER REALTY CORPORATION #O5559197 Report a problem
    2/23/2018Price change$364,000+0.8%$114/sqft
    Source: BEAZER REALTY CORPORATION #O5559197 Report a problem
    2/6/2018Price change$361,000+0.3%$113/sqft
    Source: BEAZER REALTY CORPORATION #O5559197 Report a problem
    1/29/2018Price change$360,000+0.6%$113/sqft
    Source: BEAZER REALTY CORPORATION #O5559197 Report a problem
    1/27/2018Listed for sale$358,000$113/sqft
    Source: BEAZER REALTY CORPORATION #O5559197 Report a problem
    7/17/2017Listing removed--
    Source: Beazer Homes Report a problem
    6/28/2017Listed for sale--
    Source: Beazer Homes Report a problem

    Public tax history

    YearProperty taxesTax assessment
    2025$7,752 +11%$450,170 +10%
    2024$6,984 +3.6%$409,250 +6.5%
    2023$6,743 +5.6%$384,270 +10%
    2022$6,382 +18.6%$349,340 +10%
    2021$5,382 +3.9%$317,582 +4.7%
    2020$5,180 -4.7%$303,332
    2019$5,436 +981.2%$303,332 +965.7%
    2018$503 $28,463
    2017$503 -0.5%$28,463
    2016$506 -1.8%$28,463
    2015$515 $28,463
    Find assessor info on the county website

    Neighborhood: 34711

    Nearby schools

    GreatSchools rating
    Schools provided by the listing agent
    • Elementary: Lost Lake Elem
    • Middle: East Ridge Middle
    • High: East Ridge High
    • District: Lake

    Source: The MLS. This data may not be complete. We recommend contacting the local school district to confirm school assignments for this home.

    Get a cash offer in 3 minutes
    Find out how much your home could sell for in as little as 3 minutes with a no-obligation cash offer.
    Estimated market value
    $548,700
    Get a cash offer in 3 minutes
    Find out how much your home could sell for in as little as 3 minutes with a no-obligation cash offer.
    Estimated market value
    $548,700