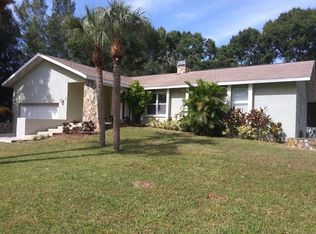
Houses like these do not come up very often! This 4BR/2BA/2CG split-plan home is tucked away in a quiet Seminole location you probably never knew existed! With 2,168 sf of living space, over 1/4 acre of land and a resort-like back yard, it's easy to picture this as your forever home! The main living area has a large formal living space with vaulted wood ceilings and leads into an large family room. The kitchen features granite counters, light wood cabinetry and stainless appliances. The primary suite has great separation from the other bedrooms, the space overlooks the pool area and has sliders giving you direct access to the pool and spa. The star of the show is the outdoor space...just off the family room, the pocketing sliders open wide to connect the 26' x 15' covered lanai. The area has a wrap around bar and outdoor dining area along with a large open deck space around the heated salt water pool and spa. The pool has a Hayward Omni System, allowing remote control of pump, LED lights, heater and fountain via cell phone. The variable speed pump will save you money all year long. There's even a private heated outdoor shower area tucked away on the pool deck. The entire area has pavers and is beautifully landscaped. Beyond the pool deck, there a VERY large back /side fenced yard big enough for entertaining any size crowd. The location is superb, only a short 5 minute drive to Redington Beach. You're also a quick drive to Seminole City Center, Bay Pines, and it's an easy commute over the bridge to Tampa. This home is very easy to book showings, even last minute requests!
Sold for $750,000
$750,000
14450 87TH AVENUE, SEMINOLE, FL 33776
4beds
2,168sqft
Single Family Residence
Built in 1979
0.31 Acres Lot
$772,000 Zestimate®
$346/sqft
$5,648 Estimated rent
Home value
$772,000
$726,000 - $826,000
$5,648/mo
Zestimate® history
Owner options
List your home for rent
$5,648/mo
Rent Zestimate®
Find your next renter with Zillow Rental Manager. Plus, with online applications, you can quickly screen prospective tenants – for free.
$5,648/mo
Rent Zestimate®
Refinance and save
$5,495/mo
Est. payment
Refinancing to a lower rate could help reduce your monthly payments and save thousands over the life of the loan.
$5,495/mo
Est. payment
Explore your selling options
Work with a Zillow partner agent
Leverage their expertise and Zillow's premium Showcase listings to get your home seen by more buyers.
Get startedList with your own agent
Get your home in front of millions of buyers by listing it on Zillow.
Learn how to do itSell it yourself
Take full control of how buyers see your home on Zillow by listing For Sale by Owner (FSBO).
List your homeWhat's special
Pool deckLarge open deck spaceOutdoor dining areaLed lightsGranite countersLight wood cabinetryLarge formal living space
Zillow last checked:
Listing updated:
Listed by:
Rob Demarest 727-331-0671,
DALTON WADE INC 888-668-8283
Bought with:
Mike Miller, Jr., 3491877
DMC REALTY PARTNERS, LLC
Source: Stellar MLS,MLS#: U8232720 Originating MLS: Pinellas Suncoast
Originating MLS: Pinellas Suncoast
Facts & features
Interior
Bedrooms & bathrooms
- Bedrooms: 4
- Bathrooms: 3
- Full bathrooms: 2
- 1/2 bathrooms: 1
Rooms
- Room types: Attic, Family Room, Living Room, Utility Room
Primary bedroom
- Features: Walk-In Closet(s)
- Level: First
- Area: 221 Square Feet
- Dimensions: 13x17
Bedroom 2
- Features: Built-in Closet
- Level: First
- Area: 143 Square Feet
- Dimensions: 13x11
Bedroom 3
- Features: Built-in Closet
- Level: First
- Area: 110 Square Feet
- Dimensions: 10x11
Bedroom 4
- Features: Built-in Closet
- Level: First
- Area: 100 Square Feet
- Dimensions: 10x10
Balcony porch lanai
- Features: Bar
- Level: First
- Area: 390 Square Feet
- Dimensions: 15x26
Dining room
- Level: First
- Area: 81 Square Feet
- Dimensions: 9x9
Family room
- Level: First
- Area: 299 Square Feet
- Dimensions: 23x13
Kitchen
- Level: First
- Area: 156 Square Feet
- Dimensions: 13x12
Laundry
- Level: First
Living room
- Level: First
- Area: 380 Square Feet
- Dimensions: 19x20
Heating
- Central
Cooling
- Central Air
Appliances
- Included: Dishwasher, Disposal, Dryer, Electric Water Heater, Microwave, Range, Refrigerator, Washer
- Laundry: Inside, Laundry Room
Features
- High Ceilings, Stone Counters
- Flooring: Carpet, Ceramic Tile, Laminate
- Doors: Outdoor Kitchen, Outdoor Shower, Sliding Doors
- Has fireplace: Yes
Interior area
- Total structure area: 3,214
- Total interior livable area: 2,168 sqft
Property
Parking
- Total spaces: 2
- Parking features: Garage - Attached
- Attached garage spaces: 2
Features
- Levels: One
- Stories: 1
- Exterior features: Outdoor Kitchen, Outdoor Shower, Sidewalk
- Has private pool: Yes
- Pool features: Gunite, In Ground, Salt Water
- Has spa: Yes
- Spa features: Heated, In Ground
Lot
- Size: 0.31 Acres
- Dimensions: 114 x 109
- Residential vegetation: Mature Landscaping
Details
- Parcel number: 193015413470000090
- Zoning: R-1
- Special conditions: None
Construction
Type & style
- Home type: SingleFamily
- Architectural style: Ranch
- Property subtype: Single Family Residence
Materials
- Block
- Foundation: Slab
- Roof: Shingle
Condition
- Completed
- New construction: No
- Year built: 1979
Utilities & green energy
- Sewer: Public Sewer
- Water: Public
- Utilities for property: Cable Connected, Electricity Connected, Sewer Connected
Community & HOA
Community
- Pet fee: $0 monthly
- Subdivision: HORIZON ESTATES
HOA
- Has HOA: No
Location
- Region: Seminole
Financial & listing details
- Price per square foot: $346/sqft
- Tax assessed value: $617,820
- Annual tax amount: $3,005
- Date on market: 2/29/2024
- Cumulative days on market: 1 day
- Listing terms: Cash,Conventional,VA Loan
- Ownership: Fee Simple
- Total actual rent: 0
- Electric utility on property: Yes
- Road surface type: Asphalt
Price history
| Date | Event | Price |
|---|---|---|
| 4/2/2024 | Sold | $750,000$346/sqft |
Source:  Stellar MLS #U8232720 Report a problem Stellar MLS #U8232720 Report a problem | ||
| 3/2/2024 | Pending sale | $750,000$346/sqft |
Source: Stellar MLS #U8232720 Report a problem | ||
| 2/29/2024 | Listed for sale | $750,000+300%$346/sqft |
Source: Stellar MLS #U8232720 Report a problem | ||
| 6/28/2001 | Sold | $187,500$86/sqft |
Source: Public Record Report a problem | ||
Public tax history
| Year | Property taxes | Tax assessment |
|---|---|---|
| 2025 | $11,318 +264.6% | $617,820 +184.4% |
| 2024 | $3,104 +3.3% | $217,251 +3% |
| 2023 | $3,005 +2.9% | $210,923 +3% |
| 2022 | $2,921 -1.4% | $204,780 +3% |
| 2021 | $2,962 -0.7% | $198,816 +1.4% |
| 2020 | $2,984 +2% | $196,071 +2.3% |
| 2019 | $2,926 | $191,663 +1.9% |
| 2018 | $2,926 +1.5% | $188,089 +2.1% |
| 2017 | $2,882 +2.1% | $184,220 +2.1% |
| 2016 | $2,823 -1.5% | $180,431 +0.7% |
| 2015 | $2,865 +0.6% | $179,177 +0.8% |
| 2014 | $2,847 +0.7% | $177,755 +1.5% |
| 2013 | $2,826 +6.8% | $175,128 +1.7% |
| 2012 | $2,647 | $172,201 -6.8% |
| 2011 | -- | $184,757 -11.3% |
| 2010 | -- | $208,328 -5.3% |
| 2009 | -- | $219,880 +0.1% |
| 2008 | $3,514 | $219,660 +3% |
| 2007 | -- | $213,262 -15.7% |
| 2005 | -- | $252,900 +17% |
| 2004 | $3,810 +1% | $216,100 +6.3% |
| 2003 | $3,773 +38.6% | $203,300 +8.1% |
| 2002 | $2,722 | $188,000 +15% |
| 2001 | $2,722 +5.1% | $163,500 +3.9% |
| 2000 | $2,589 | $157,300 |
Find assessor info on the county website
Neighborhood: 33776
Nearby homes
- $989,0005 bd4 ba2.8k sqft14465 86th Ave, Seminole, FL 33776Sold

- $776,0003 bd2 ba2.3k sqft14487 86th Ave, Seminole, FL 33776Sold

- $691,3004 bd3 ba2k sqft14444 87th Ave, Seminole, FL 33776Off Market

- $522,7003 bd2 ba1.8k sqft14451 87th Ave, Seminole, FL 33776Off Market
- $710,800-- bd3 ba2.6k sqft14443 86th Ave, Seminole, FL 33776Off Market
- $844,1005 bd3 ba2.5k sqft14445 87th Ave, Seminole, FL 33776Off Market
- $590,600-- bd2 ba1.9k sqft14440 87th Ave, Seminole, FL 33776Off Market
- $588,2004 bd2 ba2.1k sqft14502 87th Ave, Seminole, FL 33776Off Market
Nearby schools
GreatSchools rating
- 9/10Bauder Elementary SchoolGrades: PK-5Distance: 1.4 mi
- 7/10Seminole Middle SchoolGrades: 6-8Distance: 1.2 mi
- 4/10Seminole High SchoolGrades: 9-12Distance: 1.3 mi
Schools provided by the listing agent
- Elementary: Bauder Elementary-PN
- Middle: Seminole Middle-PN
- High: Seminole High-PN
Source: Stellar MLS. This data may not be complete. We recommend contacting the local school district to confirm school assignments for this home.
Get a cash offer in 3 minutes
Find out how much your home could sell for in as little as 3 minutes with a no-obligation cash offer.
Estimated market value
$772,000
Get a cash offer in 3 minutes
Find out how much your home could sell for in as little as 3 minutes with a no-obligation cash offer.
Estimated market value
$772,000
- Florida
- Pinellas County
- Seminole
- 33776
- 14450 87TH AVENUE
