Skip main navigation
Sold for $776,000
  • $776,000

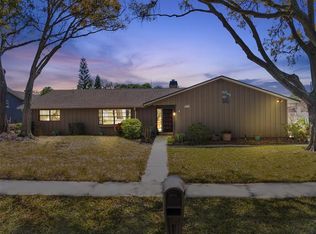
    14487 86th Ave, Seminole, FL 33776

    3beds
    2,302sqft
    Single Family Residence
    Built in 1984
    0.26 Acres Lot
    $858,900 Zestimate®
    $337/sqft
    $5,525 Estimated rent

    Home value

    $858,900

    $807,000 - $928,000

    $5,525/mo

    Zestimate® history
    Loading
    Loading...

    Owner options

    List your home for rent

    $5,525/mo

    Rent Zestimate®

    Find your next renter with Zillow Rental Manager. Plus, with online applications, you can quickly screen prospective tenants – for free.

    Learn more

    $5,525/mo

    Rent Zestimate®

    Refinance and save

    $5,234/mo

    Est. payment

    Refinancing to a lower rate could help reduce your monthly payments and save thousands over the life of the loan.

    See today's rates

    $5,234/mo

    Est. payment

    Explore your selling options

    Work with a Zillow partner agent

    Leverage their expertise and Zillow's premium Showcase listings to get your home seen by more buyers.

    Get started

    List with your own agent

    Get your home in front of millions of buyers by listing it on Zillow.

    Learn how to do it

    Sell it yourself

    Take full control of how buyers see your home on Zillow by listing For Sale by Owner (FSBO).

    List your home

    What's special

    Salt water poolGiant islandLarge paver patioLarge custom walk-in closetSpacious family homeDual sinksImpact windows
    BEAUTIFUL UPDATED POOL HOME IN SEMINOLE SCHOOL DISTRICT. Located in a family-friendly neighborhood with access to some of the best schools in the area, this spacious 3 bedroom, 2 bathroom home of 2,302 sqft has been updated throughout and is ready for entertaining or luxurious family living. The living room showcases expansive volume with a plank clad vaulted ceiling and stunning wood floors. The open floor plan seamlessly connects this central living area with the kitchen and formal dining room. The huge chef’s kitchen will truly impress with travertine floors, marble counters, a giant island with plenty of seating and custom wood cabinets. The appliances are a gourmet’s dream including a Thermadore refrigerator, dishwasher and microwave and a commercial-style 60” gas Wolf stove with griddle and double ovens. The kitchen’s large breakfast area allows for easy casual dining. A formal dining room off the living room is perfect for entertaining or utilized as a large home office. The primary bedroom suite provide a luxury hotel feel with French doors opening to the screened enclosed pool, a large custom walk-in closet, and en suite bathroom with walk-in shower, dual sinks, custom cabinets, free-standings soaking tub and exquisite marble finishes throughout. Two ample guest bedrooms are comfortable, private and utilize a beautiful guest bathroom. Out back is a beautiful oasis waiting for your enjoyment. A screen enclosure protects the heated, salt water pool and shade pergola making this private setting a true indoor/outdoor living space. Outside the screened enclosure is a large paver patio and plenty of grass for the family pets. Impact windows and doors, an impressive laundry room and two-car garage round off the features of this incredible home. If you are looking for a spacious family home in a great school district and only a short drive to some of the nicest powdery sand beaches in Florida, then take the opportunity to see this home today!

    Zillow last checked:

    Listing updated:

    Listing Provided by:

    Connie Redman 727-560-0441,

    COASTAL PROPERTIES GROUP INTERNATIONAL 727-493-1555

    Bought with:

    Sandy Hartmann, 504279

    COASTAL PROPERTIES GROUP INTERNATIONAL

    Source: Stellar MLS,MLS#: U8221051MLS LogoOriginating MLS: Pinellas Suncoast

    Facts & features

    Interior

    Bedrooms & bathrooms
    • Bedrooms: 3
    • Bathrooms: 2
    • Full bathrooms: 2
    Primary bedroom
    • Features: Tub with Separate Shower Stall, Walk-In Closet(s)
    • Level: First
    • Dimensions: 17x14
    Bedroom 2
    • Features: Built-In Shelving, Ceiling Fan(s), Built-in Closet
    • Level: First
    • Dimensions: 14x12
    Bedroom 3
    • Features: Built-In Shelving, Ceiling Fan(s), Built-in Closet
    • Level: First
    • Dimensions: 13x12
    Bonus room
    • Features: No Closet
    • Level: First
    Foyer
    • Level: First
    • Dimensions: 10x6
    Great room
    • Features: Ceiling Fan(s)
    • Level: First
    • Dimensions: 20x18
    Kitchen
    • Features: Stone Counters
    • Level: First
    • Dimensions: 20x14
    Utility room
    • Features: Built-In Shelving
    • Level: First
    • Dimensions: 14x5
    Heating
    • Central, Electric
    Cooling
    • Central Air
    Appliances
    • Included: Oven, Convection Oven, Dishwasher, Disposal, Electric Water Heater, Exhaust Fan, Microwave, Range, Range Hood, Refrigerator
    • Laundry: Inside, Laundry Room
    Features
    • Built-in Features, Cathedral Ceiling(s), Ceiling Fan(s), Crown Molding, Eating Space In Kitchen, High Ceilings, Primary Bedroom Main Floor, Open Floorplan, Solid Wood Cabinets, Split Bedroom, Stone Counters, Thermostat, Vaulted Ceiling(s), Walk-In Closet(s)
    • Flooring: Ceramic Tile, Travertine, Hardwood
    • Doors: Sliding Doors
    • Windows: Blinds, Insulated Windows, Thermal Windows, Window Treatments
    • Has fireplace: No
    Interior area
    • Total structure area: 2,832
    • Total interior livable area: 2,302 sqft

    Property

    Parking
    • Total spaces: 2
    • Parking features: Circular Driveway, Driveway, Garage Door Opener
    • Attached garage spaces: 2
    • Has uncovered spaces: Yes
    • Details: Garage Dimensions: 22x20
    Features
    • Levels: One
    • Stories: 1
    • Patio & porch: Patio, Porch, Screened
    • Exterior features: Irrigation System, Lighting
    • Has private pool: Yes
    • Pool features: Heated, In Ground, Lighting, Other, Salt Water, Screen Enclosure
    • Fencing: Fenced
    • Has view: Yes
    • View description: Pool
    Lot
    • Size: 0.26 Acres
    • Features: Corner Lot, Cul-De-Sac, Level, Oversized Lot, Street Dead-End, Unincorporated
    • Residential vegetation: Trees/Landscaped
    Details
    • Parcel number: 193015413470000080
    • Zoning: R-1
    • Special conditions: None

    Construction

    Type & style
    • Home type: SingleFamily
    • Architectural style: Ranch,Mediterranean
    • Property subtype: Single Family Residence
    Materials
    • Block
    • Foundation: Slab
    • Roof: Shingle
    Condition
    • New construction: No
    • Year built: 1984

    Utilities & green energy

    • Sewer: Public Sewer
    • Water: Public
    • Utilities for property: BB/HS Internet Available, Cable Available, Electricity Available, Electricity Connected, Phone Available, Propane, Public, Sewer Connected, Street Lights, Water Connected

    Community & neighborhood

    Security
    • Security features: Security System
    Location
    • Region: Seminole
    • Subdivision: HORIZON ESTATES

    HOA & financial

    HOA
    • Has HOA: No
    Other fees
    • Pet fee: $0 monthly
    Other financial information
    • Total actual rent: 0

    Other

    Other facts
    • Listing terms: Cash,Conventional
    • Ownership: Fee Simple
    • Road surface type: Paved

    Price history

    DateEventPrice
    12/21/2023Sold$776,000+0.1%$337/sqft
    Source: Stellar MLS #U8221051 Report a problem
    11/21/2023Pending sale$775,000$337/sqft
    Source: Stellar MLS #U8221051 Report a problem
    11/16/2023Listed for sale$775,000+67.7%$337/sqft
    Source: Stellar MLS #U8221051 Report a problem
    11/15/2018Sold$462,000-7.6%$201/sqft
    Source: Public Record Report a problem
    9/21/2018Listed for sale$499,900+73%$217/sqft
    Source: REALTY EXECUTIVES ADAMO #U8018496 Report a problem
    3/18/2014Sold$289,000-0.3%$126/sqft
    Source: Public Record Report a problem
    6/29/2013Price change$289,900-3.3%$126/sqft
    Source: Charles Rutenberg Realty, Inc. #U7580042 Report a problem
    4/26/2013Listed for sale$299,900+4.9%$130/sqft
    Source: Charles Rutenberg Realty, Inc. #U7580042 Report a problem
    2/6/2011Listing removed$285,900$124/sqft
    Source: Charles Rutenberg Realty, Inc. #7491469 Report a problem
    12/1/2010Price change$285,900-1.4%$124/sqft
    Source: Charles Rutenberg Realty, Inc. #7491469 Report a problem
    10/8/2010Price change$289,900-12.1%$126/sqft
    Source: Charles Rutenberg Realty, Inc. #7491469 Report a problem
    9/4/2010Price change$329,900-8.3%$143/sqft
    Source: Charles Rutenberg Realty, Inc. #7491469 Report a problem
    6/18/2010Price change$359,900-2.7%$156/sqft
    Source: Charles Rutenberg Realty, Inc. #7491469 Report a problem
    3/27/2010Price change$369,900-5.1%$161/sqft
    Source: Charles Rutenberg Realty, Inc. #7439167 Report a problem
    3/13/2010Price change$389,900-1.3%$169/sqft
    Source: Charles Rutenberg Realty, Inc. #7439167 Report a problem
    2/18/2010Price change$394,900-1.3%$172/sqft
    Source: Charles Rutenberg Realty, Inc. #7439167 Report a problem
    11/25/2009Listed for sale$399,900+49.2%$174/sqft
    Source: Charles Rutenberg Realty, Inc. #7439167 Report a problem
    8/4/2003Sold$268,000+67.5%$116/sqft
    Source: Public Record Report a problem
    10/3/1997Sold$160,000$70/sqft
    Source: Public Record Report a problem

    Public tax history

    YearProperty taxesTax assessment
    2024$12,507 +90.6%$708,929 +73.5%
    2023$6,563 +2.3%$408,679 +3%
    2022$6,413 -1.9%$396,776 +3%
    2021$6,538 -1%$385,219 +1.4%
    2020$6,604 +1.6%$379,900 +2.3%
    2019$6,499 $371,359 +24.3%
    2018$6,499 +26.5%$298,708 +2.1%
    2017$5,137 +1.6%$292,564 +2.1%
    2016$5,058 -12.5%$286,547 +4.1%
    2015$5,778 +8.9%$275,279 +9%
    2014$5,305 +8.9%$252,632 +10.9%
    2013$4,872 +10.2%$227,719 +7.2%
    2012$4,422 $212,458 -5.9%
    2011-- $225,694 -8.3%
    2010-- $246,204 -16.8%
    2009-- $295,749 -7.9%
    2008$5,654 $321,007 +3%
    2007-- $311,657 +5.6%
    2005-- $295,200 +15.1%
    2004$5,711 +104.8%$256,500 +33.2%
    2003$2,788 +6.5%$192,500 +8.7%
    2002$2,618 $177,100 +18.8%
    2001$2,618 +5.1%$149,100 +4%
    2000$2,491 $143,400

    Find assessor info on the county website

    Neighborhood: 33776

    Nearby schools

    GreatSchools rating
    Get a cash offer in 3 minutes
    Find out how much your home could sell for in as little as 3 minutes with a no-obligation cash offer.
    Estimated market value
    $858,900
    Get a cash offer in 3 minutes
    Find out how much your home could sell for in as little as 3 minutes with a no-obligation cash offer.
    Estimated market value
    $858,900