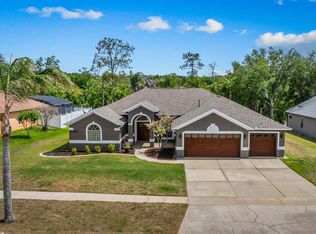
Introducing a captivating 3-bedroom, 3-bath, 3-car garage pool home nestled in Greater Pines. Boasting 2700 sq ft, this entertainer's haven exudes charm and functionality. This stunning property features solar panels, to be paid off at closing, ensuring energy efficiency with average electric bills of $15-$25 per month. Recent upgrades include a new roof and HVAC (4 yrs), double pane windows, and pool resurfacing (4 yrs). The interior and exterior were repainted in 2022 and 2020 respectively, enhancing the home's appeal. Vaulted ceilings with recessed lighting amplify the spacious feel complemented by tile and carbonized bamboo floors. The gourmet kitchen features Corian countertops, a large island, and built-in microwave. Enjoy the luxury of two master bedrooms, one boasting a stunning custom master bath with cedar wood vanity and copper sink. An outdoor oasis awaits with a large covered lanai, pool within a birdcage, and private wooded backyard ensuring seamless indoor-outdoor living. An exceptional blend of elegance and functionality, this residence offers the epitome of Florida living.
Sold for $505,000
$505,000
14450 GREATER PINES BOULEVARD, CLERMONT, FL 34711
3beds
2,700sqft
Single Family Residence
Built in 2003
0.3 Acres Lot
$567,600 Zestimate®
$187/sqft
$4,015 Estimated rent
Home value
$567,600
$539,000 - $596,000
$4,015/mo
Zestimate® history
Owner options
List your home for rent
$4,015/mo
Rent Zestimate®
Find your next renter with Zillow Rental Manager. Plus, with online applications, you can quickly screen prospective tenants – for free.
$4,015/mo
Rent Zestimate®
Refinance and save
$3,460/mo
Est. payment
Refinancing to a lower rate could help reduce your monthly payments and save thousands over the life of the loan.
$3,460/mo
Est. payment
Explore your selling options
Work with a Zillow partner agent
Leverage their expertise and Zillow's premium Showcase listings to get your home seen by more buyers.
Get startedList with your own agent
Get your home in front of millions of buyers by listing it on Zillow.
Learn how to do itSell it yourself
Take full control of how buyers see your home on Zillow by listing For Sale by Owner (FSBO).
List your homeWhat's special
Zillow last checked:
Listing updated:
Listed by:
Tim Creson 214-681-5900,
MARK SPAIN REAL ESTATE 855-299-7653
Bought with:
Deanna Meredith, 3054760
LUXE PROPERTIES LLC
Source: Stellar MLS,MLS#: O6178236 Originating MLS: Orlando Regional
Originating MLS: Orlando Regional
Facts & features
Interior
Bedrooms & bathrooms
- Bedrooms: 3
- Bathrooms: 3
- Full bathrooms: 3
Primary bedroom
- Features: Ceiling Fan(s), Walk-In Closet(s)
- Level: First
- Dimensions: 14x20
Bedroom 2
- Features: Ceiling Fan(s), Built-in Closet
- Level: First
- Dimensions: 10x10
Bedroom 3
- Features: Ceiling Fan(s), Walk-In Closet(s)
- Level: First
- Dimensions: 17x11
Dining room
- Level: First
- Dimensions: 15x10
Kitchen
- Level: First
- Dimensions: 13x14
Living room
- Features: Ceiling Fan(s)
- Level: First
- Dimensions: 19x15
Heating
- Central, Natural Gas
Cooling
- Central Air
Appliances
- Included: Dishwasher, Disposal, Gas Water Heater, Microwave, Range, Refrigerator
- Laundry: Inside, Laundry Room
Features
- Built-in Features, Ceiling Fan(s), High Ceilings, L Dining, Primary Bedroom Main Floor, Solid Wood Cabinets, Split Bedroom, Thermostat, Tray Ceiling(s), Vaulted Ceiling(s), Walk-In Closet(s)
- Flooring: Carpet, Ceramic Tile, Hardwood
- Doors: French Doors
- Has fireplace: No
Interior area
- Total structure area: 3,802
- Total interior livable area: 2,700 sqft
Property
Parking
- Total spaces: 3
- Parking features: Driveway, Garage Door Opener, Ground Level, Oversized
- Attached garage spaces: 3
- Has uncovered spaces: Yes
Features
- Levels: One
- Stories: 1
- Patio & porch: Covered, Deck, Enclosed, Front Porch, Porch, Rear Porch, Screened
- Exterior features: Irrigation System, Private Mailbox, Rain Gutters, Sidewalk
- Has private pool: Yes
- Pool features: Child Safety Fence, Gunite, Heated, In Ground, Screen Enclosure
Lot
- Size: 0.3 Acres
Details
- Parcel number: 282226073500083700
- Zoning: R-6
- Special conditions: None
Construction
Type & style
- Home type: SingleFamily
- Property subtype: Single Family Residence
Materials
- Block, Concrete, Stucco
- Foundation: Slab
- Roof: Shingle
Condition
- Completed
- New construction: No
- Year built: 2003
Details
- Warranty included: Yes
Utilities & green energy
- Sewer: Septic Tank
- Water: Public
- Utilities for property: BB/HS Internet Available, Cable Available, Electricity Connected, Natural Gas Connected, Public, Street Lights, Water Connected
Community & HOA
Community
- Features: Playground, Pool, Sidewalks
- Pet fee: $0 monthly
- Subdivision: GREATER PINES
HOA
- Has HOA: Yes
- Services included: Community Pool, Recreational Facilities
- HOA fee: $51 monthly
- HOA name: Brenda Thalman
- HOA phone: 352-602-4803
Location
- Region: Clermont
Financial & listing details
- Price per square foot: $187/sqft
- Tax assessed value: $468,899
- Annual tax amount: $4,986
- Date on market: 2/13/2024
- Cumulative days on market: 76 days
- Listing terms: Cash,Conventional
- Ownership: Fee Simple
- Total actual rent: 0
- Electric utility on property: Yes
- Road surface type: Asphalt, Paved
Price history
| Date | Event | Price |
|---|---|---|
| 5/22/2024 | Sold | $505,000-0.9%$187/sqft |
Source:  Stellar MLS #O6178236 Report a problem Stellar MLS #O6178236 Report a problem | ||
| 4/29/2024 | Pending sale | $509,777$189/sqft |
Source: Stellar MLS #O6178236 Report a problem | ||
| 3/19/2024 | Price change | $509,777-1%$189/sqft |
Source: Stellar MLS #O6178236 Report a problem | ||
| 2/29/2024 | Price change | $514,777-1.9%$191/sqft |
Source: Stellar MLS #O6178236 Report a problem | ||
| 2/13/2024 | Listed for sale | $524,777$194/sqft |
Source: Stellar MLS #O6178236 Report a problem | ||
| 2/11/2024 | Listing removed | -- |
Source: Stellar MLS #O6109553 Report a problem | ||
| 2/6/2024 | Listed for sale | $524,777$194/sqft |
Source: Stellar MLS #O6109553 Report a problem | ||
| 11/8/2023 | Listing removed | -- |
Source: Stellar MLS #O6109553 Report a problem | ||
| 11/3/2023 | Listed for sale | $524,777$194/sqft |
Source: Stellar MLS #O6109553 Report a problem | ||
| 9/18/2023 | Listing removed | -- |
Source: Stellar MLS #O6109553 Report a problem | ||
| 8/17/2023 | Pending sale | $524,777$194/sqft |
Source: Stellar MLS #O6109553 Report a problem | ||
| 6/26/2023 | Listed for sale | $524,777$194/sqft |
Source: Stellar MLS #O6109553 Report a problem | ||
| 6/20/2023 | Pending sale | $524,777$194/sqft |
Source: Stellar MLS #O6109553 Report a problem | ||
| 5/11/2023 | Listed for sale | $524,777+31.2%$194/sqft |
Source: Stellar MLS #O6109553 Report a problem | ||
| 11/30/2020 | Sold | $400,000+52.1%$148/sqft |
Source: Public Record Report a problem | ||
| 9/9/2003 | Sold | $262,900$97/sqft |
Source: Public Record Report a problem | ||
Public tax history
| Year | Property taxes | Tax assessment |
|---|---|---|
| 2025 | $7,212 +26.8% | $468,899 +33.3% |
| 2024 | $5,686 +7.1% | $351,820 +3% |
| 2023 | $5,308 +6.5% | $341,580 +3% |
| 2022 | $4,986 +0.4% | $331,640 +3% |
| 2021 | $4,967 +47.4% | $321,982 +58% |
| 2020 | $3,369 -0.9% | $203,752 +2.3% |
| 2019 | $3,401 +4.5% | $199,172 +1.9% |
| 2018 | $3,256 | $195,459 +2.1% |
| 2017 | $3,256 +2.5% | $191,439 +2.1% |
| 2016 | $3,178 +0.9% | $187,502 +0.7% |
| 2015 | $3,148 -0.6% | $186,199 +0.8% |
| 2014 | $3,168 +49.8% | $184,722 +1.5% |
| 2013 | $2,116 -3.5% | $181,993 -1.9% |
| 2012 | $2,193 -2.8% | $185,524 -2.3% |
| 2011 | $2,256 -14.7% | $189,836 -10.8% |
| 2010 | $2,644 +1.9% | $212,731 +1.5% |
| 2009 | $2,594 -20% | $209,620 -17.1% |
| 2008 | $3,244 -2.6% | $252,902 +3% |
| 2007 | $3,330 -5.6% | $245,536 +2.5% |
| 2006 | $3,527 +2.3% | $239,548 +3% |
| 2005 | $3,447 +2.9% | $232,571 |
| 2004 | $3,350 +590.1% | -- |
| 2003 | $485 | $28,125 |
| 2002 | -- | $28,125 |
Find assessor info on the county website
Neighborhood: 34711
Nearby homes
- $494,6003 bd2 ba2.6k sqft14438 Greater Pines Blvd, Clermont, FL 34711Off Market
- $600,0004 bd3 ba2.7k sqft14500 Greater Pines Blvd, Clermont, FL 34711Sold
- $468,3004 bd3 ba2.1k sqft14426 Greater Pines Blvd, Clermont, FL 34711Off Market

- $550,9003 bd2 ba2.7k sqft14512 Greater Pines Blvd, Clermont, FL 34711Off Market
- $440,1003 bd2 ba1.9k sqft13005 Long Pine Trl, Clermont, FL 34711Off Market
- $563,2004 bd3 ba1.9k sqft14501 Greater Pines Blvd, Clermont, FL 34711Off Market
- $495,0004 bd3 ba2.8k sqft14414 Greater Pines Blvd, Clermont, FL 34711Off Market
- $425,0004 bd2 ba1.9k sqft13000 Sandy Pine Ln, Clermont, FL 34711Sold
Nearby schools
GreatSchools rating
- 7/10Lost Lake Elementary SchoolGrades: PK-5Distance: 0.9 mi
- 8/10East Ridge Middle SchoolGrades: 6-8Distance: 0.5 mi
- 5/10East Ridge High SchoolGrades: 9-12Distance: 0.3 mi
Schools provided by the listing agent
- Elementary: Lost Lake Elem
- Middle: East Ridge Middle
- High: East Ridge High
Source: Stellar MLS. This data may not be complete. We recommend contacting the local school district to confirm school assignments for this home.
Get a cash offer in 3 minutes
Find out how much your home could sell for in as little as 3 minutes with a no-obligation cash offer.
Estimated market value
$567,600
Get a cash offer in 3 minutes
Find out how much your home could sell for in as little as 3 minutes with a no-obligation cash offer.
Estimated market value
$567,600
- Florida
- Lake County
- Clermont
- 34711
- 14450 GREATER PINES BOULEVARD
Nearby cities
Nearby zip codes
Other Clermont Topics
