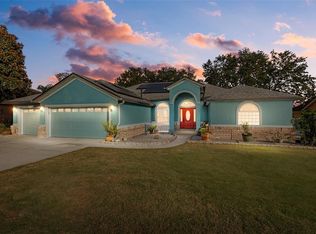
One or more photos have been virtually staged. Price Improvement & $5,000 Sellers concessions to Buyers at closing. Welcome to this exceptionally clean and well-maintained 4-bedrooms, 3-full bath Home, 3+ Car Garage, with Saltwater Pool with Fountains, oversized fully screened enclosure situated on an oversized deck. Lot backing to a serene open pine tree forest backyard views on the other side of the property line giving a breathtaking view of nature, with privacy and no rear neighbors in your back yard. This home offers excellent curb appeal, a desirable split-bedroom layout, and a spacious open floor plan with a large family room, breakfast nook, and well-appointed kitchen. FULLY OWNED by seller a PHOTOVOLTAIC SOLAR SYSTEM 61 PANELS INCLUDED on 2 sections of back side of roof/southern facing, with septic system, wood-burning fireplace, helping support lower monthly electric & water utility expenses, see attachments! Take advantage of sustainable living and reduced electric bills. From the moment you arrive you will see the stunning curb appeal and new modern front door with great presence. Inside, you will see it’s thoughtfully designed, with unique floorplan, plenty of built-ins, fresh simple paint finishes inside, with upgraded lighting & light fixtures. Nice presentation into home from large foyer. See the back of the house from the front door. Recent custom built-in office/den area room created for room for 2 desks with French doors leading outside to the pool area. A formal dining room is at front of home. The private primary suite is tucked away on the left side with this split floor plan, with 3 Bedrooms are positioned on the right side of home. The primary suite offers dual vanities, a garden tub, separate shower, and 2 walk-in closets. 3 Full Bathrooms. Enjoy the natural sunlight throughout the main living areas throughout the kitchen, dining/breakfast nook and large living Room with wood fireplace, overlooking pool views with plenty of windows and doors for flexible indoor/outdoor living & entertaining. New Appliances. Maple wood veneer finish cabinets and a well-equipped kitchen complete with kitchen island, walk-in kitchen pantry, built-in desk. This home has been lovingly updated by owners over 7 years. Other upgrades & renovations include a complete New Roof 2019, newer owner-owned solar power 2020 on roof, newer A/C & solar water heater, new front door, 2 new rear doors, new range electric; hooked up for gas if wanting to change later, refrigerator, washer & dryer. Updated bathroom vanities, mirrors, and lighting, newer ceiling fans, 3 newer comfort-height toilets, recently added luxury vinyl flooring, fresh interior paint, and a recently activated water softener system. The exterior has also been recently painted. All appliances will convey with the Home, including a refrigerator in the garage and a fixed TV on the outside wall at patio. The septic system was recently cleaned for added peace of mind. 3+ Car Garage with extra depth, with some room on both sides, attic storage, and plenty of room for vehicles, toys & storage. 3 car width driveway provides ample parking for multiple vehicles. Large laundry room with new washer & dryer. Great location, approx 30 min commute to Orlando, close to Turnpike, K-12 Schools, local College, Hospitals, shopping & dining.
Sold for $600,000
$600,000
14500 GREATER PINES BOULEVARD, CLERMONT, FL 34711
4beds
2,744sqft
Single Family Residence
Built in 2002
0.31 Acres Lot
$600,200 Zestimate®
$219/sqft
$4,029 Estimated rent
Home value
$600,200
$570,000 - $636,000
$4,029/mo
Zestimate® history
Owner options
List your home for rent
$4,029/mo
Rent Zestimate®
Find your next renter with Zillow Rental Manager. Plus, with online applications, you can quickly screen prospective tenants – for free.
$4,029/mo
Rent Zestimate®
Refinance and save
$4,064/mo
Est. payment
Refinancing to a lower rate could help reduce your monthly payments and save thousands over the life of the loan.
$4,064/mo
Est. payment
Explore your selling options
Work with a Zillow partner agent
Leverage their expertise and Zillow's premium Showcase listings to get your home seen by more buyers.
Get startedList with your own agent
Get your home in front of millions of buyers by listing it on Zillow.
Learn how to do itSell it yourself
Take full control of how buyers see your home on Zillow by listing For Sale by Owner (FSBO).
List your homeWhat's special
Kitchen islandFresh interior paintLarge family roomNew appliancesLarge foyerExcellent curb appealBreakfast nook
Zillow last checked:
Listing updated:
Listed by:
Lisa Saeger 561-400-7696,
LISA REALTY PARTNERS 407-500-5472,
Lisa Pownall 407-927-1698,
LISA REALTY PARTNERS
Bought with:
Chelsea Nevius, 3046364
CHELSEA & COMPANY REALTY
Source: Stellar MLS,MLS#: G5111372 Originating MLS: Lake and Sumter
Originating MLS: Lake and Sumter
Facts & features
Interior
Bedrooms & bathrooms
- Bedrooms: 4
- Bathrooms: 3
- Full bathrooms: 3
Primary bedroom
- Features: Dual Closets
- Level: First
- Area: 266 Square Feet
- Dimensions: 14x19
Bedroom 2
- Features: Built-in Closet
- Level: First
- Area: 132 Square Feet
- Dimensions: 11x12
Bedroom 3
- Features: Built-in Closet
- Level: First
- Area: 110 Square Feet
- Dimensions: 11x10
Bedroom 4
- Features: Built-in Closet
- Level: First
- Area: 110 Square Feet
- Dimensions: 11x10
Dining room
- Level: First
- Area: 240 Square Feet
- Dimensions: 15x16
Dining room
- Level: First
- Area: 150 Square Feet
- Dimensions: 15x10
Kitchen
- Level: First
- Area: 182 Square Feet
- Dimensions: 13x14
Living room
- Level: First
- Area: 360 Square Feet
- Dimensions: 18x20
Heating
- Central, Heat Pump, Solar
Cooling
- Central Air
Appliances
- Included: Dishwasher, Disposal, Dryer, Microwave, Range Hood, Refrigerator, Solar Hot Water Owned, Washer, Water Softener
- Laundry: Laundry Room
Features
- Ceiling Fan(s), Eating Space In Kitchen, Kitchen/Family Room Combo, Open Floorplan, Primary Bedroom Main Floor, Solid Surface Counters, Solid Wood Cabinets, Split Bedroom, Stone Counters, Thermostat, Vaulted Ceiling(s)
- Flooring: Carpet, Ceramic Tile, Luxury Vinyl
- Doors: French Doors
- Has fireplace: Yes
- Fireplace features: Wood Burning
Interior area
- Total structure area: 1,148
- Total interior livable area: 2,744 sqft
Property
Parking
- Total spaces: 3
- Parking features: Garage - Attached
- Attached garage spaces: 3
Features
- Levels: One
- Stories: 1
- Patio & porch: Covered, Deck, Enclosed, Front Porch, Patio, Screened
- Exterior features: Irrigation System, Lighting, Private Yard, Rain Gutters, Sidewalk, Storage
- Has private pool: Yes
- Pool features: Chlorine Free, Gunite, Heated, In Ground, Salt Water, Screen Enclosure, Tile
- Has view: Yes
- View description: Trees/Woods
Lot
- Size: 0.31 Acres
- Features: Oversized Lot, Sidewalk
- Residential vegetation: Trees/Landscaped, Wooded
Details
- Parcel number: 282226073500083800
- Zoning: R-6
- Special conditions: None
Construction
Type & style
- Home type: SingleFamily
- Property subtype: Single Family Residence
Materials
- Block, Stucco
- Foundation: Slab
- Roof: Shingle
Condition
- New construction: No
- Year built: 2002
Utilities & green energy
- Electric: Photovoltaics Seller Owned
- Sewer: Septic Tank
- Water: Public
- Utilities for property: BB/HS Internet Available, Cable Available, Electricity Connected, Phone Available, Public, Sewer Connected, Solar, Street Lights, Water Connected
Green energy
- Energy efficient items: Incentives, Water Heater
- Energy generation: Solar
Community & HOA
Community
- Features: Community Mailbox, Dog Park, Park, Playground, Pool, Sidewalks, Tennis Court(s)
- Pet fee: $0 monthly
- Subdivision: GREATER PINES PH 08 LT 802
HOA
- Has HOA: Yes
- HOA fee: $58 monthly
- HOA name: Tara Smith, Assistant Manager
- Second HOA name: Triad Association Management Inc
- Second HOA phone: 352-602-4803
Location
- Region: Clermont
Financial & listing details
- Price per square foot: $219/sqft
- Tax assessed value: $477,884
- Annual tax amount: $5,601
- Date on market: 4/23/2026
- Cumulative days on market: 36 days
- Listing terms: Cash,Conventional,VA Loan
- Ownership: Fee Simple
- Total actual rent: 0
- Electric utility on property: Yes
- Road surface type: Paved
Price history
| Date | Event | Price |
|---|---|---|
| 6/25/2026 | Sold | $600,000-1.6%$219/sqft |
Source:  Stellar MLS #G5111372 Report a problem Stellar MLS #G5111372 Report a problem | ||
| 5/29/2026 | Pending sale | $610,000$222/sqft |
Source: Stellar MLS #G5111372 Report a problem | ||
| 5/19/2026 | Price change | $610,000-1.6%$222/sqft |
Source: Stellar MLS #G5111372 Report a problem | ||
| 5/11/2026 | Price change | $620,000-1.6%$226/sqft |
Source: Stellar MLS #G5111372 Report a problem | ||
| 5/5/2026 | Price change | $630,000-1.6%$230/sqft |
Source: Stellar MLS #G5111372 Report a problem | ||
| 5/1/2026 | Price change | $640,000-1.5%$233/sqft |
Source: Stellar MLS #G5111372 Report a problem | ||
| 4/23/2026 | Listed for sale | $650,000+90.6%$237/sqft |
Source: Stellar MLS #G5111372 Report a problem | ||
| 5/30/2019 | Sold | $341,000+16.4%$124/sqft |
Source: Public Record Report a problem | ||
| 8/7/2009 | Sold | $293,000-22.9%$107/sqft |
Source: Public Record Report a problem | ||
| 5/25/2008 | Listing removed | $380,000$138/sqft |
Source: Point2 #o4841127 Report a problem | ||
| 4/20/2008 | Listed for sale | $380,000+16.9%$138/sqft |
Source: Point2 #o4841127 Report a problem | ||
| 2/17/2005 | Sold | $325,000+52.7%$118/sqft |
Source: Public Record Report a problem | ||
| 12/31/2002 | Sold | $212,900$78/sqft |
Source: Public Record Report a problem | ||
Public tax history
| Year | Property taxes | Tax assessment |
|---|---|---|
| 2025 | $5,601 +2.3% | $345,540 +2.9% |
| 2024 | $5,475 +7.3% | $335,810 +3% |
| 2023 | $5,102 +6.6% | $326,030 +3% |
| 2022 | $4,785 +0.4% | $316,540 +3% |
| 2021 | $4,766 +0.5% | $307,323 +1.4% |
| 2020 | $4,744 +36.2% | $303,080 +48% |
| 2019 | $3,484 +4.5% | $204,804 +1.9% |
| 2018 | $3,336 | $200,986 +2.1% |
| 2017 | $3,336 +2.4% | $196,853 +2.1% |
| 2016 | $3,256 +0.9% | $192,805 +0.7% |
| 2015 | $3,227 -0.7% | $191,465 +0.8% |
| 2014 | $3,249 +48.3% | $189,946 +1.5% |
| 2013 | $2,191 -3.8% | $187,139 -2.1% |
| 2012 | $2,278 -2.9% | $191,212 -2.4% |
| 2011 | $2,345 -14.5% | $195,861 -10.7% |
| 2010 | $2,744 -15.5% | $219,379 +1.8% |
| 2009 | $3,249 -20.8% | $215,544 -30.4% |
| 2008 | $4,100 -15.2% | $309,794 -10.3% |
| 2007 | $4,836 -2.4% | $345,279 +14.6% |
| 2006 | $4,954 +75.3% | $301,388 +54.4% |
| 2005 | $2,826 +3% | $195,179 |
| 2004 | $2,744 -2.5% | -- |
| 2003 | $2,813 | $188,028 +568.5% |
| 2002 | -- | $28,125 |
Find assessor info on the county website
Neighborhood: 34711
Nearby homes
- $550,9003 bd2 ba2.7k sqft14512 Greater Pines Blvd, Clermont, FL 34711Off Market
- $505,0003 bd3 ba2.7k sqft14450 Greater Pines Blvd, Clermont, FL 34711Sold
- $737,9004 bd3 ba3k sqft14524 Greater Pines Blvd, Clermont, FL 34711Off Market
- $494,6003 bd2 ba2.6k sqft14438 Greater Pines Blvd, Clermont, FL 34711Off Market
- $563,2004 bd3 ba1.9k sqft14501 Greater Pines Blvd, Clermont, FL 34711Off Market
- $515,9004 bd3 ba2.1k sqft14513 Greater Pines Blvd, Clermont, FL 34711Off Market
- $440,1003 bd2 ba1.9k sqft13005 Long Pine Trl, Clermont, FL 34711Off Market
- $512,1004 bd3 ba2.7k sqft14536 Greater Pines Blvd, Clermont, FL 34711Off Market
Nearby schools
GreatSchools rating
- 7/10Lost Lake Elementary SchoolGrades: PK-5Distance: 0.9 mi
- 8/10East Ridge Middle SchoolGrades: 6-8Distance: 0.5 mi
- 5/10East Ridge High SchoolGrades: 9-12Distance: 0.3 mi
Get a cash offer in 3 minutes
Find out how much your home could sell for in as little as 3 minutes with a no-obligation cash offer.
Estimated market value
$600,200
Get a cash offer in 3 minutes
Find out how much your home could sell for in as little as 3 minutes with a no-obligation cash offer.
Estimated market value
$600,200
- Florida
- Lake County
- Clermont
- 34711
- 14500 GREATER PINES BOULEVARD
Nearby cities
Nearby zip codes
Other Clermont Topics
