The Mount Rainier is a 3,019 sq. ft. 2-story home that offers 4 bedrooms, 2.5 baths and 3-car garage. Upon entering the foyer, you are welcomed to an open floorplan. The spacious kitchen offers an extensive walk-in pantry and an island breakfast bar. The kitchen overlooks the dining area and Great Room. A sliding glass door in the Great Room leads to the covered lanai. The second floor is complete with a loft, owner's suite and bath, three additional bedrooms and a full bath. The roomy loft offers a flexible living space. The owner's suite boats a large walk-in closet and is connected to the owner's bath with a spacious shower and dual sink raised vanity. All of the secondary bedrooms have walk-in closets and share a full bath with double sinks.
Pending
$599,000
14452 SW Urbane Way, Port St Lucie, FL 34987
4beds
3,019sqft
:
Get pre-qualified$4,586/mo
Single Family Residence
Built in 2025
0.25 Acres Lot
$588,300 Zestimate®
$198/sqft
$401/mo HOA
What's special
Island breakfast barCovered lanaiOpen floorplanSpacious kitchenExtensive walk-in pantry
- 196 days |
- 2 |
- 0 |
Zillow last checked:
Listing updated:
Listed by:
Matthew P Berkis 215-630-6577,
Mattamy Real Estate Services Inc
Source: BeachesMLS,MLS#: R11153993 Originating MLS: BeachesMLS
Originating MLS: BeachesMLSFacts & features
Interior
Bedrooms & bathrooms
- Bedrooms: 4
- Bathrooms: 4
- Full bathrooms: 3
- 1/2 bathrooms: 1
- Main level bathrooms: 1
Primary bedroom
- Level: Upper
- Area: 230.23
- Dimensions: 14.3 X 16.1
Bedroom 2
- Level: Upper
- Area: 143.99
- Dimensions: 12.1 X 11.9
Bedroom 3
- Level: Upper
- Area: 134.31
- Dimensions: 12.1 X 11.1
Bedroom 4
- Level: Upper
- Area: 132.09
- Dimensions: 11.1 X 11.9
Kitchen
- Level: Main
- Area: 181.8
- Dimensions: 10.1 X 18
Living room
- Level: Main
- Area: 320
- Dimensions: 20 X 16
Loft
- Level: Upper
- Area: 246.96
- Dimensions: 16.8 X 14.7
Other
- Level: Main
- Area: 158.75
- Dimensions: 12.7 X 12.5
Heating
- Central
Cooling
- Central Air
Appliances
- Included: Dishwasher, Microwave
- Laundry: Inside
Features
- Entrance Foyer, Kitchen Island, Upper Level Primary
Interior area
- Total structure area: 3,019
- Total interior livable area: 3,019 sqft
Property
Parking
- Total spaces: 2
- Parking features: Garage
- Garage spaces: 2
Features
- Levels: Two
- Stories: 2
- Pool features: Association
- Waterfront features: None
Lot
- Size: 0.25 Acres
- Features: 1/4 to 1/2 Acre Lot, < 1/4 Acre
Details
- Parcel number: 430670300220009
- Zoning: Master
Construction
Type & style
- Home type: SingleFamily
- Property subtype: Single Family Residence
Materials
- Block, Concrete
Condition
- New Construction
- New construction: Yes
- Year built: 2025
Utilities & green energy
- Electric: 3 Phase
- Sewer: Public Sewer
- Utilities for property: Cable Available, Sewer Available, Water Available
Community & HOA
Community
- Features: Home Owners Association, Gated
- Security: Fire Alarm, Gated Community, Smoke Detector(s)
- Subdivision: CADENCE WG5D PHASE 1
HOA
- Has HOA: Yes
- Amenities included: Cabana, Pool, Spa/Hot Tub, Sidewalks
- HOA fee: $401 monthly
Location
- Region: Port Saint Lucie
Financial & listing details
- Price per square foot: $198/sqft
- Tax assessed value: $52,400
- Annual tax amount: $2,273
- Date on market: 1/13/2026
- Cumulative days on market: 150 days
- Listing terms: Cash,Conventional,FHA,VA Loan
Estimated market value
$588,300
$559,000 - $618,000
$4,137/mo
Price history
| Date | Event | Price |
|---|---|---|
| 4/21/2026 | Pending sale | $599,000$198/sqft |
Source:  BeachesMLS #R11153993 Report a problem BeachesMLS #R11153993 Report a problem | ||
| 3/12/2026 | Price change | $599,000-3.3%$198/sqft |
Source: BeachesMLS #R11153993 Report a problem | ||
| 3/10/2026 | Price change | $619,380-4.1%$205/sqft |
Source: BeachesMLS #R11153993 Report a problem | ||
| 2/11/2026 | Price change | $645,640+4.7%$214/sqft |
Source: BeachesMLS #RX-11153993 Report a problem | ||
| 1/20/2026 | Price change | $616,380-4.5%$204/sqft |
Source: BeachesMLS #RX-11153993 Report a problem | ||
| 1/13/2026 | Listed for sale | $645,640$214/sqft |
Source: BeachesMLS #RX-11153993 Report a problem | ||
Public tax history
| Year | Property taxes | Tax assessment |
|---|---|---|
| 2025 | $2,273 | $52,400 |
Find assessor info on the county website
Monthly payment
Est. payment
Payment breakdown
Explore the cost of this home by adjusting the details. Changes won't be saved.Climate risks
Neighborhood: Tradition
Nearby schools
GreatSchools rating
- 7/10Allapattah Flats K-8Grades: PK-8Distance: 3.6 mi
- 3/10St. Lucie West Centennial High SchoolGrades: PK,9-12Distance: 5.9 mi
- 5/10Manatee Academy K-8Grades: K-8Distance: 5 mi
Schools provided by the listing agent
- Elementary: Windmill Point
- Middle: Manatee Academy K-8
- High: St. Lucie West Centennial
Source: BeachesMLS. This data may not be complete. We recommend contacting the local school district to confirm school assignments for this home.
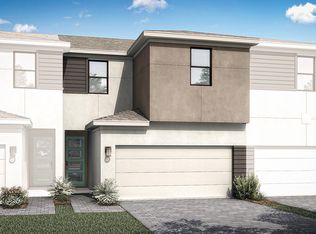
- $356,9303 bd3 ba1.6k sqft9935 SW Torquay Dr, Port Saint Lucie, FL 34987Pending
- $356,9303 bd3 ba1.6k sqft9958 SW Torquay Dr, Port Saint Lucie, FL 34987Pending
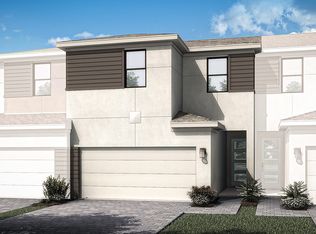
- $372,8803 bd3 ba1.7k sqft9999 SW Torquay Dr, Port Saint Lucie, FL 34987Pending
- $377,8803 bd3 ba1.7k sqft9951 SW Torquay Dr, Port Saint Lucie, FL 34987Pending
- $499,0004 bd3 ba2.5k sqft14524 SW Urbane Way, Port Saint Lucie, FL 34987Pending
- $525,9004 bd3 ba2.5k sqft14532 SW Urbane Way, Port Saint Lucie, FL 34987Pending
- $415,9003 bd2 ba1.6k sqft14516 SW Urbane Way, Port Saint Lucie, FL 34987Pending
- $419,0003 bd2 ba1.8k sqft14508 SW Urbane Way, Port Saint Lucie, FL 34987Pending
A local agent can set up tours, give advice and negotiate with sellers.
A local lender can help you make sure your offer is ready when you are.
Similar homes
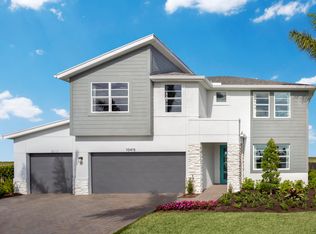
- $638,5905 bd4 ba3k sqft10937 SW Orana Drive, Port St Lucie, FL 34987New Construction
 MLS ID #B26025473, Matthew P Berkis, Mattamy Real Estate Services Inc. BeachesMLS
 - $535,6804 bd3 ba2.5k sqft10133 SW Zahari Drive, Port St Lucie, FL 34987New Construction
 MLS ID #B26044605, Matthew P Berkis, Mattamy Real Estate Services Inc. BeachesMLS
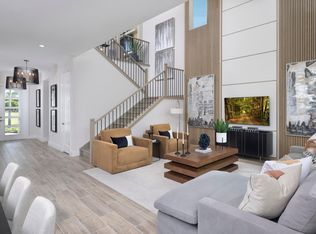
 - $645,8284 bd4 ba2.9k sqft14166 SW Artesia Drive SW, Port St Lucie, FL 34987New Construction
 MLS ID #B26046887, Matthew P Berkis, Mattamy Real Estate Services Inc. BeachesMLS
 - $649,3294 bd4 ba2.8k sqft14158 SW Artesia Drive SW, Port St Lucie, FL 34987New Construction
 MLS ID #B26046690, Matthew P Berkis, Mattamy Real Estate Services Inc. BeachesMLS
 - $528,0404 bd3 ba2.7k sqft10857 SW Orana Drive, Port St Lucie, FL 34987New ConstructionMLS ID #B26044541, Matthew P Berkis, Mattamy Real Estate Services Inc. BeachesMLS
- $651,4934 bd4 ba2.9k sqft14190 SW Artesia Drive SW, Port St Lucie, FL 34987New ConstructionMLS ID #B26046924, Matthew P Berkis, Mattamy Real Estate Services Inc. BeachesMLS
- $631,6404 bd4 ba2.8k sqft14254 SW Artesia Dr Drive, Port St Lucie, FL 34987New ConstructionMLS ID #B26013758, Matthew P Berkis, Mattamy Real Estate Services Inc. BeachesMLS
- $582,0534 bd3 ba2.2k sqft14174 SW Artesia Drive SW, Port St Lucie, FL 34987New ConstructionMLS ID #B26046896, Matthew P Berkis, Mattamy Real Estate Services Inc. BeachesMLS
- $512,6204 bd3 ba2.7k sqft10913 SW Orana Drive, Port St Lucie, FL 34987New ConstructionMLS ID #B26025621, Matthew P Berkis, Mattamy Real Estate Services Inc. BeachesMLS
- from $588,9903 bd2 ba1.9k sqftKatherine Plan, Astor Creek Golf & Country Club, Port Saint Lucie, FL 34987New ConstructionKolter Homes
- $566,8294 bd3 ba2.2k sqft14150 SW Artesia Drive SW, Port St Lucie, FL 34987New ConstructionMLS ID #B26046681, Matthew P Berkis, Mattamy Real Estate Services Inc. BeachesMLS
- $509,1204 bd3 ba2.5k sqft10881 SW Orana Drive, Port St Lucie, FL 34987New ConstructionMLS ID #B26025636, Matthew P Berkis, Mattamy Real Estate Services Inc. BeachesMLS
- $692,1534 bd4 ba2.9k sqft14555 SW Sarilla Boulevard, Port St Lucie, FL 34987New ConstructionMLS ID #B26046936, Matthew P Berkis, Mattamy Real Estate Services Inc. BeachesMLS
- $515,9303 bd3 ba2.5k sqft10849 SW Orana Drive, Port St Lucie, FL 34987New ConstructionMLS ID #B26044566, Matthew P Berkis, Mattamy Real Estate Services Inc. BeachesMLS
- $427,9004 bd2 ba1.8k sqft10149 SW Zahari Drive, Port St Lucie, FL 34987New ConstructionMLS ID #B26044481, Matthew P Berkis, Mattamy Real Estate Services Inc. BeachesMLS
- $687,5424 bd4 ba2.8k sqft14571 SW Sarilla Boulevard, Port St Lucie, FL 34987New ConstructionMLS ID #B26046949, Matthew P Berkis, Mattamy Real Estate Services Inc. BeachesMLS
- $448,3204 bd2 ba1.8k sqft14463 SW Addiel Way, Port St Lucie, FL 34987New ConstructionMLS ID #B26044581, Matthew P Berkis, Mattamy Real Estate Services Inc. BeachesMLS
- $497,7803 bd3 ba2.5k sqft10953 SW Orana Drive, Port St Lucie, FL 34987New ConstructionMLS ID #B26013936, Matthew P Berkis, Mattamy Real Estate Services Inc. BeachesMLS
- $548,1553 bd3 ba2k sqft14198 SW Artesia Drive SW, Port St Lucie, FL 34987New ConstructionMLS ID #B26046656, Matthew P Berkis, Mattamy Real Estate Services Inc. BeachesMLS
- $675,3363 bd3 ba2.4k sqft14547 SW Sarilla Boulevard, Port St Lucie, FL 34987New ConstructionMLS ID #B26046668, Matthew P Berkis, Mattamy Real Estate Services Inc. BeachesMLS
