The Mount Rainier floorplan offers spacious two-story living with 5 bedrooms, 4 bathrooms, and a 3-car garage. Designed with an open-concept layout, expansive living spaces, and flexible upstairs loft area, this home is perfect for entertaining and everyday comfort in the heart of Tradition. PLEASE NOTE: Photos are of similar model and are not the actual property
New construction
Price cut: $10.7K (8/11)
$627,900
10937 SW Orana Drive, Port St Lucie, FL 34987
5beds
3,019sqft
Single Family Residence
Built in 2026
-- sqft lot
$619,500 Zestimate®
$208/sqft
$401/mo HOA
What's special
Flexible upstairs loft areaOpen-concept layoutSpacious two-story livingExpansive living spaces
- 117 days
- 156
- 11
Zillow last checked:
Listing updated:
Listed by:
Matthew P Berkis 215-630-6577,
Mattamy Real Estate Services Inc
Source: BeachesMLS,MLS#: B26025473 Originating MLS: BeachesMLS
Originating MLS: BeachesMLSFacts & features
Interior
Bedrooms & bathrooms
- Bedrooms: 5
- Bathrooms: 4
- Full bathrooms: 4
- Main level bathrooms: 1
- Main level bedrooms: 1
Primary bedroom
- Area: 230.23
- Dimensions: 14.3 X 16.1
Bedroom 2
- Area: 143.99
- Dimensions: 12.1 X 11.9
Bedroom 3
- Area: 134.31
- Dimensions: 12.1 X 11.1
Bedroom 4
- Area: 132.09
- Dimensions: 11.1 X 11.9
Bedroom 5
- Area: 133.2
- Dimensions: 12 X 11.1
Dining room
- Area: 161.7
- Dimensions: 11 X 14.7
Living room
- Area: 320
- Dimensions: 20 X 16
Loft
- Area: 246.96
- Dimensions: 16.8 X 14.7
Heating
- Central
Cooling
- Central Air
Appliances
- Included: Dishwasher, Microwave, Refrigerator
Features
- Entrance Foyer, Kitchen Island, Pantry, Upper Level Primary
- Flooring: Tile
Interior area
- Total structure area: 3,019
- Total interior livable area: 3,019 sqft
Video & virtual tour
Property
Parking
- Total spaces: 3
- Parking features: Attached, Garage
- Attached garage spaces: 3
Accessibility
- Accessibility features: None
Features
- Levels: Two
- Stories: 2
- Pool features: Association
Details
- Parcel number: 000965400
- Zoning: Master
- Special conditions: Standard
Construction
Type & style
- Home type: SingleFamily
- Property subtype: Single Family Residence
Materials
- Block, Concrete
- Roof: Shingle
Condition
- New Construction
- New construction: Yes
- Year built: 2026
Utilities & green energy
- Sewer: Public Sewer
- Water: Public
- Utilities for property: Cable Available, Sewer Available, Water Available
Community & HOA
Community
- Features: Home Owners Association, Gated
- Security: Fire Alarm, Gated Community, Smoke Detector(s)
- Subdivision: CADENCE WG5D PHASE 1
HOA
- Has HOA: Yes
- Amenities included: Cabana, Park, Pool, Sidewalks, Trail(s)
- Services included: Cable TV, Internet, Maintenance Grounds, Security
- HOA fee: $401 monthly
Location
- Region: Port Saint Lucie
Financial & listing details
- Price per square foot: $208/sqft
- Date on market: 5/7/2026
- Cumulative days on market: 117 days
- Listing terms: Cash,Conventional,FHA,VA Loan
Estimated market value
$619,500
$589,000 - $650,000
$3,914/mo
Price history
| Date | Event | Price |
|---|---|---|
| 8/11/2026 | Price change | $627,900-1.7%$208/sqft |
Source:  BeachesMLS #B26025473 Report a problem BeachesMLS #B26025473 Report a problem | ||
| 7/6/2026 | Price change | $638,590-1.5%$212/sqft |
Source: BeachesMLS #B26025473 Report a problem | ||
| 6/10/2026 | Price change | $648,590-1.5%$215/sqft |
Source: BeachesMLS #B26025473 Report a problem | ||
| 5/7/2026 | Listed for sale | $658,590$218/sqft |
Source: BeachesMLS #B26025473 Report a problem | ||
Public tax history
Tax history is unavailable.
Monthly payment
Est. payment
Payment breakdown
Explore the cost of this home by adjusting the details. Changes won't be saved.Climate risks
Neighborhood: Tradition
- $435,5303 bd2 ba1.6k sqft10928 SW Orana Dr, Port Saint Lucie, FL 34987Pending
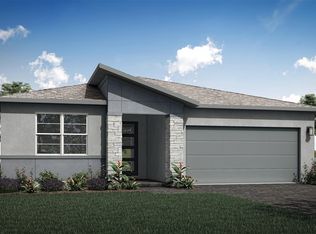
- $617,7605 bd4 ba3k sqft10921 SW Orana Dr, Port Saint Lucie, FL 34987New Construction

- $443,7303 bd2 ba1.8k sqft10944 SW Orana Dr, Port Saint Lucie, FL 34987New Construction

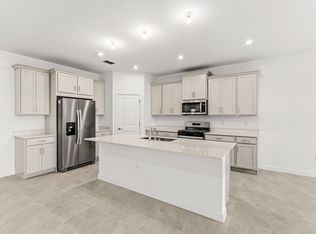
- $492,7803 bd3 ba2.5k sqft10953 SW Orana Dr, Port Saint Lucie, FL 34987New Construction
Similar homes
- $527,6804 bd3 ba2.5k sqft10133 SW Zahari Drive, Port St Lucie, FL 34987New Construction

 MLS ID #B26044605, Matthew P Berkis, Mattamy Real Estate Services Inc. BeachesMLS
 - $651,4934 bd4 ba2.9k sqft14190 SW Artesia Drive SW, Port St Lucie, FL 34987New Construction
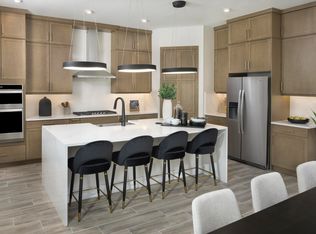 MLS ID #B26046924, Matthew P Berkis, Mattamy Real Estate Services Inc. BeachesMLS
 - $644,3294 bd4 ba2.8k sqft14158 SW Artesia Drive SW, Port St Lucie, FL 34987New Construction
 MLS ID #B26046690, Matthew P Berkis, Mattamy Real Estate Services Inc. BeachesMLS
 - $645,8284 bd4 ba2.9k sqft14166 SW Artesia Drive SW, Port St Lucie, FL 34987New Construction
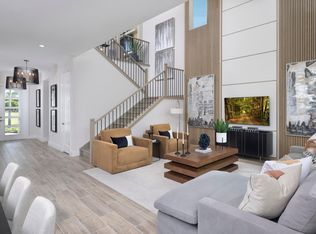 MLS ID #B26046887, Matthew P Berkis, Mattamy Real Estate Services Inc. BeachesMLS
 - $509,1204 bd3 ba2.5k sqft10881 SW Orana Drive, Port St Lucie, FL 34987New ConstructionMLS ID #B26025636, Matthew P Berkis, Mattamy Real Estate Services Inc. BeachesMLS
- $579,0534 bd3 ba2.2k sqft14174 SW Artesia Drive SW, Port St Lucie, FL 34987New ConstructionMLS ID #B26046896, Matthew P Berkis, Mattamy Real Estate Services Inc. BeachesMLS
- $492,7803 bd3 ba2.5k sqft10953 SW Orana Drive, Port St Lucie, FL 34987New ConstructionMLS ID #B26013936, Matthew P Berkis, Mattamy Real Estate Services Inc. BeachesMLS
- $515,9303 bd3 ba2.5k sqft10849 SW Orana Drive, Port St Lucie, FL 34987New ConstructionMLS ID #B26044566, Matthew P Berkis, Mattamy Real Estate Services Inc. BeachesMLS
- $675,3363 bd3 ba2.4k sqft14547 SW Sarilla Boulevard, Port St Lucie, FL 34987New ConstructionMLS ID #B26046668, Matthew P Berkis, Mattamy Real Estate Services Inc. BeachesMLS
- $556,8294 bd3 ba2.2k sqft14150 SW Artesia Drive SW, Port St Lucie, FL 34987New ConstructionMLS ID #B26046681, Matthew P Berkis, Mattamy Real Estate Services Inc. BeachesMLS
- $624,9905 bd4 ba3.6k sqft10733 NW Suncrest Lp, Port St Lucie, FL 34987New ConstructionMLS ID #B26028376, Nancy D Pruitt PA, Olympus Executive Realty Inc. BeachesMLS
- $490,1503 bd3 ba2.5k sqft10864 SW Orana Drive, Port St Lucie, FL 34987New ConstructionMLS ID #B26056974, Matthew P Berkis, Mattamy Real Estate Services Inc. BeachesMLS
- $654,9904 bd4 ba3.1k sqft6841 NW Glynlea Blvd S, Port St Lucie, FL 34987New ConstructionBeachesMLS
- $448,3204 bd2 ba1.8k sqft14463 SW Addiel Way, Port St Lucie, FL 34987New ConstructionMLS ID #B26044581, Matthew P Berkis, Mattamy Real Estate Services Inc. BeachesMLS
- $417,9004 bd2 ba1.8k sqft10149 SW Zahari Drive, Port St Lucie, FL 34987New ConstructionMLS ID #B26044481, Matthew P Berkis, Mattamy Real Estate Services Inc. BeachesMLS
- $733,5544 bd4 ba2.9k sqft14214 SW Artesia Dr Drive, Port St Lucie, FL 34987New ConstructionMLS ID #B26013403, Matthew P Berkis, Mattamy Real Estate Services Inc. BeachesMLS
- $564,9904 bd4 ba3.1k sqft6841 NW GLYNLEA BOULEVARD, PORT ST LUCIE, FL 34987For Sale
 MLS ID #G5113704, Nancy Pruitt, PA, OLYMPUS EXECUTIVE REALTY INC. Stellar MLS
