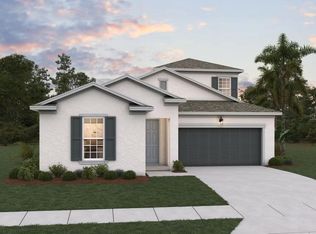
The Monaco is an exceptional two-story residence designed for modern living, offering 3,628 square feet of living space with 5 bedrooms, 4 bathrooms, and a spacious 3-car garage on homesite 40. This thoughtfully designed floorplan features an open-concept layout with expansive living areas perfect for entertaining and everyday comfort. The kitchen serves as the heart of the home with ample cabinetry, a large center island, and seamless flow into the dining and great room areas. The luxurious owner's suite provides a private retreat with a spa-inspired bathroom and oversized walk-in closet on the second floor. Additional bedrooms and flexible living spaces offer versatility for guests, a home office, fitness area, or multi-generational living.
New construction
Price cut: $12.1K (6/24)
$619,990
10733 NW Suncrest Lp, Port St Lucie, FL 34987
5beds
3,628sqft
:
Get pre-qualified$4,611/mo
Single Family Residence
Built in 2026
7,800 Square Feet Lot
$615,800 Zestimate®
$171/sqft
$279/mo HOA
What's special
Large center islandOpen-concept layoutSpa-inspired bathroomOversized walk-in closetAmple cabinetry
- 74 days |
- 137 |
- 5 |
Zillow last checked:
Listing updated:
Listed by:
Nancy D Pruitt PA 352-552-7574,
Olympus Executive Realty Inc
Source: BeachesMLS,MLS#: B26028376 Originating MLS: BeachesMLS
Originating MLS: BeachesMLSFacts & features
Interior
Bedrooms & bathrooms
- Bedrooms: 5
- Bathrooms: 4
- Full bathrooms: 4
- Main level bathrooms: 1
- Main level bedrooms: 1
Heating
- Central
Cooling
- Central Air
Appliances
- Included: Dishwasher, Disposal, Gas Range, Gas Water Heater, Microwave, Water Heater
- Laundry: Inside
Features
- Garden Tub/Roman Tub, Kitchen Island, Pantry, Upper Level Primary, Walk-In Closet(s)
- Flooring: Carpet, Tile
- Has fireplace: No
Interior area
- Total structure area: 4,678
- Total interior livable area: 3,628 sqft
Property
Parking
- Total spaces: 6
- Parking features: Attached, Garage, Paver Block
- Attached garage spaces: 3
Accessibility
- Accessibility features: None
Features
- Levels: Two
- Stories: 2
- Entry location: front door
- Patio & porch: Covered, Patio
- Exterior features: Outdoor Living Area
- Pool features: Association
- Has view: Yes
- View description: Pond
- Has water view: Yes
- Water view: Pond
- Waterfront features: None, Pond
Lot
- Size: 7,800 Square Feet
- Features: Sprinklers Automatic
Details
- Parcel number: 330950000530008
- Zoning: Planned Un
- Special conditions: Standard
Construction
Type & style
- Home type: SingleFamily
- Property subtype: Single Family Residence
Materials
- Block, Stucco, Wood Frame
- Roof: Shingle
Condition
- New Construction
- New construction: Yes
- Year built: 2026
Details
- Builder model: monaco
- Builder name: Dream Finders Home
Utilities & green energy
- Sewer: Public Sewer
- Water: Public
- Utilities for property: Cable Available, Electricity Connected, Natural Gas Available, Sewer Connected
Community & HOA
Community
- Features: Home Owners Association
- Subdivision: LTC RANCH WEST POD 2 PHASES 1 AND 2
HOA
- Has HOA: Yes
- Amenities included: Clubhouse, Fitness Center, Playground, Pickleball, Pool
- Services included: Common Areas
- HOA fee: $279 monthly
Location
- Region: Port Saint Lucie
Financial & listing details
- Price per square foot: $171/sqft
- Tax assessed value: $24,500
- Annual tax amount: $4,275
- Date on market: 5/14/2026
- Cumulative days on market: 75 days
- Listing terms: Cash,Conventional,FHA,VA Loan
- Electric utility on property: Yes
Estimated market value
$615,800
$585,000 - $647,000
$3,609/mo
Price history
| Date | Event | Price |
|---|---|---|
| 6/24/2026 | Price change | $619,990-1.9%$171/sqft |
Source:  BeachesMLS #B26028376 Report a problem BeachesMLS #B26028376 Report a problem | ||
| 5/14/2026 | Listed for sale | $632,070$174/sqft |
Source: BeachesMLS #B26028376 Report a problem | ||
Public tax history
Tax history is unavailable.
Monthly payment
Est. payment
Payment breakdown
Explore the cost of this home by adjusting the details. Changes won't be saved.Climate risks
Neighborhood: Wylder
Nearby schools
GreatSchools rating
- 7/10Allapattah Flats K-8Grades: PK-8Distance: 2.6 mi
- 4/10Fort Pierce Central High SchoolGrades: 9-12Distance: 5.1 mi
- 8/10West Gate K-8 SchoolGrades: PK-8Distance: 3.8 mi
- $479,9904 bd3 ba2.5k sqft5484 NW Camberly Ct, Port Saint Lucie, FL 34987Pending
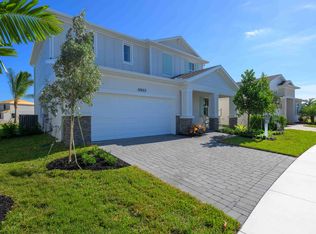
- $459,9903 bd2 ba2.2k sqft10693 NW Suncrest Loop, Port Saint Lucie, FL 34987Sold

- $475,5005 bd3 ba2.7k sqft10848 NW Everbreeze Dr, Port Saint Lucie, FL 34987Sold
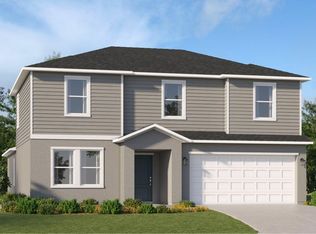
- $425,0005 bd3 ba2.4k sqft10856 NW Everbreeze Dr, Port Saint Lucie, FL 34987Sold
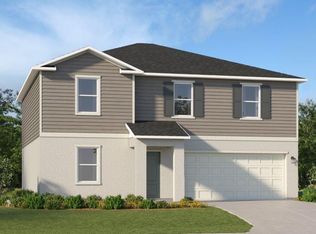
- $420,3006 bd3 ba2.4k sqft10826 NW Moon Rise Ln, Port Saint Lucie, FL 34987Sold
- $461,0505 bd3 ba2.4k sqft10912 NW Everbreeze Dr, Port Saint Lucie, FL 34987Pending
- $431,3006 bd3 ba2.4k sqft10889 NW Everbreeze Dr, Port Saint Lucie, FL 34987Pending
- $340,5743 bd2 ba1.4k sqft10850 NW Moon Rise Ln, Port Saint Lucie, FL 34987Pending
- $431,3006 bd3 ba2.4k sqft10921 NW Everbreeze Dr, Port Saint Lucie, FL 34987Pending
A local agent can set up tours, give advice and negotiate with sellers.
A local lender can help you make sure your offer is ready when you are.
Similar homes
- from $574,9905 bd4 ba3.6k sqftMonaco Plan, Brystol North at Wylder, Lucie, FL 34987New Construction
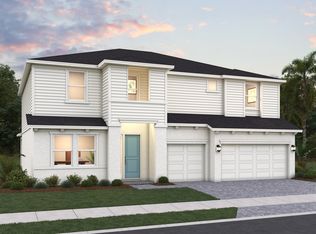 Dream Finders Homes
 - $541,0435 bd4 ba2.7k sqft10725 NW Suncrest Lp, Port St Lucie, FL 34987New Construction

 MLS ID #B26040841, Nancy D Pruitt PA, Olympus Executive Realty Inc. BeachesMLS
 - $544,9905 bd4 ba2.7k sqft10700 NW Suncrest Loop, Port St Lucie, FL 34987New ConstructionBeachesMLS
- $649,9904 bd4 ba3.1k sqft6841 NW Glynlea Blvd, Pt Saint Lucie, FL 34987For Sale
 MLS ID #G5113704, Nancy Pruitt, PA, OLYMPUS EXECUTIVE REALTY INC. Stellar MLS
 - $649,9904 bd4 ba3.1k sqft6841 NW Glynlea Blvd S, Port St Lucie, FL 34987New ConstructionBeachesMLS
- from $509,9904 bd3 ba2.7k sqftAzura Plan, Brystol North at Wylder, Port Saint Lucie, FL 34987New ConstructionDream Finders Homes
- $559,9904 bd3 ba2.5k sqft6849 NW Glynlea Blvd S, Port St Lucie, FL 34987New ConstructionBeachesMLS
- from $419,9904 bd2 ba1.9k sqftMulberry Plan, Brystol North at Wylder, Lucie, FL 34987New ConstructionDream Finders Homes
- $559,9903 bd3 ba2.2k sqft6857 NW Glynlea Boulevard S, Port St Lucie, FL 34987New ConstructionMLS ID #B26041565, Nancy D Pruitt PA, Olympus Executive Realty Inc. BeachesMLS
- from $828,9004 bd3 ba2.8k sqft2857F Plan, Glynlea Country Club 50', Port Saint Lucie, FL 34987New ConstructionPerry Homes
- from $399,9904 bd2 ba1.8k sqftHillcrest Plan, Brystol North at Wylder, Lucie, FL 34987New ConstructionDream Finders Homes
- $638,5905 bd4 ba3k sqft10937 SW Orana Drive, Port St Lucie, FL 34987New ConstructionMLS ID #B26025473, Matthew P Berkis, Mattamy Real Estate Services Inc. BeachesMLS
- $649,3294 bd4 ba2.8k sqft14158 SW Artesia Drive SW, Port St Lucie, FL 34987New ConstructionMLS ID #B26046690, Matthew P Berkis, Mattamy Real Estate Services Inc. BeachesMLS
- $631,6404 bd4 ba2.8k sqft14254 SW Artesia Dr Drive, Port St Lucie, FL 34987New ConstructionMLS ID #B26013758, Matthew P Berkis, Mattamy Real Estate Services Inc. BeachesMLS
- $651,4934 bd4 ba2.9k sqft14190 SW Artesia Drive SW, Port St Lucie, FL 34987New ConstructionMLS ID #B26046924, Matthew P Berkis, Mattamy Real Estate Services Inc. BeachesMLS
- $645,8284 bd4 ba2.9k sqft14166 SW Artesia Drive SW, Port St Lucie, FL 34987New ConstructionMLS ID #B26046887, Matthew P Berkis, Mattamy Real Estate Services Inc. BeachesMLS
- $687,5424 bd4 ba2.8k sqft14571 SW Sarilla Boulevard, Port St Lucie, FL 34987New ConstructionMLS ID #B26046949, Matthew P Berkis, Mattamy Real Estate Services Inc. BeachesMLS
- $582,0534 bd3 ba2.2k sqft14174 SW Artesia Drive SW, Port St Lucie, FL 34987New ConstructionMLS ID #B26046896, Matthew P Berkis, Mattamy Real Estate Services Inc. BeachesMLS
- $540,0505 bd3 ba2.5k sqft10125 SW Zahari Drive, Port St Lucie, FL 34987New ConstructionMLS ID #B26044615, Matthew P Berkis, Mattamy Real Estate Services Inc. BeachesMLS
- from $733,9003 bd2 ba2k sqft2016F Plan, Glynlea Country Club 50', Port Saint Lucie, FL 34987New ConstructionPerry Homes
