Virtually Staged. Under Construction. Discover the Ravenna II, an expansive new construction single-family home offering 3,104 square feet of thoughtfully designed living space with 4 bedrooms, 3.5 bathrooms, and a 2-car garage. Building upon the beloved Ravenna floor plan, this upgraded design adds a spacious second floor for even more flexibility and functionality. The first floor showcases an open-concept layout where the gourmet kitchen seamlessly flows into the family room and casual dining area, creating the ideal space for entertaining and everyday living. The kitchen features a large center island for additional counterspace and seating, along with a spacious walk-in pantry for extra storage and convenience. A private study on the first floor offers the perfect flex space for a home office, library, or playroom. Conveniently located on the first floor, the luxurious primary suite provides a peaceful retreat complete with two walk-in closets, a double sink vanity, and a large walk-in shower. The first-floor laundry room adds everyday ease and functionality to the home’s practical design. Upstairs, a massive bonus room creates endless possibilities for a media room, game room, fitness area, or secondary living space. The second floor also includes an additional bedroom and full bathroom, making it ideal for guests, multigenerational living, or added privacy for family members. With spacious secondary bedrooms, a convenient powder room for guests, and a large covered lanai perfect for outdoor entertaining and relaxation, the Ravenna II delivers the perfect balance of comfort, style, and versatility for today’s modern lifestyle. Sample Image
For sale
Price cut: $85K (8/25)
$564,990
6841 NW GLYNLEA BOULEVARD, PORT ST LUCIE, FL 34987
4beds
3,104sqft
Single Family Residence
Built in 2026
8,144 Square Feet Lot
$561,200 Zestimate®
$182/sqft
$242/mo HOA
What's special
Large center islandSpacious secondary bedroomsMassive bonus roomFirst-floor laundry roomOpen-concept layoutGourmet kitchenSpacious walk-in pantry
- 75 days |
- 99 |
- 3 |
Zillow last checked:
Listing updated:
Listed by:
Nancy Pruitt, PA 352-552-7574,
OLYMPUS EXECUTIVE REALTY INC 407-469-0090
Source: Stellar MLS,MLS#: G5113704 Originating MLS: Orlando Regional
Originating MLS: Orlando Regional
Facts & features
Interior
Bedrooms & bathrooms
- Bedrooms: 4
- Bathrooms: 4
- Full bathrooms: 3
- 1/2 bathrooms: 1
Rooms
- Room types: Utility Room
Primary bedroom
- Features: En Suite Bathroom, Walk-In Closet(s)
- Level: First
- Area: 221.1 Square Feet
- Dimensions: 16.5x13.4
Bedroom 2
- Features: Built-in Closet
- Level: First
- Area: 156.94 Square Feet
- Dimensions: 13.3x11.8
Bedroom 3
- Features: Walk-In Closet(s)
- Level: First
- Area: 117.66 Square Feet
- Dimensions: 11.1x10.6
Bedroom 4
- Features: En Suite Bathroom, Walk-In Closet(s)
- Level: Second
- Area: 221.1 Square Feet
- Dimensions: 13.4x16.5
Primary bathroom
- Features: Dual Sinks, Exhaust Fan, Shower No Tub, Linen Closet
- Level: First
Bonus room
- Features: No Closet
- Level: Second
- Area: 482.6 Square Feet
- Dimensions: 19x25.4
Den
- Level: First
- Area: 134.46 Square Feet
- Dimensions: 13.3x10.11
Dinette
- Level: First
- Area: 132.5 Square Feet
- Dimensions: 10.6x12.5
Kitchen
- Level: First
- Area: 212.16 Square Feet
- Dimensions: 13.6x15.6
Living room
- Level: First
- Area: 293.82 Square Feet
- Dimensions: 16.6x17.7
Heating
- Central, Electric, Exhaust Fan
Cooling
- Central Air
Appliances
- Included: Dishwasher, Disposal, Gas Water Heater, Microwave, Range
- Laundry: Electric Dryer Hookup, Laundry Room, Washer Hookup
Features
- Open Floorplan, Primary Bedroom Main Floor, Split Bedroom, Stone Counters, Thermostat, Walk-In Closet(s)
- Flooring: Carpet, Ceramic Tile, Laminate
- Doors: Sliding Doors
- Has fireplace: No
Interior area
- Total structure area: 3,900
- Total interior livable area: 3,104 sqft
Property
Parking
- Total spaces: 2
- Parking features: Garage
- Garage spaces: 2
- Details: Garage Dimensions: 18x20
Features
- Levels: Two
- Stories: 2
- Patio & porch: Covered, Rear Porch
- Exterior features: Sidewalk
Lot
- Size: 8,144 Square Feet
- Features: Cleared, On Golf Course, Sidewalk
Details
- Parcel number: 330980001730006
- Zoning: PUD
- Special conditions: None
Construction
Type & style
- Home type: SingleFamily
- Architectural style: Traditional
- Property subtype: Single Family Residence
Materials
- Block, Cement Siding
- Foundation: Slab
- Roof: Tile
Condition
- Under Construction
- New construction: No
- Year built: 2026
Details
- Builder model: Ravenna II
- Builder name: Dream Homes Finders
Utilities & green energy
- Sewer: Public Sewer
- Water: Public
- Utilities for property: Cable Available, Electricity Available, Natural Gas Connected
Community & HOA
Community
- Features: Clubhouse, Community Mailbox, Deed Restrictions, Golf Carts OK, Golf, Park, Playground, Pool, Sidewalks, Tennis Court(s)
- Security: Smoke Detector(s)
- Pet fee: $0 monthly
- Subdivision: GLYNLEA COUNTRY CLUB
HOA
- Has HOA: Yes
- Amenities included: Clubhouse, Fence Restrictions, Fitness Center, Golf Course, Park, Pickleball Court(s), Playground, Pool, Tennis Court(s)
- Services included: Community Pool
- HOA fee: $242 monthly
- HOA name: Dream Finders Homes
Location
- Region: Pt Saint Lucie
Financial & listing details
- Price per square foot: $182/sqft
- Date on market: 6/13/2026
- Cumulative days on market: 75 days
- Listing terms: Cash,Conventional,FHA,VA Loan
- Ownership: Fee Simple
- Total actual rent: 0
- Electric utility on property: Yes
- Road surface type: Paved, Asphalt
Estimated market value
$561,200
$533,000 - $589,000
$3,865/mo
Price history
| Date | Event | Price |
|---|---|---|
| 8/25/2026 | Price change | $564,990-13.1%$182/sqft |
Source:  Stellar MLS #G5113704 Report a problem Stellar MLS #G5113704 Report a problem | ||
| 6/14/2026 | Listed for sale | $649,990$209/sqft |
Source: Stellar MLS #G5113704 Report a problem | ||
Public tax history
Tax history is unavailable.
Monthly payment
Est. payment
Payment breakdown
Explore the cost of this home by adjusting the details. Changes won't be saved.Climate risks
Neighborhood: Wylder
Nearby schools
GreatSchools rating
- 7/10Allapattah Flats K-8Grades: PK-8Distance: 1.1 mi
- 4/10Fort Pierce Central High SchoolGrades: 9-12Distance: 6.2 mi
- 8/10West Gate K-8 SchoolGrades: PK-8Distance: 3.8 mi
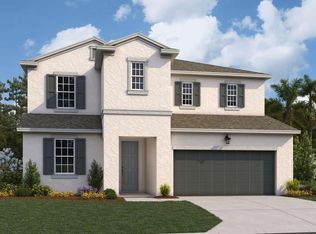
- $599,9904 bd3 ba2.5k sqft6849 NW Glynlea Blvd, Pt Saint Lucie, FL 34987For Sale
- $599,9904 bd3 ba2.5k sqft6849 NW Glynlea Blvd S, Port Saint Lucie, FL 34987New Construction

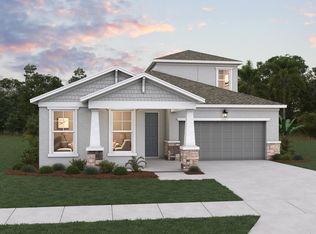
- $654,9904 bd4 ba3.1k sqft6841 NW Glynlea Blvd S, Port Saint Lucie, FL 34987New Construction
- $559,9903 bd3 ba2.2k sqft6857 NW Glynlea Blvd S, Port Saint Lucie, FL 34987New Construction

- $524,9903 bd2 ba1.9k sqft6873 NW Glynlea Blvd S, Port Saint Lucie, FL 34987New Construction
- $685,0004 bd3 ba2.5k sqft10844 NW Wilgrove Ln, Port Saint Lucie, FL 34987Sold
- $781,6054 bd4 ba3.1k sqft6881 NW Glynlea Blvd S, Pt Saint Lucie, FL 34987New Construction
- $734,9004 bd3 ba2.5k sqft10852 NW Wilgrove Ln, Port Saint Lucie, FL 34987Pending
A local agent can set up tours, give advice and negotiate with sellers.
Similar homes
- $559,9903 bd3 ba2.2k sqft6857 NW Glynlea Boulevard S, Port St Lucie, FL 34987New Construction
 BeachesMLS
 - $599,9904 bd3 ba2.5k sqft6849 NW Glynlea Blvd S, Port St Lucie, FL 34987New ConstructionBeachesMLS
- $599,9904 bd3 ba2.5k sqft6849 NW GLYNLEA BOULEVARD, PORT ST LUCIE, FL 34987For Sale
 MLS ID #G5113804, Nancy Pruitt, PA, OLYMPUS EXECUTIVE REALTY INC. Stellar MLS
 - $654,9904 bd4 ba3.1k sqft6841 NW Glynlea Blvd S, Port St Lucie, FL 34987New ConstructionBeachesMLS
- $541,0435 bd4 ba2.7k sqft10725 NW Suncrest Lp, Port St Lucie, FL 34987New ConstructionMLS ID #B26040841, Nancy D Pruitt PA, Olympus Executive Realty Inc. BeachesMLS
- $544,9905 bd4 ba2.7k sqft10700 NW Suncrest Loop, Port St Lucie, FL 34987New ConstructionBeachesMLS
- $524,9903 bd2 ba1.9k sqft6873 NW GLYNLEA BOULEVARD S, PORT ST LUCIE, FL 34987New ConstructionStellar MLS
- $627,9905 bd4 ba3.6k sqft10733 NW Suncrest Lp, Port St Lucie, FL 34987New ConstructionMLS ID #B26028376, Nancy D Pruitt PA, Olympus Executive Realty Inc. BeachesMLS
- from $570,9903 bd3 ba2.3k sqftNina Plan, PGA Village Verano, Port Saint Lucie, FL 34987New ConstructionKolter Homes
- $579,0534 bd3 ba2.2k sqft14174 SW Artesia Drive SW, Port St Lucie, FL 34987New ConstructionMLS ID #B26046896, Matthew P Berkis, Mattamy Real Estate Services Inc. BeachesMLS
- $556,8294 bd3 ba2.2k sqft14150 SW Artesia Drive SW, Port St Lucie, FL 34987New ConstructionMLS ID #B26046681, Matthew P Berkis, Mattamy Real Estate Services Inc. BeachesMLS
- $644,3294 bd4 ba2.8k sqft14158 SW Artesia Drive SW, Port St Lucie, FL 34987New ConstructionMLS ID #B26046690, Matthew P Berkis, Mattamy Real Estate Services Inc. BeachesMLS
- $527,6804 bd3 ba2.5k sqft10133 SW Zahari Drive, Port St Lucie, FL 34987New ConstructionMLS ID #B26044605, Matthew P Berkis, Mattamy Real Estate Services Inc. BeachesMLS
- $645,8284 bd4 ba2.9k sqft14166 SW Artesia Drive SW, Port St Lucie, FL 34987New ConstructionMLS ID #B26046887, Matthew P Berkis, Mattamy Real Estate Services Inc. BeachesMLS
- from $745,9003 bd3 ba2.2k sqft2200F Plan, Glynlea Country Club 50', Lucie, FL 34987New ConstructionPerry Homes
- from $590,9903 bd2 ba1.9k sqftKatherine Plan, Astor Creek Golf & Country Club, Port Saint Lucie, FL 34987New ConstructionKolter Homes
- from $828,9004 bd3 ba2.8k sqft2857F Plan, Glynlea Country Club 50', Port Saint Lucie, FL 34987New ConstructionPerry Homes
- from $846,9004 bd4 ba3k sqft3024F Plan, Glynlea Country Club 50', Port Saint Lucie, FL 34987New ConstructionPerry Homes
- $651,4934 bd4 ba2.9k sqft14190 SW Artesia Drive SW, Port St Lucie, FL 34987New ConstructionMLS ID #B26046924, Matthew P Berkis, Mattamy Real Estate Services Inc. BeachesMLS
- from $601,9004 bd4 ba2.3k sqftVentura Plan, Catalina Palms at Sundance, Port Saint Lucie, FL 34987New ConstructionAkel Homes
