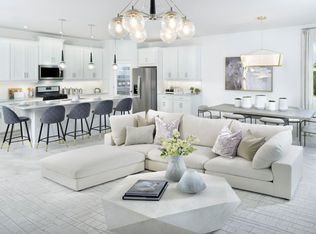
Every room in the 1,894 sq. ft. Cascades floorplan is optimized for not only maximum space, but natural and inviting flow between living areas. From porch to foyer to the large, open-concept Great Room, dining room and kitchen, this home is perfect for everyday life as well as entertaining. When it's time to rest, the luxurious owner's suite offers privacy, space and a large walk-in closet. PLEASE NOTE: Photos are of similar model and are not the actual property
New construction
Price cut: $40K (8/3)
$443,730
10944 SW Orana Drive, Port St Lucie, FL 34987
3beds
1,894sqft
Single Family Residence
Built in 2025
7,339 Square Feet Lot
$438,200 Zestimate®
$234/sqft
$396/mo HOA
What's special
Large open-concept great roomDining roomLarge walk-in closet
- 185 days
- 41
- 0
Zillow last checked:
Listing updated:
Listed by:
Matthew P Berkis 215-630-6577,
Mattamy Real Estate Services Inc
Source: BeachesMLS,MLS#: R11167212 Originating MLS: BeachesMLS
Originating MLS: BeachesMLSFacts & features
Interior
Bedrooms & bathrooms
- Bedrooms: 3
- Bathrooms: 2
- Full bathrooms: 2
- Main level bathrooms: 2
- Main level bedrooms: 3
Primary bedroom
- Level: Main
- Area: 197.81
- Dimensions: 13.1 X 15.1
Bedroom 2
- Level: Main
- Area: 123.2
- Dimensions: 11 X 11.2
Bedroom 3
- Level: Main
- Area: 122.1
- Dimensions: 11 X 11.1
Kitchen
- Level: Main
- Area: 172.86
- Dimensions: 13.4 X 12.9
Living room
- Level: Main
- Area: 266
- Dimensions: 14 X 19
Heating
- Central
Cooling
- Central Air
Appliances
- Included: Dishwasher, Microwave
- Laundry: Inside
Features
- Entrance Foyer, Kitchen Island, Upper Level Primary
Interior area
- Total structure area: 1,894
- Total interior livable area: 1,894 sqft
Video & virtual tour
Property
Parking
- Total spaces: 2
- Parking features: Garage
- Garage spaces: 2
Features
- Levels: One
- Stories: 1
- Pool features: Association
- Waterfront features: None
Lot
- Size: 7,339 Square Feet
- Features: < 1/4 Acre
Details
- Parcel number: 430670300550009
- Zoning: Master
Construction
Type & style
- Home type: SingleFamily
- Property subtype: Single Family Residence
Materials
- Block, Concrete
Condition
- New Construction
- New construction: Yes
- Year built: 2025
Utilities & green energy
- Electric: 3 Phase
- Sewer: Public Sewer
- Utilities for property: Cable Available, Sewer Available, Water Available
Community & HOA
Community
- Features: Home Owners Association, Gated
- Security: Fire Alarm, Gated Community, Smoke Detector(s)
- Subdivision: CADENCE WG5D PHASE 1
HOA
- Has HOA: Yes
- Amenities included: Cabana, Pool, Spa/Hot Tub, Sidewalks
- HOA fee: $396 monthly
Location
- Region: Port Saint Lucie
Financial & listing details
- Price per square foot: $234/sqft
- Annual tax amount: $2,242
- Date on market: 2/27/2026
- Cumulative days on market: 185 days
- Listing terms: Cash,Conventional,FHA,VA Loan
Estimated market value
$438,200
$416,000 - $460,000
$3,190/mo
Price history
| Date | Event | Price |
|---|---|---|
| 8/3/2026 | Price change | $443,730-8.3%$234/sqft |
Source:  BeachesMLS #R11167212 Report a problem BeachesMLS #R11167212 Report a problem | ||
| 3/10/2026 | Listed for sale | $483,730$255/sqft |
Source: BeachesMLS #R11167212 Report a problem | ||
Public tax history
Tax history is unavailable.
Monthly payment
Est. payment
Payment breakdown
Explore the cost of this home by adjusting the details. Changes won't be saved.Climate risks
Neighborhood: Tradition
Nearby schools
Schools provided by the listing agent
- Elementary: Windmill Point
- Middle: Manatee Academy K-8
- High: St. Lucie West Centennial
Source: BeachesMLS. This data may not be complete. We recommend contacting the local school district to confirm school assignments for this home.
- $424,4503 bd2 ba1.6k sqft10952 SW Orana Dr, Port Saint Lucie, FL 34987New Construction

- $627,9005 bd4 ba3k sqft10937 SW Orana Dr, Port Saint Lucie, FL 34987New Construction
- $492,7803 bd3 ba2.5k sqft10953 SW Orana Dr, Port Saint Lucie, FL 34987New Construction
- $435,5303 bd2 ba1.6k sqft10928 SW Orana Dr, Port Saint Lucie, FL 34987Pending
Similar homes
- from $439,9903 bd2 ba2k sqftLucida Plan, Lake Park at Tradition, Lucie, FL 34987New Construction
 GHO Homes
 - $487,1803 bd3 ba2.2k sqft10109 SW ZAHARI Drive, Port St Lucie, FL 34987New Construction

 MLS ID #B26058576, Matthew P Berkis, Mattamy Real Estate Services Inc. BeachesMLS
 - from $429,4903 bd2 ba1.8k sqftLucida Jem Plan, Lake Park at Tradition, Lucie, FL 34987New ConstructionGHO Homes
- $497,9004 bd3 ba2.2k sqft10904 SW ORANA Drive, Port St Lucie, FL 34987New Construction
 MLS ID #B26058590, Matthew P Berkis, Mattamy Real Estate Services Inc. BeachesMLS
 - $419,9004 bd2 ba1.8k sqft14519 SW Skye Drive, Port St Lucie, FL 34987For SaleMLS ID #B26017241, Weverton Heiderick, VH 1 Realty Corp. BeachesMLS
- $508,4104 bd3 ba2.5k sqft10117 SW ZAHARI Drive, Port St Lucie, FL 34987New ConstructionMLS ID #B26057959, Matthew P Berkis, Mattamy Real Estate Services Inc. BeachesMLS
- $520,2204 bd3 ba2.7k sqft10856 SW Orana Drive, Port St Lucie, FL 34987New ConstructionMLS ID #B26056956, Matthew P Berkis, Mattamy Real Estate Services Inc. BeachesMLS
- $444,9302 bd2 ba1.8k sqft13591 SW Vermillion Circle #Prosperity 795, Port St Lucie, FL 34987New ConstructionBeachesMLS
- $439,9003 bd2 ba1.7k sqft9834 SW INDRA Way, Port St Lucie, FL 34987New ConstructionMLS ID #B26057052, Matthew P Berkis, Mattamy Real Estate Services Inc. BeachesMLS
