The Shenandoah is a spacious two-story home offering 4 bedrooms, 2.5 bathrooms, and a 2-car garage. The first floor features an open-concept kitchen, dining area, and Great Room, along with a versatile flex room and powder bath. Upstairs, you'll find three secondary bedrooms, a conveniently located laundry room, and a private owner's suite with a walk-in closet and en-suite bath. PLEASE NOTE: Photos are of similar model and are not the actual property.
New construction
$508,410
10117 SW ZAHARI Drive, Port St Lucie, FL 34987
4beds
2,582sqft
Single Family Residence
Built in 2026
7,440 Square Feet Lot
$502,700 Zestimate®
$197/sqft
$396/mo HOA
What's special
Three secondary bedroomsPowder bathEn-suite bathGreat roomVersatile flex roomDining areaOpen-concept kitchen
- 28 days |
- 251 |
- 9 |
Zillow last checked:
Listing updated:
Listed by:
Matthew P Berkis 215-630-6577,
Mattamy Real Estate Services Inc
Source: BeachesMLS,MLS#: B26057959 Originating MLS: BeachesMLS
Originating MLS: BeachesMLSFacts & features
Interior
Bedrooms & bathrooms
- Bedrooms: 4
- Bathrooms: 3
- Full bathrooms: 2
- 1/2 bathrooms: 1
- Main level bathrooms: 1
Primary bedroom
- Area: 235.06
- Dimensions: 14.6 X 16.1
Bedroom 2
- Area: 123.2
- Dimensions: 11 X 11.2
Bedroom 3
- Area: 130.9
- Dimensions: 11 X 11.9
Bedroom 4
- Area: 122.08
- Dimensions: 11.2 X 10.9
Dining room
- Area: 184.8
- Dimensions: 11 X 16.8
Living room
- Area: 248.64
- Dimensions: 14.8 X 16.8
Loft
- Area: 191.7
- Dimensions: 13.5 X 14.2
Heating
- Central
Cooling
- Central Air
Appliances
- Included: Dishwasher, Microwave, Refrigerator
Features
- Entrance Foyer, Kitchen Island, Upper Level Primary
- Flooring: Tile
- Has fireplace: No
Interior area
- Total structure area: 2,582
- Total interior livable area: 2,582 sqft
Video & virtual tour
Property
Parking
- Total spaces: 2
- Parking features: Attached, Garage
- Attached garage spaces: 2
Accessibility
- Accessibility features: None
Features
- Levels: Two
- Stories: 2
- Pool features: Association
Lot
- Size: 7,440 Square Feet
- Features: < 1/4 Acre
Details
- Parcel number: 4306703004400
- Zoning: Master Pla
- Special conditions: Standard
Construction
Type & style
- Home type: SingleFamily
- Property subtype: Single Family Residence
Materials
- Block, Concrete
- Roof: Shingle
Condition
- New Construction
- New construction: Yes
- Year built: 2026
Utilities & green energy
- Sewer: Public Sewer
- Water: Public
- Utilities for property: Cable Available, Sewer Available, Water Available
Community & HOA
Community
- Features: Home Owners Association, Gated
- Security: Fire Alarm, Gated Community, Smoke Detector(s)
- Subdivision: CADENCE WG5D PHASE 1
HOA
- Has HOA: Yes
- Amenities included: Cabana, Park, Pool, Sidewalks, Trail(s)
- Services included: Cable TV, Internet, Maintenance Grounds, Security
- HOA fee: $396 monthly
Location
- Region: Port Saint Lucie
Financial & listing details
- Price per square foot: $197/sqft
- Tax assessed value: $51,300
- Annual tax amount: $2,248
- Date on market: 7/29/2026
- Listing terms: Cash,Conventional,FHA,VA Loan
Estimated market value
$502,700
$478,000 - $528,000
$3,545/mo
Price history
| Date | Event | Price |
|---|---|---|
| 7/29/2026 | Listed for sale | $508,410$197/sqft |
Source:  BeachesMLS #B26057959 Report a problem BeachesMLS #B26057959 Report a problem | ||
Public tax history
Tax history is unavailable.
Monthly payment
Est. payment
Payment breakdown
Explore the cost of this home by adjusting the details. Changes won't be saved.Climate risks
Neighborhood: Tradition
Nearby schools
GreatSchools rating
- 7/10Allapattah Flats K-8Grades: PK-8Distance: 3.7 mi
- 3/10St. Lucie West Centennial High SchoolGrades: PK,9-12Distance: 5.9 mi
- 5/10Manatee Academy K-8Grades: K-8Distance: 5 mi
- $487,1803 bd3 ba2.2k sqft10109 SW Zahari Dr, Port Saint Lucie, FL 34987New Construction

- $540,0505 bd3 ba2.5k sqft10125 SW Zahari Dr, Port Saint Lucie, FL 34987Pending
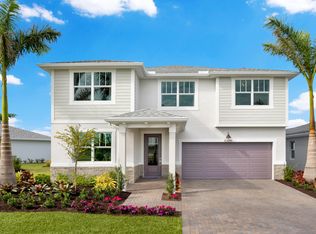
- $527,6804 bd3 ba2.5k sqft10133 SW Zahari Dr, Port Saint Lucie, FL 34987New Construction

- $417,9004 bd2 ba1.8k sqft10149 SW Zahari Dr, Port Saint Lucie, FL 34987New Construction
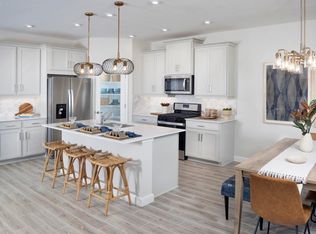
- $499,9004 bd3 ba2.5k sqft14470 SW Addiel Way, Port Saint Lucie, FL 34987New Construction
- $443,7303 bd2 ba1.8k sqft10944 SW Orana Dr, Port Saint Lucie, FL 34987New Construction
- $448,3204 bd2 ba1.8k sqft14463 SW Addiel Way, Port Saint Lucie, FL 34987New Construction
- $435,5303 bd2 ba1.6k sqft10928 SW Orana Dr, Port Saint Lucie, FL 34987Pending
A local agent can set up tours, give advice and negotiate with sellers.
Similar homes
- $497,9004 bd3 ba2.2k sqft10904 SW ORANA Drive, Port St Lucie, FL 34987New Construction
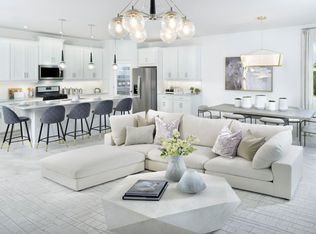
 MLS ID #B26058590, Matthew P Berkis, Mattamy Real Estate Services Inc. BeachesMLS
 - $520,2204 bd3 ba2.7k sqft10856 SW Orana Drive, Port St Lucie, FL 34987New Construction
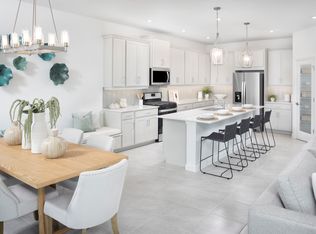 MLS ID #B26056956, Matthew P Berkis, Mattamy Real Estate Services Inc. BeachesMLS
 - $487,1803 bd3 ba2.2k sqft10109 SW ZAHARI Drive, Port St Lucie, FL 34987New ConstructionMLS ID #B26058576, Matthew P Berkis, Mattamy Real Estate Services Inc. BeachesMLS
- $443,7303 bd2 ba1.8k sqft10944 SW Orana Drive, Port St Lucie, FL 34987New Construction
 MLS ID #R11167212, Matthew P Berkis, Mattamy Real Estate Services Inc. BeachesMLS
 - $617,7605 bd4 ba3k sqft10921 SW Orana Drive, Port St Lucie, FL 34987New ConstructionMLS ID #B26025598, Matthew P Berkis, Mattamy Real Estate Services Inc. BeachesMLS
- $499,0004 bd3 ba2k sqft699 SE DELANCEY Lane, Port St Lucie, FL 34984New ConstructionMLS ID #B26067334, Howard J. Darvin, D.R.Horton Realty of Melbourne. BeachesMLS
- from $530,9003 bd3 ba2.2k sqftLazio Plan, Astor Creek Golf and Country Club, Lucie, FL 34987New ConstructionTaylor Morrison
- $514,1204 bd3 ba2k sqft2426 SW MONTERREY Lane, Port St Lucie, FL 34953New ConstructionMLS ID #B26067343, Howard J. Darvin, D.R.Horton Realty of Melbourne. BeachesMLS
- $504,1204 bd3 ba2k sqft3013 SW LUCERNE Street, Port St Lucie, FL 34953New ConstructionMLS ID #B26067354, Howard J. Darvin, D.R.Horton Realty of Melbourne. BeachesMLS
- $506,1204 bd3 ba2k sqft671 SE DELANCEY Lane, Port St Lucie, FL 34984New ConstructionMLS ID #B26067340, Howard J. Darvin, D.R.Horton Realty of Melbourne. BeachesMLS
- $506,1204 bd3 ba2k sqft691 SE DELANCEY Lane, Port St Lucie, FL 34984New ConstructionMLS ID #B26067347, Howard J. Darvin, D.R.Horton Realty of Melbourne. BeachesMLS
- from $492,9904 bd-- ba2.3k sqftConcord Plan, Del Webb Tradition, Port Saint Lucie, FL 34987New ConstructionDel Webb
- $519,1204 bd3 ba2k sqft5130 NW ALJO Circle, Port St Lucie, FL 34986New ConstructionMLS ID #B26067350, Howard J. Darvin, D.R.Horton Realty of Melbourne. BeachesMLS
- $475,0005 bd3 ba2.8k sqft6229 NW Sweetwood Drive, Port St Lucie, FL 34987For SaleMLS ID #R11106553, Kirk Andersen, Beach Town Real Estate LLC. BeachesMLS
- $514,1204 bd3 ba2k sqft4310 SW LAGRANGE Street, Port St Lucie, FL 34953New ConstructionMLS ID #B26067346, Howard J. Darvin, D.R.Horton Realty of Melbourne. BeachesMLS
- $504,1204 bd3 ba2k sqft4258 SW CARL Street, Port St Lucie, FL 34953New ConstructionMLS ID #B26067356, Howard J. Darvin, D.R.Horton Realty of Melbourne. BeachesMLS
- $692,1534 bd4 ba2.9k sqft14555 SW Sarilla Boulevard, Port St Lucie, FL 34987New ConstructionMLS ID #B26046936, Matthew P Berkis, Mattamy Real Estate Services Inc. BeachesMLS
- $499,9904 bd3 ba2k sqft891 SW IDOL Avenue, Port St Lucie, FL 34953New ConstructionMLS ID #B26067365, Howard J. Darvin, D.R.Horton Realty of Melbourne. BeachesMLS
- from $440,9993 bd3 ba2.2k sqftLazio OG Plan, Esplanade at Tradition, Port Saint Lucie, FL 34987New ConstructionTaylor Morrison
- $521,9002 bd2 ba2.4k sqft13508 SW Secret Garden Ln, Port Saint Lucie, FL 34987New ConstructionGL Homes
