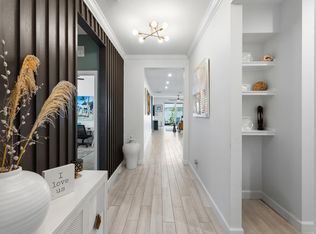
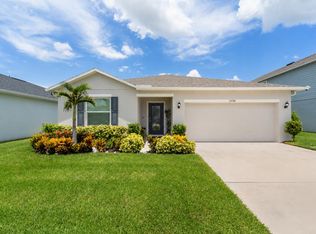
This stunning two-story, 5-bedroom, 2.5-bath home offers an open-concept layout, seamlessly connecting the kitchen, dining, and living areas. The first-floor with tucked away owner's suite and a beautifully accented den/office. The second floor features 4 additional bedrooms and a cozy loft. Enjoy outdoor leisure on the ready-to-use patio. The home includes a convenient two-bay garage, stainless steel appliances, a gas range, quartz countertops, upgraded light fixtures, and a Ring doorbell system. **Neighborhood includes a beautiful clubhouse, fitness center, community pool, pickleball courts, playground, and more! This is an incredible opportunity to make this beautiful house in this lovely neighborhood your home!**
For sale
Price cut: $10K (7/22)
$475,000
6229 NW Sweetwood Drive, Port St Lucie, FL 34987
5beds
2,896sqft
Single Family Residence
Built in 2023
7,100 Square Feet Lot
$468,300 Zestimate®
$164/sqft
$300/mo HOA
What's special
Cozy loftQuartz countertopsGas rangeOpen-concept layoutStunning two-storyReady-to-use patioUpgraded light fixtures
- 62 days
- 332
- 30
Zillow last checked:
Listing updated:
Listed by:
Kirk Andersen 561-801-9199,
Beach Town Real Estate LLC
Source: BeachesMLS,MLS#: R11106553 Originating MLS: BeachesMLS
Originating MLS: BeachesMLSFacts & features
Interior
Bedrooms & bathrooms
- Bedrooms: 5
- Bathrooms: 3
- Full bathrooms: 2
- 1/2 bathrooms: 1
- Main level bathrooms: 2
- Main level bedrooms: 1
Primary bedroom
- Level: First
- Area: 182
- Dimensions: 13 X 14
Kitchen
- Level: First
- Area: 196
- Dimensions: 14 X 14
Living room
- Level: First
- Area: 225
- Dimensions: 15 X 15
Heating
- Central
Cooling
- Central Air
Appliances
- Included: Dryer, Dishwasher, Electric Water Heater, Disposal, Microwave, Refrigerator, Water Heater, Washer
Features
- None
- Flooring: Carpet, Ceramic Tile
- Windows: ENERGY STAR Qualified Windows, Storm Window(s)
Interior area
- Total structure area: 3,485
- Total interior livable area: 2,896 sqft
Video & virtual tour
Property
Parking
- Total spaces: 2
- Parking features: Attached, Garage
- Attached garage spaces: 2
Features
- Levels: Two
- Stories: 2
- Pool features: Association
- Waterfront features: None
Lot
- Size: 7,100 Square Feet
- Features: < 1/4 Acre
Details
- Parcel number: 330270500390002
- Zoning: Planne
Construction
Type & style
- Home type: SingleFamily
- Property subtype: Single Family Residence
Materials
- Block
Condition
- Resale
- New construction: No
- Year built: 2023
Utilities & green energy
- Sewer: Public Sewer
- Water: Public
- Utilities for property: Cable Available, Natural Gas Available, Sewer Available, Water Available
Community & HOA
Community
- Features: Home Owners Association
- Security: Smoke Detector(s)
- Subdivision: LTC RANCH WEST PHASE 1 Brystol at Wylder
HOA
- Has HOA: Yes
- Amenities included: Clubhouse, Fitness Center, Pool
- HOA fee: $300 monthly
Location
- Region: Port Saint Lucie
Financial & listing details
- Price per square foot: $164/sqft
- Tax assessed value: $395,900
- Annual tax amount: $10,944
- Date on market: 7/3/2026
- Cumulative days on market: 389 days
- Listing terms: Cash,Conventional,FHA,VA Loan
Estimated market value
$468,300
$445,000 - $492,000
$3,606/mo
Price history
| Date | Event | Price |
|---|---|---|
| 7/22/2026 | Price change | $475,000-2.1%$164/sqft |
Source:  BeachesMLS #R11106553 Report a problem BeachesMLS #R11106553 Report a problem | ||
| 6/8/2026 | Price change | $485,000-3%$167/sqft |
Source: BeachesMLS #R11106553 Report a problem | ||
| 7/11/2025 | Listed for sale | $500,000+16.7%$173/sqft |
Source: BeachesMLS #RX-11106553 Report a problem | ||
| 6/5/2024 | Sold | $428,600$148/sqft |
Source: Public Record Report a problem | ||
Public tax history
| Year | Property taxes | Tax assessment |
|---|---|---|
| 2025 | $11,203 +2.4% | $395,900 +4.5% |
| 2024 | $10,944 +436.7% | $378,750 +4355.9% |
| 2023 | $2,039 | $8,500 |
Find assessor info on the county website
Monthly payment
Est. payment
Payment breakdown
Explore the cost of this home by adjusting the details. Changes won't be saved.Climate risks
Neighborhood: Wylder
Nearby schools
Schools provided by the listing agent
- Elementary: Windmill Point
- Middle: Manatee Academy K-8
- High: Fort Pierce Central
Source: BeachesMLS. This data may not be complete. We recommend contacting the local school district to confirm school assignments for this home.
- $419,9995 bd3 ba2.4k sqft6221 NW Sweetwood Dr, Port Saint Lucie, FL 34987Sold
- $352,5002 bd3 ba1.7k sqft6213 NW Sweetwood Dr, Port Saint Lucie, FL 34987Sold

- $405,0004 bd2 ba1.9k sqft6205 NW Sweetwood Dr, Port Saint Lucie, FL 34987For Sale
- $459,8805 bd3 ba2.7k sqft6197 NW Sweetwood Dr, Port Saint Lucie, FL 34987Sold
Similar homes
- $524,9505 bd3 ba2.7k sqft5987 NW Pickering Drive, Port St Lucie, FL 34987For Sale
 MLS ID #R11160530, Kirk Andersen, Beach Town Real Estate LLC. BeachesMLS
 - $437,0004 bd3 ba2.2k sqft7456 NW Greenspring Street, Port St Lucie, FL 34987For Sale
 MLS ID #B26038899, Brent M Doolan, Highlight Realty Corp/LW. BeachesMLS
 - $474,9994 bd3 ba2.2k sqft14071 SW Safi Terrace, Port St Lucie, FL 34987For Sale
 MLS ID #B26029736, Jodi-Ann Brown, Keller Williams Realty of PSL. BeachesMLS
 - $419,9904 bd2 ba1.8k sqft10788 SW Vasari Way, Port St Lucie, FL 34987For Sale
 MLS ID #B26053893, Jennifer Baethke, CENTURY 21 Tenace Realty. BeachesMLS
 - $529,9005 bd4 ba2.6k sqft10753 SW CREMONA Way, Port St Lucie, FL 34987For SaleMLS ID #B26063698, Brittany Earll, RE/MAX Gold. BeachesMLS
- $429,9003 bd3 ba1.8k sqft9409 SW Ligorio Way, Port St Lucie, FL 34987For SaleMLS ID #B26037514, Kerri Brooks, The Keyes Company - Stuart. BeachesMLS
- $508,4104 bd3 ba2.5k sqft10117 SW ZAHARI Drive, Port St Lucie, FL 34987New ConstructionMLS ID #B26057959, Matthew P Berkis, Mattamy Real Estate Services Inc. BeachesMLS
- $599,9003 bd3 ba2k sqft8635 SW Carrara Way, Port St Lucie, FL 34987For SaleMLS ID #B26062683, Danny Divito, Divito Real Estate Group. BeachesMLS
- $519,1204 bd3 ba2k sqft5130 NW ALJO Circle, Port St Lucie, FL 34986New ConstructionMLS ID #B26067350, Howard J. Darvin, D.R.Horton Realty of Melbourne. BeachesMLS
- $485,0004 bd2 ba1.9k sqft8588 Dahlia Circle, Port St Lucie, FL 34986For SaleMLS ID #B26027655, Yolanda Guerra, Lifestyle International Realty. BeachesMLS
- $339,9952 bd2 ba1.5k sqft10067 NW Dreamweaver Road, Port St Lucie, FL 34987New ConstructionBeachesMLS
- $400,0003 bd2 ba1.8k sqft10731 SW Westlawn Boulevard, Port St Lucie, FL 34987For SaleMLS ID #B26046617, Catherine Figueroa, Glass Realty, LLC. BeachesMLS
- $499,0004 bd2 ba2.1k sqft2386 SE Manor Avenue, Port St Lucie, FL 34952For SaleMLS ID #B26071135, Michele Dutkin, Berkshire Hathaway Florida Realty. BeachesMLS
- $450,0002 bd2 ba1.8k sqft25074 SW Alberti Way, Port St Lucie, FL 34986For SaleMLS ID #R11123913, AnnMarie L Napolitano, Keller Williams Realty of PSL. BeachesMLS
- $414,8902 bd2 ba1.5k sqft12756 SW Clear Water Way, Port St Lucie, FL 34987For SaleMLS ID #B26046307, David Coulter, Echo Fine Properties. BeachesMLS
- $484,0004 bd3 ba2k sqft1174 SW Broadview Street, Port St Lucie, FL 34983New ConstructionMLS ID #B26023580, Howard J. Darvin, D.R.Horton Realty of Melbourne. BeachesMLS
