This beautifully designed two-story home offers a perfect blend of functionality and comfort, making it ideal for families and those who value space and flexibility. A versatile flex space and a spacious, private owner's suite with a luxurious bathroom and walk-in closet are located on the first floor, near an inviting open plan that blends the kitchen, living and dining areas. The second floor features four generously sized secondary bedrooms and an open, airy loft area, ideal for a family room, study area or entertainment space. Photos are for illustrative purposes only.
For sale
Price cut: $10K (6/27)
$534,950
5987 NW Pickering Drive, Port St Lucie, FL 34987
5beds
2,753sqft
Single Family Residence
Built in 2024
7,144 Square Feet Lot
$525,700 Zestimate®
$194/sqft
$300/mo HOA
What's special
Open airy loft areaVersatile flex spaceLuxurious bathroomWalk-in closet
- 197 days |
- 91 |
- 3 |
Zillow last checked:
Listing updated:
Listed by:
Kirk Andersen 561-801-9199,
Beach Town Real Estate LLC
Source: BeachesMLS,MLS#: R11160530 Originating MLS: BeachesMLS
Originating MLS: BeachesMLSFacts & features
Interior
Bedrooms & bathrooms
- Bedrooms: 5
- Bathrooms: 3
- Full bathrooms: 3
- Main level bathrooms: 2
- Main level bedrooms: 1
Primary bedroom
- Level: First
- Area: 196
- Dimensions: 14 X 14
Kitchen
- Level: First
- Area: 196
- Dimensions: 14 X 14
Living room
- Level: First
- Area: 225
- Dimensions: 15 X 15
Heating
- Central
Cooling
- Central Air
Appliances
- Included: Dryer, Dishwasher, Electric Range, Electric Water Heater, Disposal, Microwave, Refrigerator, Water Heater, Washer
Features
- None
- Flooring: Carpet
Interior area
- Total structure area: 3,279
- Total interior livable area: 2,753 sqft
Video & virtual tour
Property
Parking
- Total spaces: 2
- Parking features: Attached, Garage
- Attached garage spaces: 2
Features
- Levels: Two
- Stories: 2
- Pool features: Association
- On waterfront: Yes
- Waterfront features: Lake Front
Lot
- Size: 7,144 Square Feet
- Features: < 1/4 Acre
Details
- Parcel number: 330270504720009
- Zoning: Planne
Construction
Type & style
- Home type: SingleFamily
- Property subtype: Single Family Residence
Materials
- Block
Condition
- Resale
- New construction: No
- Year built: 2024
Utilities & green energy
- Sewer: Public Sewer
- Water: Public
- Utilities for property: Cable Available, Sewer Available, Water Available
Community & HOA
Community
- Features: Home Owners Association
- Security: None, Smoke Detector(s)
- Subdivision: LTC RANCH WEST PHASE 1
HOA
- Has HOA: Yes
- Amenities included: Clubhouse, Playground, Pool
- Services included: Common Areas
- HOA fee: $300 monthly
Location
- Region: Port Saint Lucie
Financial & listing details
- Price per square foot: $194/sqft
- Tax assessed value: $407,000
- Annual tax amount: $11,798
- Date on market: 2/4/2026
- Cumulative days on market: 198 days
- Listing terms: Cash,Conventional,FHA,VA Loan
Estimated market value
$525,700
$499,000 - $552,000
$3,220/mo
Price history
| Date | Event | Price |
|---|---|---|
| 6/27/2026 | Price change | $534,950-1.8%$194/sqft |
Source:  BeachesMLS #R11160530 Report a problem BeachesMLS #R11160530 Report a problem | ||
| 2/4/2026 | Listed for sale | $544,950+7.8%$198/sqft |
Source: BeachesMLS #RX-11160530 Report a problem | ||
| 1/12/2025 | Sold | $505,600$184/sqft |
Source: Public Record Report a problem | ||
Public tax history
| Year | Property taxes | Tax assessment |
|---|---|---|
| 2025 | $11,798 +448.1% | $407,000 +4252.9% |
| 2024 | $2,153 +5.6% | $9,350 +10% |
| 2023 | $2,039 | $8,500 |
Find assessor info on the county website
Monthly payment
Est. payment
Payment breakdown
Explore the cost of this home by adjusting the details. Changes won't be saved.Climate risks
Neighborhood: Wylder
Nearby schools
GreatSchools rating
- 7/10Allapattah Flats K-8Grades: PK-8Distance: 2 mi
- 4/10Fort Pierce Central High SchoolGrades: 9-12Distance: 5.6 mi
- 8/10West Gate K-8 SchoolGrades: PK-8Distance: 3.9 mi
- $429,0005 bd3 ba2.4k sqft5995 NW Pickering Dr, Port Saint Lucie, FL 34987Sold

- $425,0004 bd2 ba1.8k sqft5979 NW Pickering Dr, Port Saint Lucie, FL 34987Sold

- $380,0004 bd2 ba1.8k sqft6003 NW Pickering Dr, Port Saint Lucie, FL 34987Sold
- $432,5904 bd2 ba1.9k sqft10971 NW Middlestream Dr, Pt Saint Lucie, FL 34987Sold
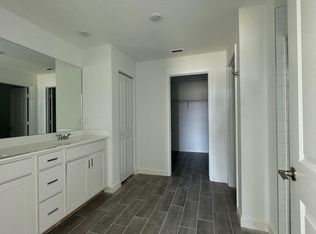
- $401,1404 bd2 ba1.8k sqft5971 NW Pickering Dr, Port Saint Lucie, FL 34987Sold
- $390,0004 bd2 ba1.8k sqft6011 NW Pickering Dr, Port Saint Lucie, FL 34987Sold
- $523,7005 bd3 ba2.7k sqft5963 NW Pickering Dr, Port Saint Lucie, FL 34987Sold
- $425,0004 bd2 ba1.8k sqft10979 NW Middle Stream Dr, Port Saint Lucie, FL 34987Sold
A local agent can set up tours, give advice and negotiate with sellers.
A local lender can help you make sure your offer is ready when you are.
Similar homes
- $475,0005 bd3 ba2.8k sqft6229 NW Sweetwood Drive, Port St Lucie, FL 34987For Sale
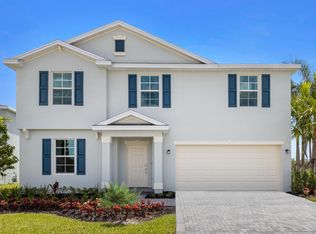
 MLS ID #R11106553, Kirk Andersen, Beach Town Real Estate LLC. BeachesMLS
 - $539,9006 bd5 ba3k sqft10979 SW Vasari Way, Port St Lucie, FL 34987For Sale
 MLS ID #B26047195, Hadley Thompson Reisig, EXP Realty LLC. BeachesMLS
 - $474,9904 bd3 ba2.8k sqft11270 NW Blockbird Drive, Port St Lucie, FL 34987New Construction
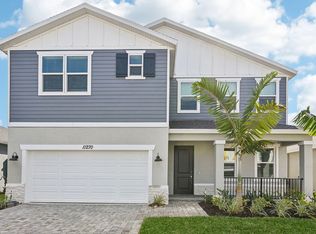 BeachesMLS
 - $548,0004 bd3 ba2k sqft5811 NW GERALD Circle, Port St Lucie, FL 34986For Sale
 MLS ID #B26064901, Elizabeth Carole Leon, Realty 100. BeachesMLS
 - $487,4905 bd3 ba2.7k sqft11093 NW Suncrest Loop, Port Saint Lucie, FL 34987New ConstructionLennar Homes
- $469,9004 bd4 ba2.5k sqft7705 NW Greenbank Circle, Port St Lucie, FL 34987For SaleMLS ID #B26028727, Sandra G Terpening, Keller Williams Realty of PSL. BeachesMLS
- $437,5004 bd3 ba2.2k sqft7456 NW Greenspring Street, Port St Lucie, FL 34987For SaleMLS ID #B26038899, Brent M Doolan, Highlight Realty Corp/LW. BeachesMLS
- from $518,9644 bd3 ba2.3k sqftAntigua Plan, Central Park, Lucie, FL 34987New ConstructionTaylor Morrison
- $385,0004 bd2 ba1.9k sqft6624 NW Cloverdale Avenue, Port St Lucie, FL 34987For SaleMLS ID #B26012449, Maygan Capri Johnson, LPT Realty, LLC. BeachesMLS
- $508,4104 bd3 ba2.5k sqft10117 SW ZAHARI Drive, Port St Lucie, FL 34987New ConstructionMLS ID #B26057959, Matthew P Berkis, Mattamy Real Estate Services Inc. BeachesMLS
- from $463,9905 bd3 ba2.7k sqftHonor Plan, Brystol at Wylder : The Oaks Collection, Port Saint Lucie, FL 34987New ConstructionLennar Homes
- $539,9003 bd4 ba2.1k sqft13486 SW Alejandro Court, Port St Lucie, FL 34987For SaleMLS ID #B26046543, Megan Schoner, Keller Williams Realty of PSL. BeachesMLS
- $474,9994 bd3 ba2.2k sqft14071 SW Safi Terrace, Port St Lucie, FL 34987For SaleMLS ID #B26029736, Jodi-Ann Brown, Keller Williams Realty of PSL. BeachesMLS
- $375,0003 bd2 ba1.4k sqft6309 NW Leafmore Lane, Port St Lucie, FL 34987For SaleMLS ID #R11141336, Mark Naumovitz, Keller Williams Realty of PSL. BeachesMLS
- $425,0004 bd2 ba1.8k sqft10788 SW Vasari Way, Port St Lucie, FL 34987For SaleMLS ID #B26053893, Jennifer Baethke, CENTURY 21 Tenace Realty. BeachesMLS
- $464,9004 bd3 ba2.2k sqft14091 SW Surina Street, Port St Lucie, FL 34987For SaleMLS ID #B26040913, Andrew T Szaniszlo, Keller Williams Realty of PSL. BeachesMLS
- $466,1203 bd3 ba2k sqft11010 NW Glynlea Blvd N, Port Saint Lucie, FL 34987New ConstructionLennar Homes
- $494,9904 bd3 ba2k sqft290 NE Sagamore Terrace, Port St Lucie, FL 34983New ConstructionMLS ID #B26011212, Howard J. Darvin, D.R.Horton Realty of Melbourne. BeachesMLS
- from $428,9903 bd3 ba2k sqftVictoria Plan, Glynlea Country Club : The Augusta Collection, Port Saint Lucie, FL 34987New ConstructionLennar Homes
- $569,9954 bd3 ba2.3k sqft1726 SW Dreyfuss Boulevard, Port St Lucie, FL 34953New ConstructionBeachesMLS
