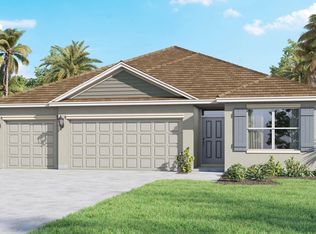
This beautifully designed, all-concrete block, one-story home features an efficient floor plan. The foyer leads to two guest bedrooms sharing a full bath and a third with an ensuite. A laundry room and linen closet are across the hall. The three-car garage includes openers, with ample parking on the wide driveway. Located in a boat and RV-friendly area with no HOA restrictions. The kitchen boasts an expansive island, quartz countertops, oversized undermount sink, and a large pantry. The primary suite offers a luxurious bath, double vanity, walk-in closet, and shower/tub combo. Smart home technology included.
New construction
Price cut: $4K (7/21)
$494,990
290 NE Sagamore Terrace, Port St Lucie, FL 34983
4beds
2,020sqft
Single Family Residence
Built in 2026
0.27 Acres Lot
$494,000 Zestimate®
$245/sqft
$-- HOA
What's special
One-story homeLarge pantryQuartz countertopsEfficient floor planSmart home technology includedLaundry roomDouble vanity
- 68 days |
- 230 |
- 19 |
Zillow last checked:
Listing updated:
Listed by:
Howard J. Darvin 904-304-7223,
D.R.Horton Realty of Melbourne
Source: BeachesMLS,MLS#: B26011212 Originating MLS: BeachesMLS
Originating MLS: BeachesMLSFacts & features
Interior
Bedrooms & bathrooms
- Bedrooms: 4
- Bathrooms: 3
- Full bathrooms: 3
- Main level bathrooms: 3
- Main level bedrooms: 4
Primary bedroom
- Level: Main
- Area: 192
- Dimensions: 16 X 12
Bedroom 2
- Level: Main
- Area: 130
- Dimensions: 10 X 13
Bedroom 3
- Level: Main
- Area: 140
- Dimensions: 10 X 14
Bedroom 4
- Level: Main
- Area: 132
- Dimensions: 12 X 11
Dining room
- Level: Main
- Area: 120
- Dimensions: 10 X 12
Kitchen
- Level: Main
- Area: 140
- Dimensions: 10 X 14
Living room
- Level: Main
- Area: 324
- Dimensions: 18 X 18
Heating
- Central, Electric
Cooling
- Central Air, Electric
Appliances
- Included: Dishwasher, Electric Range, Electric Water Heater, Disposal, Microwave, Refrigerator, Water Heater
- Laundry: Inside
Features
- Bathtub, Dual Sinks, Entrance Foyer, Kitchen Island, Pantry, Split Bedrooms, Soaking Tub, Separate Shower, Walk-In Closet(s)
- Flooring: Carpet, Vinyl
- Windows: Blinds
- Has fireplace: No
Interior area
- Total structure area: 2,420
- Total interior livable area: 2,020 sqft
Video & virtual tour
Property
Parking
- Total spaces: 3
- Parking features: Attached, Garage
- Attached garage spaces: 3
Accessibility
- Accessibility features: None
Features
- Levels: One
- Stories: 1
- Patio & porch: Covered, Patio
- Exterior features: Outdoor Living Area
- Waterfront features: None
Lot
- Size: 0.27 Acres
- Features: < 1/4 Acre
Details
- Parcel number: 342062502840002
- Zoning: RS-2 PSL
- Special conditions: Standard
Construction
Type & style
- Home type: SingleFamily
- Property subtype: Single Family Residence
Materials
- Block, Stucco
- Roof: Composition,Shingle
Condition
- New Construction
- New construction: Yes
- Year built: 2026
Details
- Builder name: D.R. Horton
Utilities & green energy
- Electric: 3 Phase
- Sewer: Septic Tank
- Water: Other
- Utilities for property: Cable Available
Community & HOA
Community
- Subdivision: PORT ST LUCIE SECTION 26
HOA
- Has HOA: No
Location
- Region: Port Saint Lucie
Financial & listing details
- Price per square foot: $245/sqft
- Tax assessed value: $25,415
- Annual tax amount: $1,313
- Date on market: 6/8/2026
- Cumulative days on market: 105 days
- Listing terms: Cash,Conventional,FHA,VA Loan
Estimated market value
$494,000
$469,000 - $519,000
$2,956/mo
Price history
| Date | Event | Price |
|---|---|---|
| 7/21/2026 | Price change | $494,990-0.8%$245/sqft |
Source:  BeachesMLS #B26011212 Report a problem BeachesMLS #B26011212 Report a problem | ||
| 6/30/2026 | Price change | $499,000+1%$247/sqft |
Source: BeachesMLS #B26011212 Report a problem | ||
| 6/16/2026 | Price change | $494,000-1.6%$245/sqft |
Source: BeachesMLS #B26011212 Report a problem | ||
| 6/8/2026 | Listed for sale | $501,965$248/sqft |
Source: BeachesMLS #B26011212 Report a problem | ||
| 5/12/2026 | Pending sale | $501,965$248/sqft |
Source: BeachesMLS #B26011212 Report a problem | ||
| 4/7/2026 | Price change | $501,965+1%$248/sqft |
Source: BeachesMLS #B26011212 Report a problem | ||
| 4/4/2026 | Listed for sale | $496,965+285.2%$246/sqft |
Source: BeachesMLS #B26011212 Report a problem | ||
| 8/28/2025 | Sold | $129,000-11%$64/sqft |
Source: BeachesMLS #R11101981 Report a problem | ||
| 6/24/2025 | Listed for sale | $145,000$72/sqft |
Source: BeachesMLS #RX-11101981 Report a problem | ||
Public tax history
| Year | Property taxes | Tax assessment |
|---|---|---|
| 2025 | $1,314 +22.4% | $25,415 +10% |
| 2024 | $1,073 +6.5% | $23,105 +10% |
| 2023 | $1,007 +12.1% | $21,005 +10% |
| 2022 | $898 +30.9% | $19,096 +10% |
| 2021 | $686 +24.3% | $17,360 +10% |
| 2020 | $552 | $15,782 -35.6% |
| 2019 | $552 -0.7% | $24,500 +32.4% |
| 2018 | $556 | $18,500 +0.5% |
| 2017 | -- | $18,400 +42.6% |
| 2016 | -- | $12,900 +11.2% |
| 2015 | -- | $11,600 +30.2% |
| 2014 | -- | $8,910 +10% |
| 2013 | -- | $8,100 -4.7% |
| 2012 | -- | $8,500 -9.6% |
| 2011 | -- | $9,400 |
| 2010 | -- | $9,400 -38.6% |
| 2009 | -- | $15,300 -26.4% |
| 2008 | -- | $20,800 -58% |
| 2007 | -- | $49,500 -24.1% |
| 2006 | -- | $65,200 +30.9% |
| 2005 | -- | $49,800 +124.3% |
| 2004 | -- | $22,200 |
| 2003 | -- | -- |
| 2002 | -- | -- |
| 2001 | -- | -- |
| 2000 | -- | -- |
Find assessor info on the county website
Monthly payment
Est. payment
Payment breakdown
Explore the cost of this home by adjusting the details. Changes won't be saved.Climate risks
Neighborhood: Northport Village
Nearby schools
GreatSchools rating
- 5/10Northport K-8 SchoolGrades: PK-8Distance: 1.1 mi
- 4/10Fort Pierce Central High SchoolGrades: 9-12Distance: 3.9 mi
- 4/10Savanna Ridge Elementary SchoolGrades: PK-5Distance: 1.5 mi
- $330,2003 bd2 ba1.4k sqft292 NE Sagamore Ter, Port Saint Lucie, FL 34983Off Market
- $312,5003 bd2 ba1.5k sqft288 NE Sagamore Ter, Port Saint Lucie, FL 34983Off Market
- $385,0003 bd2 ba1.6k sqft361 NE Genesee Ave, Port Saint Lucie, FL 34983Sold

- $370,4003 bd2 ba1.5k sqft351 NE Genesee Ave, Port Saint Lucie, FL 34983Off Market
- $382,1003 bd2 ba1.8k sqft371 NE Genesee Ave, Port Saint Lucie, FL 34983Off Market
- $332,7003 bd2 ba1.4k sqft371 NE Genesee Ave, Pt Saint Lucie, FL 34983Off Market
- $323,4003 bd2 ba1.5k sqft286 NE Sagamore Ter, Port Saint Lucie, FL 34983Off Market
- $372,7000.37 acres294 NE Sagamore Ter, Port Saint Lucie, FL 34983Off Market
A local agent can set up tours, give advice and negotiate with sellers.
A local lender can help you make sure your offer is ready when you are.
Similar homes
- $479,9004 bd2 ba2k sqft5153 NW Erskin Ter, Port Saint Lucie, FL 34983New Construction
 Maronda Homes
 - $484,0004 bd3 ba2k sqft1174 SW Broadview Street, Port St Lucie, FL 34983New Construction
 MLS ID #B26023580, Howard J. Darvin, D.R.Horton Realty of Melbourne. BeachesMLS
 - $489,9904 bd3 ba2k sqft721 SE Celtic Avenue, Port St Lucie, FL 34983New ConstructionMLS ID #B26034940, Howard J. Darvin, D.R.Horton Realty of Melbourne. BeachesMLS
- $484,9904 bd2 ba2.1k sqft6238 NW Kukui Ct, Port Saint Lucie, FL 34983New Construction
 Holiday Builders
 - $499,0004 bd3 ba2k sqft1655 SW Taurus Lane, Port St Lucie, FL 34984New ConstructionMLS ID #B26023728, Howard J. Darvin, D.R.Horton Realty of Melbourne. BeachesMLS
- from $453,9004 bd2 ba2k sqftWillow Plan, Port St. Lucie, Port Saint Lucie, FL 34983New ConstructionMaronda Homes
- $358,0003 bd2 ba1.6k sqft6379 NW NORTHWOOD Loop, Port St Lucie, FL 34983For SaleMLS ID #B26061163, Nora A Hambrick, RE/MAX Gold. BeachesMLS
- $385,0003 bd2 ba1.7k sqft5655 NW Pine Trail Circle, Port St Lucie, FL 34983For SaleMLS ID #B26038148, Valinda Malave, LPT Realty, LLC. BeachesMLS
- $529,9004 bd3 ba2.4k sqft6801 NW Cloverdale Avenue, Port St Lucie, FL 34987For SaleMLS ID #B26059300, Cheryl Schweigart, The Keyes Company. BeachesMLS
- $499,0004 bd3 ba2k sqft1980 SW Brisbane Street, Port St Lucie, FL 34984New ConstructionMLS ID #B26034941, Howard J. Darvin, D.R.Horton Realty of Melbourne. BeachesMLS
- $592,0004 bd3 ba2k sqft521 SW Duval Avenue, Port St Lucie, FL 34983New ConstructionMLS ID #B26011238, Howard J. Darvin, D.R.Horton Realty of Melbourne. BeachesMLS
- $437,5004 bd3 ba2.2k sqft7456 NW Greenspring Street, Port St Lucie, FL 34987For SaleMLS ID #B26038899, Brent M Doolan, Highlight Realty Corp/LW. BeachesMLS
- $469,9004 bd4 ba2.5k sqft7705 NW Greenbank Circle, Port St Lucie, FL 34987For SaleMLS ID #B26028727, Sandra G Terpening, Keller Williams Realty of PSL. BeachesMLS
- $518,6524 bd2 ba2.2k sqft10724 NW Suncrest Lp, Port St Lucie, FL 34987New ConstructionBeachesMLS
- $485,0004 bd2 ba1.9k sqft8588 Dahlia Circle, Port St Lucie, FL 34986For SaleMLS ID #B26027655, Yolanda Guerra, Lifestyle International Realty. BeachesMLS
- $479,9904 bd3 ba2.8k sqft11270 NW Blockbird Drive, Port St Lucie, FL 34987New ConstructionBeachesMLS
- $475,0005 bd3 ba2.8k sqft6229 NW Sweetwood Drive, Port St Lucie, FL 34987For SaleMLS ID #R11106553, Kirk Andersen, Beach Town Real Estate LLC. BeachesMLS
- $508,5273 bd2 ba1.6k sqft5372 NW Akbar Ter, Port Saint Lucie, FL 34986New ConstructionHoliday Builders
- $469,0004 bd2 ba1.9k sqft9049 Dahlia Circle, Port St Lucie, FL 34986For SaleMLS ID #B26043615, Cesar Trujillo, Keller Williams Realty of PSL. BeachesMLS
- from $469,9904 bd3 ba2.5k sqftWinston Plan, Brystol North at Wylder, Lucie, FL 34987New ConstructionDream Finders Homes
