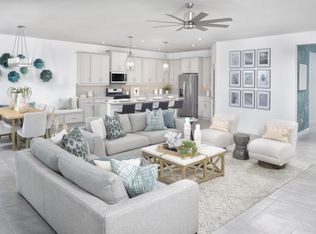
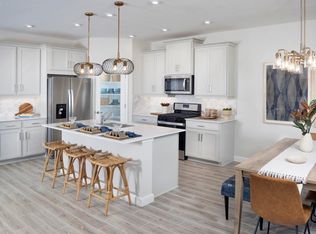
The 1,651 sq. ft. Caledon floorplan packs fantastic design in a layout that will inspire your every activity. The open-concept kitchen, dining and Great Room has a large breakfast bar and lots of natural light via well-placed windows. Bedroom 2 features an adjacent full bath, while the owner's suite at the back of the house has a walk-in closet inside its luxurious, private bath.
Pending
$435,530
10928 SW Orana Drive, Port St Lucie, FL 34987
3beds
1,651sqft
Single Family Residence
Built in 2025
6,291 Square Feet Lot
$428,100 Zestimate®
$264/sqft
$396/mo HOA
What's special
Large breakfast barLuxurious private bathWalk-in closet
- 229 days
- 7
- 0
Zillow last checked:
Listing updated:
Listed by:
Matthew P Berkis 215-630-6577,
Mattamy Real Estate Services Inc
Source: BeachesMLS,MLS#: R11154029 Originating MLS: BeachesMLS
Originating MLS: BeachesMLSFacts & features
Interior
Bedrooms & bathrooms
- Bedrooms: 3
- Bathrooms: 2
- Full bathrooms: 2
- Main level bathrooms: 2
- Main level bedrooms: 3
Primary bedroom
- Level: Main
- Area: 195
- Dimensions: 13 X 15
Bedroom 2
- Level: Main
- Area: 111
- Dimensions: 11.1 X 10
Bedroom 3
- Level: Main
- Area: 111
- Dimensions: 11.1 X 10
Kitchen
- Level: Main
- Area: 208
- Dimensions: 20 X 10.4
Living room
- Level: Main
- Area: 225
- Dimensions: 15 X 15
Heating
- Central
Cooling
- Central Air
Appliances
- Included: Dishwasher, Microwave
- Laundry: Inside
Features
- Entrance Foyer, Kitchen Island, Upper Level Primary
Interior area
- Total structure area: 1,651
- Total interior livable area: 1,651 sqft
Property
Parking
- Total spaces: 2
- Parking features: Garage
- Garage spaces: 2
Features
- Levels: One
- Stories: 1
- Pool features: Association
- Waterfront features: None
Lot
- Size: 6,291 Square Feet
- Features: < 1/4 Acre
Details
- Parcel number: 430670300570003
- Zoning: Master
Construction
Type & style
- Home type: SingleFamily
- Property subtype: Single Family Residence
Materials
- Block, Concrete
Condition
- New Construction
- New construction: Yes
- Year built: 2025
Details
- Builder name: Mattamy Homes
Utilities & green energy
- Electric: 3 Phase
- Sewer: Public Sewer
- Utilities for property: Cable Available, Sewer Available, Water Available
Community & HOA
Community
- Features: Home Owners Association, Gated
- Security: Fire Alarm, Gated Community, Smoke Detector(s)
- Subdivision: CADENCE WG5D PHASE 1
HOA
- Has HOA: Yes
- Amenities included: Cabana, Pool, Spa/Hot Tub, Sidewalks
- HOA fee: $396 monthly
Location
- Region: Port Saint Lucie
Financial & listing details
- Price per square foot: $264/sqft
- Annual tax amount: $2,157
- Date on market: 1/13/2026
- Cumulative days on market: 209 days
- Listing terms: Cash,Conventional,FHA,VA Loan
Estimated market value
$428,100
$407,000 - $450,000
$3,006/mo
Price history
| Date | Event | Price |
|---|---|---|
| 6/23/2026 | Pending sale | $435,530$264/sqft |
Source:  BeachesMLS #R11154029 Report a problem BeachesMLS #R11154029 Report a problem | ||
| 3/10/2026 | Price change | $435,530+0.5%$264/sqft |
Source: BeachesMLS #R11154029 Report a problem | ||
| 1/20/2026 | Price change | $433,530-5.5%$263/sqft |
Source: BeachesMLS #RX-11154029 Report a problem | ||
| 1/13/2026 | Listed for sale | $458,890$278/sqft |
Source: BeachesMLS #RX-11154029 Report a problem | ||
Public tax history
Tax history is unavailable.
Monthly payment
Est. payment
Payment breakdown
Explore the cost of this home by adjusting the details. Changes won't be saved.Climate risks
Neighborhood: Tradition
Nearby schools
Schools provided by the listing agent
- Elementary: Windmill Point
- Middle: Manatee Academy K-8
- High: St. Lucie West Centennial
Source: BeachesMLS. This data may not be complete. We recommend contacting the local school district to confirm school assignments for this home.
- $617,7605 bd4 ba3k sqft10921 SW Orana Dr, Port Saint Lucie, FL 34987New Construction

- $627,9005 bd4 ba3k sqft10937 SW Orana Dr, Port Saint Lucie, FL 34987New Construction
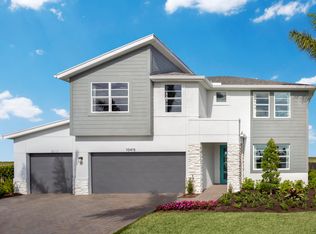
- $443,7303 bd2 ba1.8k sqft10944 SW Orana Dr, Port Saint Lucie, FL 34987New Construction

- $499,9004 bd3 ba2.7k sqft10913 SW Orana Dr, Port Saint Lucie, FL 34987Pending
Similar homes
- $417,9004 bd2 ba1.8k sqft10149 SW Zahari Drive, Port St Lucie, FL 34987New Construction
 MLS ID #B26044481, Matthew P Berkis, Mattamy Real Estate Services Inc. BeachesMLS
 - $448,3204 bd2 ba1.8k sqft14463 SW Addiel Way, Port St Lucie, FL 34987New Construction
 MLS ID #B26044581, Matthew P Berkis, Mattamy Real Estate Services Inc. BeachesMLS
 - $410,9873 bd2 ba1.8k sqft11234 SW Park Village Court, Port St Lucie, FL 34987New Construction
 BeachesMLS
 - $449,9903 bd2 ba1.5k sqft1772 SW Comfort Street, Port St Lucie, FL 34987New Construction
 MLS ID #B26049668, Hoa Lohela, Holiday Builders of the Gulf Coast. BeachesMLS
 - $419,9994 bd2 ba1.8k sqft9970 SW Triton Way, Port St Lucie, FL 34987For SaleMLS ID #B26026647, Judes St Louis, Atlantic Shores ERA Powered. BeachesMLS
- $423,9003 bd2 ba1.7k sqft13317 SW Bally Drive, Port St Lucie, FL 34987New ConstructionMLS ID #B26026496, Matthew P Berkis, Mattamy Real Estate Services Inc. BeachesMLS
- $434,9003 bd3 ba1.9k sqft13293 SW Bally Drive, Port St Lucie, FL 34987New ConstructionMLS ID #B26026443, Matthew P Berkis, Mattamy Real Estate Services Inc. BeachesMLS
- $439,9003 bd3 ba1.9k sqft13341 SW Bally Drive, Port St Lucie, FL 34987New ConstructionMLS ID #B26026510, Matthew P Berkis, Mattamy Real Estate Services Inc. BeachesMLS
- $452,9003 bd3 ba1.9k sqft12000 SW Pantone Street, Port St Lucie, FL 34987New ConstructionMLS ID #B26049315, Matthew P Berkis, Mattamy Real Estate Services Inc. BeachesMLS
- $449,9003 bd3 ba1.9k sqft13357 SW Bally Drive, Port St Lucie, FL 34987New ConstructionMLS ID #B26044805, Matthew P Berkis, Mattamy Real Estate Services Inc. BeachesMLS
- $444,9903 bd2 ba1.5k sqft2320 SW Savage Boulevard, Port St Lucie, FL 34953New ConstructionBeachesMLS
- $429,9002 bd2 ba1.7k sqft13349 SW Bally Drive, Port St Lucie, FL 34987New ConstructionMLS ID #B26044801, Matthew P Berkis, Mattamy Real Estate Services Inc. BeachesMLS
- $449,9003 bd3 ba1.9k sqft13333 SW Bally Drive, Port St Lucie, FL 34987New ConstructionMLS ID #B26026504, Matthew P Berkis, Mattamy Real Estate Services Inc. BeachesMLS
- $480,9003 bd3 ba2.1k sqft11992 SW Pantone Street, Port St Lucie, FL 34987New ConstructionMLS ID #B26048434, Matthew P Berkis, Mattamy Real Estate Services Inc. BeachesMLS
- $457,9002 bd2 ba1.9k sqft11976 SW Pantone Street, Port St Lucie, FL 34987New ConstructionMLS ID #B26049311, Matthew P Berkis, Mattamy Real Estate Services Inc. BeachesMLS
- $439,9903 bd2 ba1.5k sqft2902 SW Ortega Street, Port St Lucie, FL 34953New ConstructionBeachesMLS
- $499,9003 bd3 ba1.9k sqft11968 SW Pantone Street, Port St Lucie, FL 34987New ConstructionMLS ID #B26047004, Matthew P Berkis, Mattamy Real Estate Services Inc. BeachesMLS
