Skip main navigation
Sold for $606,000
  • $606,000

    14453 MIRABELLE VISTA CIRCLE, TAMPA, FL 33626

    3beds
    2,073sqft
    Townhouse
    Built in 2005
    4,075 Square Feet Lot
    $583,300 Zestimate®
    $292/sqft
    $3,244 Estimated rent

    Home value

    $583,300

    $554,000 - $612,000

    $3,244/mo

    Zestimate® history
    Loading
    Loading...

    Owner options

    List your home for rent

    $3,244/mo

    Rent Zestimate®

    Find your next renter with Zillow Rental Manager. Plus, with online applications, you can quickly screen prospective tenants – for free.

    Learn more

    $3,244/mo

    Rent Zestimate®

    Refinance and save

    $4,780/mo

    Est. payment

    Refinancing to a lower rate could help reduce your monthly payments and save thousands over the life of the loan.

    See today's rates

    $4,780/mo

    Est. payment

    Explore your selling options

    Work with a Zillow partner agent

    Leverage their expertise and Zillow's premium Showcase listings to get your home seen by more buyers.

    Get started

    List with your own agent

    Get your home in front of millions of buyers by listing it on Zillow.

    Learn how to do it

    Sell it yourself

    Take full control of how buyers see your home on Zillow by listing For Sale by Owner (FSBO).

    List your home

    What's special

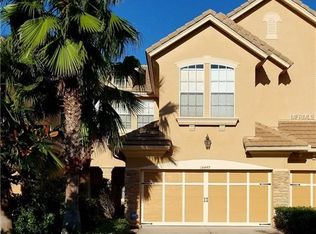
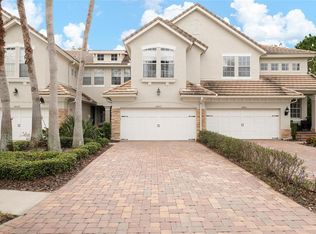
    FANTASTIC townhome in this ONE-OF-A-KIND community of WATERCHASE! 24-hour man-gated community with the clubhouse, an expansive FITNESS ROOM, and an amazing RESORT style swimming pool (and a slide for the little ones!). THIS CORNER-UNIT townhome is situated on one of the best lots on the street! On an oversized pie-shaped lot, with lots of PRIVACY and LOTS OF GREENERY everywhere! The most incredible finished outdoor space, complete with pavers, expanded screened-in lanai, and a fire pit. ALSO, the townhome's location allows you a quick, one-minute walk to the community clubhouse, pool and amenities. It's practically like you have the community pool and the playground in your own backyard!!! The home offers 3 BEDROOMS, an OFFICE, 2.5 BATH, and 2-CAR garage. The space is BRIGHT and FULL OF NATURAL LIGHT. Excellent, functional, and spacious, floor plan with an OPEN KITCHEN. The current owners have renovated the kitchen, so gone is the two-level island/bar, and instead you will find a large modern island. Beautiful white cabinetry with glass doors and under-cabinet lighting. NEWER stainless steel appliances: refrigerator - 5 years old, dishwasher - 2 years old, stove and microwave - 10 years old. ELEGANT REAL WOOD FLOORS downstairs and tile floor in the kitchen. There is a separate office space downstairs and a powder room. ALL 3 bedrooms are upstairs. The LARGE primary bedroom offers a VERY spacious closet and balcony overlooking a beautiful green space. Additionally, a nook near the bedrooms can accommodate a reading space, a yoga mat, or a small desk. The laundry room also is near the primary bedroom on the second floor. Surround sound throughout and security system set up by ADT (can be activated for monitoring, if desired). BOTH AC units are 5-years-old. The home has been meticulously maintained. The lifestyle in WATERCHASE is impossible to find anywhere else! This EXCEPTIONAL COMMUNITY offers something for everyone. You will be impressed by its elegant and well-cared entrance! A friendly golf cart community, where you can roam around, meet and connect with your neighbors AND enjoy the activities for all ages! Come, fall in love, make it your home...

    Zillow last checked:

    Listing updated:

    Listed by:

    Victoria Christy, LLC 813-417-0208,

    EXP REALTY LLC 888-883-8509

    Bought with:

    Lisa Derketsch, 3242191

    EXIT KING REALTY

    Source: Stellar MLS,MLS#: T3553251MLS LogoOriginating MLS: Sarasota - Manatee

    Facts & features

    Interior

    Bedrooms & bathrooms
    • Bedrooms: 3
    • Bathrooms: 3
    • Full bathrooms: 2
    • 1/2 bathrooms: 1
    Primary bedroom
    • Features: Walk-In Closet(s)
    • Level: Second
    • Area: 255 Square Feet
    • Dimensions: 17x15
    Bedroom 2
    • Features: Built-in Closet
    • Level: Second
    • Area: 169 Square Feet
    • Dimensions: 13x13
    Bedroom 3
    • Features: Built-in Closet
    • Level: Second
    • Area: 132 Square Feet
    • Dimensions: 12x11
    Dinette
    • Level: First
    • Area: 88 Square Feet
    • Dimensions: 11x8
    Dining room
    • Level: First
    • Area: 187 Square Feet
    • Dimensions: 17x11
    Kitchen
    • Level: First
    • Area: 77 Square Feet
    • Dimensions: 11x7
    Living room
    • Level: First
    • Area: 320 Square Feet
    • Dimensions: 20x16
    Office
    • Level: First
    • Area: 90 Square Feet
    • Dimensions: 10x9
    Heating
    • Central, Zoned
    Cooling
    • Central Air
    Appliances
    • Included: Dryer, Washer
    • Laundry: Laundry Room
    Features
    • Cathedral Ceiling(s), Ceiling Fan(s), Central Vacuum, Crown Molding, High Ceilings, Kitchen/Family Room Combo, Solid Surface Counters, Solid Wood Cabinets, Tray Ceiling(s), Vaulted Ceiling(s), Walk-In Closet(s)
    • Flooring: Carpet, Concrete, Hardwood
    • Doors: Sliding Doors
    • Windows: Window Treatments
    • Has fireplace: No
    Interior area
    • Total structure area: 2,709
    • Total interior livable area: 2,073 sqft

    Property

    Parking
    • Total spaces: 2
    • Parking features: Garage - Attached
    • Attached garage spaces: 2
    Features
    • Levels: Two
    • Stories: 2
    • Patio & porch: Patio, Screened
    • Exterior features: Balcony, Irrigation System, Rain Gutters
    • Has view: Yes
    • View description: Trees/Woods
    Lot
    • Size: 4,075 Square Feet
    • Features: Corner Lot, In County
    Details
    • Parcel number: U05281769A00000000057.0
    • Zoning: PD
    • Special conditions: None

    Construction

    Type & style
    • Home type: Townhouse
    • Property subtype: Townhouse
    Materials
    • Stucco
    • Foundation: Slab
    • Roof: Tile
    Condition
    • New construction: No
    • Year built: 2005

    Utilities & green energy

    • Sewer: Public Sewer
    • Water: Public
    • Utilities for property: Electricity Connected

    Community & HOA

    Community
    • Features: Clubhouse, Fitness Center, Gated Community - Guard, Golf Carts OK, Park, Playground, Pool, Sidewalks, Tennis Court(s), Wheelchair Access
    • Pet fee: $0 monthly
    • Subdivision: WATERCHASE PROVENCE
    HOA
    • Has HOA: Yes
    • Amenities included: Basketball Court, Clubhouse, Fitness Center, Maintenance, Recreation Facilities, Security, Tennis Court(s)
    • Services included: Community Pool, Maintenance Repairs, Pool Maintenance, Recreational Facilities, Security, Trash
    • HOA fee: $570 monthly
    • HOA name: Jodi Roberts
    • HOA phone: 727-478-4909
    • Second HOA name: WATERCHASE
    Location
    • Region: Tampa

    Financial & listing details

    • Price per square foot: $292/sqft
    • Tax assessed value: $382,228
    • Annual tax amount: $5,697
    • Date on market: 9/4/2024
    • Cumulative days on market: 3 days
    • Ownership: Fee Simple
    • Total actual rent: 0
    • Electric utility on property: Yes
    • Road surface type: Concrete, Paved

    Price history

    DateEventPrice
    10/22/2024Sold$606,000+1%$292/sqft
    Source: Stellar MLS #T3553251 Report a problem
    9/8/2024Pending sale$600,000$289/sqft
    Source: Stellar MLS #T3553251 Report a problem
    9/4/2024Listed for sale$600,000+69%$289/sqft
    Source: Stellar MLS #T3553251 Report a problem
    10/9/2017Sold$355,000$171/sqft
    Source: Public Record Report a problem
    9/1/2017Pending sale$355,000$171/sqft
    Source: NW Tampa #T2893778 Report a problem
    8/10/2017Price change$355,000-1.4%$171/sqft
    Source: Keller Williams #T2893778 Report a problem
    7/18/2017Listed for sale$360,000+10.8%$174/sqft
    Source: KELLER WILLIAMS TAMPA PROP. #T2893778 Report a problem
    11/24/2014Sold$325,000-7.1%$157/sqft
    Source: Public Record Report a problem
    9/5/2014Listed for sale$349,900+6%$169/sqft
    Source: KELLER WILLIAMS TAMPA PROP. (771620) #T2714991 Report a problem
    3/14/2005Sold$330,200$159/sqft
    Source: Public Record Report a problem

    Public tax history

    YearProperty taxesTax assessment
    2025$7,656 +37.5%$382,228 +34.6%
    2024$5,568 -2.3%$284,066 +3%
    2023$5,698 +3.6%$275,792 +3%
    2022$5,499 +1.9%$267,759 +3.7%
    2021$5,399 +2.2%$258,157 +1.4%
    2020$5,285 +0.3%$254,593 +0%
    2019$5,269 $254,475 -5.8%
    2018$5,269 -6.2%$270,026 +3.2%
    2017$5,618 +14%$261,656 +16.6%
    2016$4,929 +0.6%$224,360 +1.5%
    2015$4,899 -4.6%$221,114 +19.2%
    2014$5,135 $185,469 +10%
    2013$5,135 +14.3%$168,608 +10%
    2012$4,495 -3.9%$153,280 -5.4%
    2011$4,677 +0.3%$161,958 -0.2%
    2010$4,663 -5.7%$162,356 -7.6%
    2009$4,944 -23.3%$175,681 -29.2%
    2008$6,448 -8.4%$248,046 -12.3%
    2007$7,041 -3%$282,955 +5.6%
    2006$7,261 +387.8%$267,861 +7857.8%
    2005$1,488 $3,366
    2004-- $3,366
    Find assessor info on the county website

    Neighborhood: 33626

    Nearby schools

    GreatSchools rating
    Schools provided by the listing agent
    • Elementary: Bryant-HB
    • Middle: Farnell-HB
    • High: Sickles-HB

    Source: Stellar MLS. This data may not be complete. We recommend contacting the local school district to confirm school assignments for this home.

    Get a cash offer in 3 minutes
    Find out how much your home could sell for in as little as 3 minutes with a no-obligation cash offer.
    Estimated market value
    $583,300
    Get a cash offer in 3 minutes
    Find out how much your home could sell for in as little as 3 minutes with a no-obligation cash offer.
    Estimated market value
    $583,300