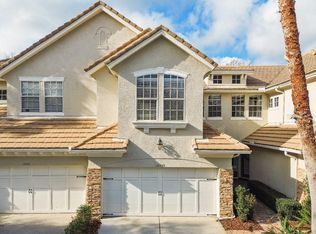
One or more photo(s) has been virtually staged. If you're searching for an Oasis in a Sea of many choices, this ZERO MAINTENANCE TOWNHOME located in the Luxury Community known as The Provence Townhomes at Waterchase will become your new safe haven. This Townhome is move in ready and consists of 3 Bedrooms, 2 + 1/2 Bath plus a multi-use Loft and a 2-car garage that is perfect for the homeowner that needs to pick up and GO at a moment's notice and not need to worry about HOME SECURITY. You can rest easy when you purchase this Townhome in Waterchase. The schools are A-Rated and the community is safely away from the need for Flood Zone extra fees. First things first, Your HOA fees include a 24 hour live guard at the entrance. the fees also cover the Roof and exterior painting of the home, all the common areas, outside landscaping and the sprinkler systems. Just inside the Entrance security gate there is an over 6,400 sq. ft. Clubhouse fitness center, with state-of-the-art exercise equipment. There is an onsite Activities director daily to ensure that your event calendar stays busy-with Movie nights, Summer camps, Basketball, Pickleball and Tennis lessons, there are Canvas painting workshops and a Sea Glass and Resin workshop, oh and I almost forgot, there are Line Dance Lessons to get you ready for Dancing with the Stars. LOL Then after all that exercise there are some wine tasting events from time to time. There is a playground and a multi-use ball field. There are 2 pools, one is a lap pool and a spiral waterslide for the kiddies. old and young:) Waterchase has so much to enjoy I can go on and on, but you will experience all of this when you are a homeowner here. As you approach the address of the home, please take notice of the extra-long pavered driveway for your family and guests. As you enter the home, you can feel the bright open, airy floorplan. The first floor consists of the entrance foyer the dining room and a 13X15 spacious Family room, Kitchen, Dinette and half bath powder room. The floorplan flows nicely from the foyer thru the dining room then into the spacious family room into the well planned out kitchen with Stone Countertops and a stainless appliance package with a beautiful backsplash. There is also an eat at bar top and dinette. Please take notice of the Crown Molding and solid Oak floors Both the Dinette and Family room lead to the extended brick pavered patio with a built-in fire-pit that looks onto the pond and greenbelt, The second floor consists of a multi-use loft/mini office at the top of the stairs and the laundry room plus 3 bedrooms and 2 full baths. The spacious Master bedroom is appointed with a tray ceiling and crown molding with not one, but two walk in closets, the bath has a lovely garden tub with a separate shower stall and a double vanity. The second and third bedroom are of ample size for a Townhome of this size. You will enjoy your morning coffee sitting outside at your quaint covered lanai. You can literally access the Clubhouse from the rear of your home just a stone's throw from your Townhouse. I hope I covered enough of the bullet points and advantages of living in Waterchase, but there is so much more to see and enjoy when living here in Waterchase. Most residents can't wait to get home to enjoy the amenities of living in this dynamite community.
Sold for $460,000
Zillow last checked:
Listing updated:
Bought with:
Santosh Guduru, 3096789
FUTURE HOME REALTY INC
Source: Stellar MLS,MLS#: TB8440877 Originating MLS: Suncoast Tampa
Originating MLS: Suncoast Tampa
Price history
| Date | Event | Price |
|---|---|---|
| 4/10/2026 | Sold | $460,000-2.1%$257/sqft |
Source:  Stellar MLS #TB8440877 Report a problem Stellar MLS #TB8440877 Report a problem | ||
| 3/2/2026 | Pending sale | $469,747$262/sqft |
Source: Stellar MLS #TB8440877 Report a problem | ||
| 2/26/2026 | Listed for sale | $469,747-0.1%$262/sqft |
Source: Stellar MLS #TB8440877 Report a problem | ||
| 1/12/2026 | Sold | $470,000-2%$262/sqft |
Source: Public Record Report a problem | ||
| 1/12/2026 | Price change | $479,747-4%$268/sqft |
Source: Stellar MLS #TB8440877 Report a problem | ||
| 11/3/2025 | Listed for sale | $499,747+8.4%$279/sqft |
Source: Stellar MLS #TB8440877 Report a problem | ||
| 2/4/2022 | Sold | $461,000+6%$257/sqft |
Source: Public Record Report a problem | ||
| 1/14/2022 | Pending sale | $435,000$243/sqft |
Source: Stellar MLS #T3349183 Report a problem | ||
| 1/12/2022 | Listed for sale | $435,000+102.3%$243/sqft |
Source: Stellar MLS #T3349183 Report a problem | ||
| 2/14/2014 | Sold | $215,000-8.5%$120/sqft |
Source: Public Record Report a problem | ||
| 2/1/2014 | Listed for sale | $235,000-19.5%$131/sqft |
Source: RE/MAX Bay to Bay #T2612276 Report a problem | ||
| 7/15/2005 | Sold | $292,000+29.8%$163/sqft |
Source: Stellar MLS #T2085127 Report a problem | ||
| 1/26/2005 | Sold | $224,900$126/sqft |
Source: Stellar MLS #T2085128 Report a problem | ||
Nearby homes

Get a cash offer in 3 minutes
Find out how much your home could sell for in as little as 3 minutes with a no-obligation cash offer.
Estimated market value
$457,700
