Experience the sophistication of a 2023 luxury residence located in the highly desirable Ridgeview Phase 3 community in Clermont, a community known for modern design, quality construction, and proximity to nature. This exceptional property offers 5 bedrooms, 3 full bathrooms, a private office, loft, and a dedicated movie theater room, with an impressive 3,286 SqFt of air-conditioned living space, combining elegance, comfort, and functionality in every detail. The thoughtfully designed floor plan provides the perfect balance between open-concept living and private spaces. On the first floor, you will find a private office, ideal for working from home, along with a guest bedroom and a full bathroom, offering flexibility for visitors or multi-generational living. Upstairs, the home features a spacious loft area, perfect as a second living space, plus an impressive movie theater room, creating a true in-home entertainment experience. The second floor also includes four additional bedrooms, including the elegant primary suite, designed comfort, privacy, and relaxation. Step outside to your private pool with an extended pool deck, creating the ideal outdoor environment for entertaining, relaxing, and enjoying the Florida lifestyle year-round. The property backs to a natural vegetation area, providing a peaceful and private backdrop that enhances the sense of exclusivity and tranquility. Located in the rolling hills of Clermont, Ridgeview offers convenient access to major highways, shopping, dining, and outdoor recreation, including nearby Lake Louisa State Park, known for its natural beauty and outdoor activities. A rare opportunity to own a nearly new luxury home with private pool, cinema room, office, and conservation-style view, designed for those who value lifestyle, privacy, and long-term value.
Sold for $710,000
Zestimate®
$710,000
14455 CRESTAVISTA AVE, CLERMONT, FL 34714
5beds
3,286sqft
Single Family Residence
Built in 2023
6,050 Square Feet Lot
$710,000 Zestimate®
$216/sqft
$3,372 Estimated rent
Home value
$710,000
$675,000 - $746,000
$3,372/mo
Zestimate® history
Owner options
List your home for rent
$3,372/mo
Rent Zestimate®
Find your next renter with Zillow Rental Manager. Plus, with online applications, you can quickly screen prospective tenants – for free.
$3,372/mo
Rent Zestimate®
Refinance and save
$4,879/mo
Est. payment
Refinancing to a lower rate could help reduce your monthly payments and save thousands over the life of the loan.
$4,879/mo
Est. payment
Explore your selling options
Work with a Zillow partner agent
Leverage their expertise and Zillow's premium Showcase listings to get your home seen by more buyers.
Get startedList with your own agent
Get your home in front of millions of buyers by listing it on Zillow.
Learn how to do itSell it yourself
Take full control of how buyers see your home on Zillow by listing For Sale by Owner (FSBO).
List your homeWhat's special
Private poolExtended pool deckGuest bedroomPrivate officeOpen-concept livingSpacious loft areaImpressive movie theater room
Zillow last checked:
Listing updated:
Listed by:
Carla Braga 407-205-9852,
LA ROSA REALTY LLC 321-939-3748,
Daniela Galvao, PA 407-301-5465,
LA ROSA REALTY LLC
Bought with:
Camila McGettrick, 3584530
WRA BUSINESS & REAL ESTATE
Source: Stellar MLS,MLS#: S5146821 Originating MLS: Osceola
Originating MLS: Osceola
Facts & features
Interior
Bedrooms & bathrooms
- Bedrooms: 5
- Bathrooms: 3
- Full bathrooms: 3
Primary bedroom
- Features: Built-in Closet
- Level: Second
- Area: 255 Square Feet
- Dimensions: 15x17
Bedroom 1
- Features: Built-in Closet
- Level: First
- Area: 132 Square Feet
- Dimensions: 11x12
Bedroom 3
- Features: Built-in Closet
- Level: Second
- Area: 132 Square Feet
- Dimensions: 11x12
Bedroom 4
- Features: Built-in Closet
- Level: Second
- Area: 132 Square Feet
- Dimensions: 11x12
Bedroom 5
- Features: Built-in Closet
- Level: Second
- Area: 143 Square Feet
- Dimensions: 11x13
Primary bathroom
- Level: Second
Bathroom 1
- Features: Built-in Closet
- Level: First
- Area: 40 Square Feet
- Dimensions: 5x8
Bathroom 2
- Level: Second
- Area: 50 Square Feet
- Dimensions: 5x10
Dining room
- Features: Built-in Closet
- Level: First
- Area: 120 Square Feet
- Dimensions: 10x12
Kitchen
- Features: Built-in Closet
- Level: First
- Area: 168 Square Feet
- Dimensions: 12x14
Laundry
- Level: Second
- Area: 48 Square Feet
- Dimensions: 6x8
Living room
- Features: Built-in Closet
- Level: First
- Area: 288 Square Feet
- Dimensions: 16x18
Loft
- Features: Built-in Closet
- Level: Second
- Area: 195 Square Feet
- Dimensions: 13x15
Media room
- Features: Built-in Closet
- Level: Second
- Area: 168 Square Feet
- Dimensions: 12x14
Office
- Features: Built-in Closet
- Level: First
- Area: 110 Square Feet
- Dimensions: 10x11
Heating
- Central, Electric
Cooling
- Central Air
Appliances
- Included: Dishwasher, Disposal, Dryer, Microwave, Range, Refrigerator, Washer
- Laundry: Inside, Laundry Room
Features
- Kitchen/Family Room Combo, Open Floorplan, PrimaryBedroom Upstairs, Thermostat, Walk-In Closet(s)
- Flooring: Carpet, Ceramic Tile
- Doors: Sliding Doors
- Windows: Blinds
- Has fireplace: No
Interior area
- Total structure area: 3,852
- Total interior livable area: 3,286 sqft
Property
Parking
- Total spaces: 2
- Parking features: Garage - Attached
- Attached garage spaces: 2
- Details: Garage Dimensions: 20x20
Features
- Levels: Two
- Stories: 2
- Patio & porch: Covered, Deck, Enclosed
- Exterior features: Irrigation System, Sidewalk
- Has private pool: Yes
- Pool features: In Ground
Lot
- Size: 6,050 Square Feet
- Residential vegetation: Mature Landscaping
Details
- Parcel number: 282326001200027400
- Special conditions: None
Construction
Type & style
- Home type: SingleFamily
- Architectural style: Contemporary
- Property subtype: Single Family Residence
Materials
- Block, Concrete, Metal Frame, Stucco
- Foundation: Slab
- Roof: Shingle
Condition
- Completed
- New construction: No
- Year built: 2023
Details
- Builder name: RISEWELL HOMES
Utilities & green energy
- Sewer: Public Sewer
- Water: Public
- Utilities for property: Cable Connected, Electricity Connected
Community & HOA
Community
- Features: Playground, Pool
- Pet fee: $0 monthly
- Subdivision: RIDGEVIEW PHASE 3
HOA
- Has HOA: Yes
- Amenities included: Playground, Pool
- Services included: Community Pool
- HOA fee: $103 monthly
- HOA name: DAWN VANSANT
- HOA phone: 407-653-8128
Location
- Region: Clermont
Financial & listing details
- Price per square foot: $216/sqft
- Tax assessed value: $527,780
- Annual tax amount: $7,919
- Date on market: 4/11/2026
- Cumulative days on market: 24 days
- Listing terms: Cash,Conventional,FHA,VA Loan
- Ownership: Fee Simple
- Total actual rent: 0
- Electric utility on property: Yes
- Road surface type: Asphalt
Price history
| Date | Event | Price |
|---|---|---|
| 6/5/2026 | Sold | $710,000-1.4%$216/sqft |
Source:  Stellar MLS #S5146821 Report a problem Stellar MLS #S5146821 Report a problem | ||
| 5/13/2026 | Contingent | $720,000$219/sqft |
Source: My State MLS #11690483 Report a problem | ||
| 5/8/2026 | Pending sale | $720,000$219/sqft |
Source: Stellar MLS #S5146821 Report a problem | ||
| 4/11/2026 | Listed for sale | $720,000+17.4%$219/sqft |
Source: Stellar MLS #S5146821 Report a problem | ||
| 11/22/2023 | Sold | $613,404$187/sqft |
Source: Public Record Report a problem | ||
Public tax history
| Year | Property taxes | Tax assessment |
|---|---|---|
| 2025 | $7,919 -1.1% | $527,780 +2.5% |
| 2024 | $8,009 +555.5% | $514,880 +459.7% |
| 2023 | $1,222 | $92,000 |
Find assessor info on the county website
Neighborhood: 34714
Nearby homes
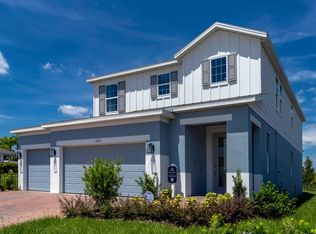
- $562,6004 bd3 ba2.6k sqft14689 Crestavista Ave, Clermont, FL 34714Off Market
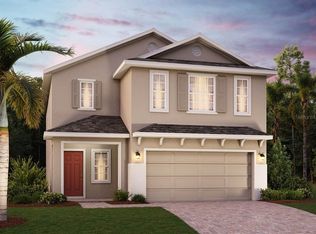
- $497,5664 bd3 ba2.2k sqft14467 Crestavista Ave, Clermont, FL 34714Sold
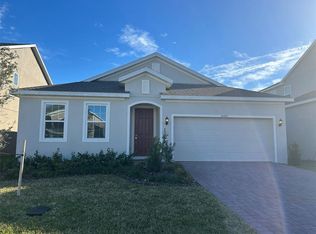
- $540,0504 bd2 ba2.1k sqft14445 Crestavista Cir, Clermont, FL 34714Sold
- $579,9704 bd4 ba2.5k sqft14449 Crestavista Ave, Clermont, FL 34714Sold
- $530,7144 bd2 ba2.9k sqft14473 Crestavista Ave, Clermont, FL 34714Sold
- $521,2004 bd2 ba2.1k sqft14458 Crestavista Ave, Clermont, FL 34714Off Market
- $584,8005 bd3 ba2.9k sqft14439 Crestavista Ave, Clermont, FL 34714Off Market
- $3,7005 bd3 ba3.3k sqft14452B Crestavista Ave, Clermont, FL 34714For Rent
Nearby schools
GreatSchools rating
- 3/10Sawgrass Bay Elementary SchoolGrades: PK-5Distance: 4 mi
- 6/10Windy Hill Middle SchoolGrades: 6-8Distance: 3.9 mi
- 5/10East Ridge High SchoolGrades: 9-12Distance: 5.6 mi
Schools provided by the listing agent
- Elementary: Sawgrass bay Elementary
- Middle: Windy Hill Middle
- High: East Ridge High
Source: Stellar MLS. This data may not be complete. We recommend contacting the local school district to confirm school assignments for this home.
Get a cash offer in 3 minutes
Find out how much your home could sell for in as little as 3 minutes with a no-obligation cash offer.
Estimated market value
$710,000
Get a cash offer in 3 minutes
Find out how much your home could sell for in as little as 3 minutes with a no-obligation cash offer.
Estimated market value
$710,000
- Florida
- Lake County
- Clermont
- 34714
- 14455 CRESTAVISTA AVE
Nearby cities
Nearby zip codes
Other Clermont Topics
