Skip main navigation
Off market
  • $577,300

    14689 Crestavista Ave, Clermont, FL 34714

    4beds
    2,680sqft
    Single Family Residence
    Built in 2025
    -- sqft lot
    $577,300 Zestimate®
    $215/sqft
    $3,110 Estimated rent

    Home value

    $577,300

    $548,000 - $612,000

    $3,110/mo

    Zestimate® history
    Loading
    Loading...

    Owner options

    List your home for rent

    $3,110/mo

    Rent Zestimate®

    Find your next renter with Zillow Rental Manager. Plus, with online applications, you can quickly screen prospective tenants – for free.

    Learn more

    $3,110/mo

    Rent Zestimate®

    Refinance and save

    $3,850/mo

    Est. payment

    Refinancing to a lower rate could help reduce your monthly payments and save thousands over the life of the loan.

    See today's rates

    $3,850/mo

    Est. payment

    Explore your selling options

    Work with a Zillow partner agent

    Leverage their expertise and Zillow's premium Showcase listings to get your home seen by more buyers.

    Get started

    List with your own agent

    Get your home in front of millions of buyers by listing it on Zillow.

    Learn how to do it

    Sell it yourself

    Take full control of how buyers see your home on Zillow by listing For Sale by Owner (FSBO).

    List your home

    What's special

    Half bathFour bedroomsLarge upstairs gathering roomDedicated crafts roomEnormous family roomPrimary retreat luxury showerSprawling dining area

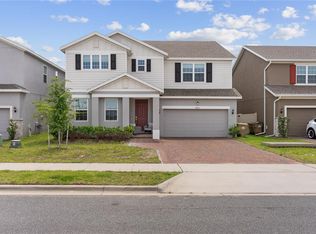
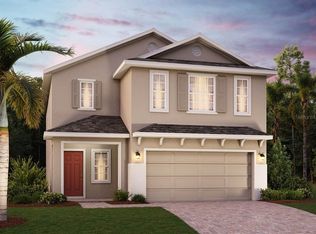
    The Gilchrist floor plan is a spacious and meticulously designed residence spanning 2,680 square feet, featuring four bedrooms and two full bathrooms alongside a convenient half bath. This modern abode boasts an enormous family room seamlessly connected to a sprawling dining area, perfect for gatherings and relaxation. The layout includes a dedicated crafts room for creative pursuits and a large upstairs gathering room ideal for entertaining guests. The primary bedroom is a sanctuary with its exclusive Primary Retreat luxury shower and a generously sized walk-in closet. Notably, the home incorporates the innovative "Trinity Package Place," ensuring secure deliveries or providing additional storage solutions, enhancing both functionality and peace of mind for residents. Tour this new home in person, call Ridgeview at 407-606-7599.

    This property is not currently displayed as for sale or rent on Zillow. This may be different from what's on other websites or public sources.

    Zillow last checked:

    Listing updated:

    Source: Trinity Family BuildersMLS Logo

    Facts & features

    Interior

    Bedrooms & bathrooms
    • Bedrooms: 4
    • Bathrooms: 3
    • Full bathrooms: 2
    • 1/2 bathrooms: 1
    Heating
    • Forced Air
    Cooling
    • Central Air
    Appliances
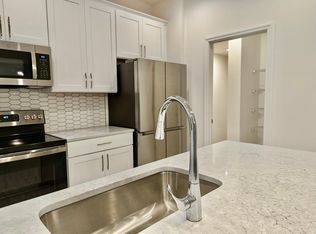
    • Included: Dishwasher, Dryer, Freezer, Disposal, Microwave, Range, Refrigerator, Washer
    Features
    • Walk-In Closet(s)
    • Windows: Skylight(s)
    Interior area
    • Total interior livable area: 2,680 sqft

    Property

    Parking
    • Total spaces: 2
    • Parking features: Attached
    • Attached garage spaces: 2
    Features
    • Levels: 2.0
    • Stories: 2
    • Patio & porch: Patio

    Construction

    Type & style
    • Home type: SingleFamily
    • Architectural style: Contemporary
    • Property subtype: Single Family Residence
    Materials
    • Stucco
    • Roof: Asphalt
    Condition
    • New Construction,Under Construction
    • New construction: Yes
    • Year built: 2025
    Details
    • Builder name: Trinity Family Builders

    Community & HOA

    Community
    • Security: Fire Sprinkler System
    • Subdivision: Ridgeview
    Location
    • Region: Clermont

    Financial & listing details

    • Price per square foot: $215/sqft
    • Date on market: 5/22/2025

    Price history

    DateEventPrice
    8/25/2025Listing removed$575,769$215/sqft
    Source: Trinity Family Builders Report a problem
    5/22/2025Listed for sale$575,769$215/sqft
    Source: Trinity Family Builders Report a problem

    Public tax history

    Tax history is unavailable.

    Neighborhood: 34714

    Nearby schools

    GreatSchools rating
    Schools provided by the MLS
    • Elementary: Sawgrass Bay Elementary
    • Middle: Windy Hill Middle School
    • High: Lake Minneola High School
    • District: Lake County Schools

    Source: Trinity Family Builders. This data may not be complete. We recommend contacting the local school district to confirm school assignments for this home.

    Get a cash offer in 3 minutes
    Find out how much your home could sell for in as little as 3 minutes with a no-obligation cash offer.
    Estimated market value
    $577,300
    Get a cash offer in 3 minutes
    Find out how much your home could sell for in as little as 3 minutes with a no-obligation cash offer.
    Estimated market value
    $577,300