Skip main navigation
Off market
Street View
  • $1,925,300

    14456 Pfeifer Dr, Lake Oswego, OR 97035

    4beds
    5,940sqft
    SingleFamily
    Built in 2003
    8,500 Square Feet Lot
    $1,925,300 Zestimate®
    $324/sqft
    $5,769 Estimated rent

    Home value

    $1,925,300

    $1.69M - $2.19M

    $5,769/mo

    Zestimate® history
    Loading
    Loading...

    Owner options

    List your home for rent

    $5,769/mo

    Rent Zestimate®

    Find your next renter with Zillow Rental Manager. Plus, with online applications, you can quickly screen prospective tenants – for free.

    Learn more

    $5,769/mo

    Rent Zestimate®

    Refinance and save

    $9,501/mo

    Est. payment

    Refinancing to a lower rate could help reduce your monthly payments and save thousands over the life of the loan.

    See today's rates

    $9,501/mo

    Est. payment

    Explore your selling options

    Work with a Zillow partner agent

    Leverage their expertise and Zillow's premium Showcase listings to get your home seen by more buyers.

    Get started

    List with your own agent

    Get your home in front of millions of buyers by listing it on Zillow.

    Learn how to do it

    Sell it yourself

    Take full control of how buyers see your home on Zillow by listing For Sale by Owner (FSBO).

    List your home

    What's special

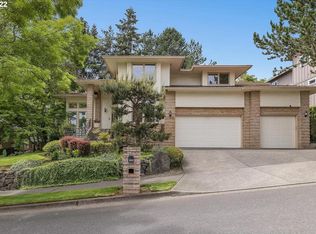
    European style three level custom home with a gorgeous tile roof built by Shelburne and completed in 2004. Quality craftsmanship throughout. Elevator serves all three floors. Main Floor: Library, formal dining-room, butler's pantry, den/office with adjacent full bathroom, kitchen, mud room, breakfast nook, walk-in pantry, laundry room and family room. Double storey library with custom-crafted oversized stone fireplace and French doors leading to covered patio for outdoor entertaining by a beautiful water feature. The back yard has been professionally terraced and landscaped and consists of paved areas, terraced planters and low maintenance artificial turf. Huge, highly functional kitchen with practical solutions for the busy chef. Well-equipped with storage galore, including vertical and lateral pull-outs for easy access. Pot-filler, insta-hot. Wolf double wall ovens plus Wolf speed oven/microwave. Secondary microwave. Two dishwashers. A full size built-in 48" SubZero side by side 'fridge/freezer. A massive granite island provides expansive work space and houses SubZero freezer drawers, secondary dishwasher, secondary prep sink and storage. Very generous walk-in pantry houses an additional 36" built-in SubZero freezer and a 36" built-in SubZero refrigerator. Generously sized appliance garage between the pantry and kitchen bake center with dropped counter for pastry-making. Large main floor den/office with two built-in desks, extensive cherry cabinetry and fireplace. Third Floor: Three large ensuite bedrooms with walk-in closets. Spacious Master bathroom with heated floor, separate vanities, whirlpool tub, huge double-headed shower. Very spacious master closet with extensive built-ins and overhead storage for out of season clothing. Upper library gallery with extensive custom-built cherry glass fronted cabinetry and drawer storage, reading nook and sitting area. Ground floor: Fourth bedroom suite has built-in wall bed with built-in closet storage, and doubles as a gym/media room with wet bar and full bathroom. The 912sf garage can accommodate four vehicles, New Age cabinetry and work space. Other Features: Three fireplaces. Built-in sound system. Security system. Vacu-flo system. Separate heating zones. Dual furnaces and dual air conditioners (new in 2022). New water heater in 2022. Indoor fire sprinklers. Ceiling fans in bedrooms and family room. Custom draperies throughout. New custom 5” Hunter Douglas Pirouette shades in upper and lower library, office, family room, breakfast nook and hallway in 2022 and 2023. Extensive custom cherry and maple cabinetry throughout. Five full bathrooms. Extensive tile flooring throughout including on staircases. Under floor heating in kitchen and master bath areas. Exterior painted in 2017.

    This property is off market, which means it's not currently listed for sale or rent on Zillow. This may be different from what's available on other websites or public sources.
    Facts & features

    Interior

    Bedrooms & bathrooms
    • Bedrooms: 4
    • Bathrooms: 5
    • Full bathrooms: 5
    Features
    • Basement: Basement (not specified)
    • Has fireplace: Yes
    Interior area
    • Total interior livable area: 5,940 sqft

    Property

    Parking
    • Parking features: Garage - Attached
    Features
    • Exterior features: Stone, Wood
    Lot
    • Size: 8,500 Square Feet
    Details
    • Parcel number: 01497507

    Construction

    Type & style
    • Home type: SingleFamily
    Materials
    • Roof: Tile
    Condition
    • Year built: 2003

    Community & HOA

    HOA
    • Has HOA: Yes
    • HOA fee: $30 monthly
    Location
    • Region: Lake Oswego

    Financial & listing details

    • Price per square foot: $324/sqft
    • Tax assessed value: $1,959,130
    • Annual tax amount: $24,710

    Price history

    DateEventPrice
    9/20/1999Sold$120,000$20/sqft
    Source: Public Record Report a problem

    Public tax history

    YearProperty taxesTax assessment
    2025$24,710 +2.7%$1,286,716 +3%
    2024$24,051 +3%$1,249,239 +3%
    2023$23,345 +3.1%$1,212,854 +3%
    2022$22,652 +8.3%$1,177,529 +3%
    2021$20,922 +2.6%$1,143,233 +3%
    2020$20,396 +2.5%$1,109,935 +3%
    2019$19,894 +5.2%$1,077,607 +3%
    2018$18,919 $1,046,220 +3%
    2017$18,919 +13.8%$1,015,748 +3%
    2016$16,620 $986,163 +6.5%
    2015$16,620 +9.7%$925,978 +3%
    2014$15,151 +5.5%$899,008 +3%
    2013$14,364 +3.1%$872,823 +3%
    2012$13,933 +1.8%$847,401 +3%
    2011$13,685 -1.1%$822,719 +3%
    2010$13,835 +0.7%$798,756 +3%
    2009$13,740 +6.7%$775,491 +3%
    2008$12,879 +4.6%$752,904 +3%
    2007$12,311 +4.3%$730,975 +3%
    2006$11,800 +0.3%$709,684 +3%
    2005$11,765 +37.6%$689,014 +36.2%
    2004$8,548 +568.7%$505,749 +556.9%
    2003$1,278 -47.8%$76,996 +3%
    2002$2,449 +103.8%$74,753 +3%
    2001$1,202 +10.5%$72,576 +3%
    2000$1,088 $70,462
    Find assessor info on the county website

    Neighborhood: Holly Orchard

    Nearby schools

    GreatSchools rating
    Get a cash offer in 3 minutes
    Find out how much your home could sell for in as little as 3 minutes with a no-obligation cash offer.
    Estimated market value
    $1,925,300
    Get a cash offer in 3 minutes
    Find out how much your home could sell for in as little as 3 minutes with a no-obligation cash offer.
    Estimated market value
    $1,925,300