This stunning remodeled home offers around 4,000' of refined living. Updates over eight years include siding, a presidential roof, windows, modern decks, and high-quality finishes on nearly every surface. The versatile floor plan features 4 bedrooms, 2 large bonus rooms, an office, and 3.5 bathrooms. An oversized 3-car garage w/ built-in storage, additional flex space, and a sizeable shop w/ 220-volt power provides boundless options for hobbies and organization. The home sits on a fenced, sunlit corner in one of Lake Oswego’s most desirable neighborhoods. Enjoy convenient proximity to dining, boutiques, top-rated schools, walking trails, LO, & Lake Grove swim parks.The main level welcomes w/ soaring ceilings and gleaming engineered hardwood floors. Vaulted living and dining areas connect to a partially covered, heated deck for year-round gatherings. The chef-inspired kitchen boasts an island w/ an inductive cooktop, in-cabinet outlets, & soft-close drawers. Enjoy cozy evenings in the family rm w/ a gas fireplace or entertain on the full-length deck w/ its retractable awning. This level also includes a stylish powder rm, laundry rm, and a glass-doored office. Upstairs, retreat to the serene primary suite w/ its own private deck, expansive views, a peaceful sitting area, heated bathroom floors, double sinks, & a luxurious walk-in shower. 2 more bedrms, a full bath, and a generous bonus rm (could be 5th bedroom) w/ a closet, built-ins, walk-in attic storage, & a sink invite creativity and comfort. Downstairs, find a 4th bedrm, another full bathrm, and a spacious bonus rm w/ a kitchenette, ideal for guests or recreation. Sliding glass doors open to a covered patio, a sunny, level fenced lawn, vibrant garden beds, & an inviting hot tub. The adj flexible space is ready for a home gym, gardening haven, or a creative studio.This re-imagined gem in a prized neighborhood is designed to elevate any lifestyle, seamlessly blending comfort, versatility, and endless possibilities!
Sold
$1,445,000
4088 Orchard Dr, Lake Oswego, OR 97035
4beds
4,474sqft
Residential, Single Family Residence
Built in 1994
-- sqft lot
$1,444,900 Zestimate®
$323/sqft
$5,270 Estimated rent
Home value
$1,444,900
$1.37M - $1.52M
$5,270/mo
Zestimate® history
Owner options
List your home for rent
$5,270/mo
Rent Zestimate®
Find your next renter with Zillow Rental Manager. Plus, with online applications, you can quickly screen prospective tenants – for free.
$5,270/mo
Rent Zestimate®
Refinance and save
$7,608/mo
Est. payment
Refinancing to a lower rate could help reduce your monthly payments and save thousands over the life of the loan.
$7,608/mo
Est. payment
Explore your selling options
Work with a Zillow partner agent
Leverage their expertise and Zillow's premium Showcase listings to get your home seen by more buyers.
Get startedList with your own agent
Get your home in front of millions of buyers by listing it on Zillow.
Learn how to do itSell it yourself
Take full control of how buyers see your home on Zillow by listing For Sale by Owner (FSBO).
List your homeWhat's special
Modern decksSunny level fenced lawnChef-inspired kitchenPeaceful sitting areaExpansive viewsAdditional flex spaceInviting hot tub
Zillow last checked:
Listing updated:
Listed by:
Gillian Dressel 503-939-7734,
Cascade Hasson Sotheby's International Realty
Bought with:
Haiting Qi, 201220855
Oregon First
Source: RMLS (OR),MLS#: 471395701
Facts & features
Interior
Bedrooms & bathrooms
- Bedrooms: 4
- Bathrooms: 4
- Full bathrooms: 3
- Partial bathrooms: 1
- Main level bathrooms: 1
Rooms
- Room types: Bedroom 4, Den, Bonus Room, Bedroom 2, Bedroom 3, Dining Room, Family Room, Kitchen, Living Room, Primary Bedroom
Primary bedroom
- Features: Deck, French Doors, Double Sinks, Granite, Suite, Walkin Closet
- Level: Upper
Bedroom 2
- Features: Walkin Closet
- Level: Upper
Bedroom 3
- Features: Closet
- Level: Upper
Bedroom 4
- Features: Builtin Features, Closet
- Level: Lower
Dining room
- Features: Deck, Engineered Hardwood
- Level: Main
Family room
- Features: Builtin Features, Exterior Entry, Fireplace, Patio, Sliding Doors, Engineered Hardwood, Flex Room, Free Standing Refrigerator, Sink, Wallto Wall Carpet
- Level: Lower
Kitchen
- Features: Cook Island, Dishwasher, Down Draft, Eating Area, Family Room Kitchen Combo, Microwave, Pantry, Convection Oven, Engineered Hardwood, Granite
- Level: Main
Living room
- Features: Bay Window, Engineered Hardwood, Vaulted Ceiling
- Level: Main
Heating
- Forced Air, Fireplace(s)
Cooling
- Central Air
Appliances
- Included: Built In Oven, Convection Oven, Dishwasher, Disposal, Down Draft, Instant Hot Water, Microwave, Stainless Steel Appliance(s), Free-Standing Refrigerator, Electric Water Heater
Features
- Granite, High Ceilings, Vaulted Ceiling(s), Built-in Features, Closet, Coved, Sink, Walk-In Closet(s), Cook Island, Eat-in Kitchen, Family Room Kitchen Combo, Pantry, Double Vanity, Suite, Kitchen Island, Tile
- Flooring: Engineered Hardwood, Heated Tile, Tile, Wall to Wall Carpet
- Doors: French Doors, Sliding Doors
- Windows: Vinyl Frames, Skylight(s), Bay Window(s)
- Basement: Daylight,Finished,Separate Living Quarters Apartment Aux Living Unit
- Number of fireplaces: 2
- Fireplace features: Gas
Interior area
- Total structure area: 4,474
- Total interior livable area: 4,474 sqft
Property
Parking
- Total spaces: 3
- Parking features: Driveway, On Street, Garage Door Opener, Attached, Oversized
- Attached garage spaces: 3
- Has uncovered spaces: Yes
Features
- Stories: 3
- Patio & porch: Covered Deck, Covered Patio, Deck, Patio
- Exterior features: Garden, Gas Hookup, Raised Beds, Yard, Exterior Entry
- Has spa: Yes
- Spa features: Free Standing Hot Tub
- Fencing: Fenced
- Has view: Yes
- View description: Territorial
Lot
- Dimensions: 8479'
- Features: Corner Lot, Level, Sloped, Terraced, Sprinkler, SqFt 7000 to 9999
Details
- Additional structures: GasHookup, ToolShed, SeparateLivingQuartersApartmentAuxLivingUnit
- Parcel number: 01497829
Construction
Type & style
- Home type: SingleFamily
- Architectural style: NW Contemporary,Traditional
- Property subtype: Residential, Single Family Residence
Materials
- Cement Siding, Stone
- Roof: Composition
Condition
- Updated/Remodeled
- New construction: No
- Year built: 1994
Utilities & green energy
- Gas: Gas Hookup, Gas
- Sewer: Public Sewer
- Water: Public
Community & HOA
HOA
- Has HOA: Yes
- Amenities included: Commons
- HOA fee: $500 annually
Location
- Region: Lake Oswego
Financial & listing details
- Price per square foot: $323/sqft
- Tax assessed value: $1,311,160
- Annual tax amount: $12,984
- Date on market: 4/30/2026
- Cumulative days on market: 18 days
- Listing terms: Cash,Conventional
- Road surface type: Paved
Price history
| Date | Event | Price |
|---|---|---|
| 6/12/2026 | Sold | $1,445,000-3.7%$323/sqft |
Source:  RMLS (OR) #471395701 Report a problem RMLS (OR) #471395701 Report a problem | ||
| 5/18/2026 | Pending sale | $1,499,800$335/sqft |
Source: RMLS (OR) #471395701 Report a problem | ||
| 5/7/2026 | Price change | $1,499,800-3.2%$335/sqft |
Source: RMLS (OR) #471395701 Report a problem | ||
| 4/30/2026 | Listed for sale | $1,550,000$346/sqft |
Source: RMLS (OR) #471395701 Report a problem | ||
Public tax history
| Year | Property taxes | Tax assessment |
|---|---|---|
| 2025 | $12,984 +2.7% | $676,112 +3% |
| 2024 | $12,638 +3% | $656,420 +3% |
| 2023 | $12,267 +3.1% | $637,301 +3% |
| 2022 | $11,903 +8.3% | $618,739 +3% |
| 2021 | $10,994 +2.6% | $600,718 +3% |
| 2020 | $10,717 +2.5% | $583,222 +3% |
| 2019 | $10,454 +5.2% | $566,235 +3% |
| 2018 | $9,941 | $549,743 +3% |
| 2017 | $9,941 +13.8% | $533,731 +3% |
| 2016 | $8,733 | $518,185 +3% |
| 2015 | $8,733 +3.5% | $503,092 +3% |
| 2014 | $8,437 +3.2% | $488,439 +3% |
| 2013 | $8,176 +2.9% | $474,213 +3% |
| 2012 | $7,946 +3.5% | $460,401 +3% |
| 2011 | $7,674 +1.7% | $446,991 +3% |
| 2010 | $7,544 +1.1% | $433,972 +3% |
| 2009 | $7,465 +6.7% | $421,332 +3% |
| 2008 | $6,997 +4.6% | $409,060 +3% |
| 2007 | $6,688 +4.3% | $397,146 +3% |
| 2006 | $6,411 +0.3% | $385,579 +3% |
| 2005 | $6,392 +4.1% | $374,349 +3% |
| 2004 | $6,143 +4.9% | $363,446 +3% |
| 2003 | $5,858 -46.4% | $352,860 +5.7% |
| 2002 | $10,934 +103.8% | $333,762 +3% |
| 2001 | $5,365 +10.5% | $324,041 +3% |
| 2000 | $4,857 | $314,603 |
Find assessor info on the county website
Neighborhood: Holly Orchard
Nearby homes
- $1,362,8004 bd3 ba3.9k sqft4076 Orchard Dr, Lake Oswego, OR 97035Off Market
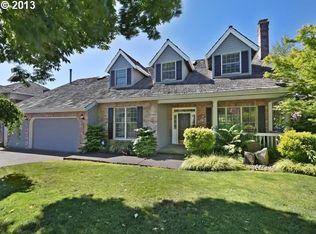
- $1,432,0004 bd3 ba4.5k sqft14463 Pfeifer Dr, Lake Oswego, OR 97035Off Market
- $1,425,0005 bd3 ba4.1k sqft4105 Pfeifer Ct, Lake Oswego, OR 97035Sold

- $1,314,1003 bd3 ba3.7k sqft4079 Orchard Dr, Lake Oswego, OR 97035Off Market
- $1,925,3004 bd5 ba5.9k sqft14456 Pfeifer Dr, Lake Oswego, OR 97035Off Market
- $1,218,5004 bd3 ba3.8k sqft4064 Orchard Dr, Lake Oswego, OR 97035Off Market
- $1,397,8004 bd3 ba3.8k sqft4067 Orchard Dr, Lake Oswego, OR 97035Off Market
- $1,448,1004 bd2 ba3.7k sqft14430 Pfeifer Dr, Lake Oswego, OR 97035Off Market
Nearby schools
GreatSchools rating
- 8/10Lake Grove Elementary SchoolGrades: K-5Distance: 1.6 mi
- 8/10Lake Oswego Junior High SchoolGrades: 6-8Distance: 0.8 mi
- 10/10Lake Oswego Senior High SchoolGrades: 9-12Distance: 0.8 mi
Schools provided by the listing agent
- Elementary: Lake Grove
- Middle: Lake Oswego
- High: Lake Oswego
Source: RMLS (OR). This data may not be complete. We recommend contacting the local school district to confirm school assignments for this home.
Get a cash offer in 3 minutes
Find out how much your home could sell for in as little as 3 minutes with a no-obligation cash offer.
Estimated market value
$1,444,900
Get a cash offer in 3 minutes
Find out how much your home could sell for in as little as 3 minutes with a no-obligation cash offer.
Estimated market value
$1,444,900
- Oregon
- Clackamas County
- Lake Oswego
- 97035
- Holly Orchard
- 4088 Orchard Dr
Nearby cities
Nearby neighborhoods
Nearby zip codes
Other Lake Oswego Topics
