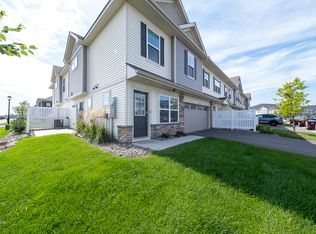
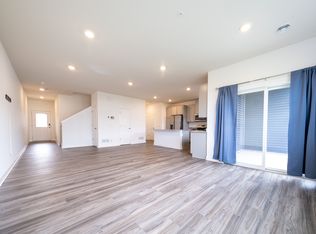

Experience refined living in this stunning brand-new end-unit townhome available to tour right away, where sophisticated design meets exceptional comfort. Bathed in natural light, the thoughtfully crafted open-concept main level showcases an expansive Great Room, an elegant dining space, and a designer kitchen highlighted by a striking center island perfect for effortless entertaining and everyday luxury.
The upper level offers two spacious secondary bedrooms alongside a serene owner's suite complete with a spa-inspired private bath, creating a peaceful retreat to unwind. A spacious two-car garage with a convenient mudroom entry adds both style and functionality.
Perfectly positioned within walking distance of the new Lifetime Fitness and just moments from premier shopping, dining, and everyday conveniences, this exceptional residence delivers the ideal blend of upscale living, modern elegance, and an unbeatable location.
You're welcome to tour this beautiful home anytime now! Construction is expected to be completed by September 2026. If you're interested or have any questions about the property, I'd be happy to discuss the details and help you explore your options.
Townhouse for rent
Townhouse
Available now
Small dogs OK
Air conditioner, central air
In unit laundry
Attached garage parking
Forced air
What's special
Striking center islandBathed in natural lightExpansive great roomTwo spacious secondary bedroomsSpa-inspired private bathSpacious two-car garageDesigner kitchen
- 17 days |
- -- |
- -- |
Zillow last checked:
Listing updated:
Travel times
Facts & features
Interior
Bedrooms & bathrooms
- Bedrooms: 3
- Bathrooms: 3
- Full bathrooms: 3
Heating
- Forced Air
Cooling
- Air Conditioner, Central Air
Appliances
- Included: Dishwasher, Dryer, Microwave Oven, Oven, Refrigerator, Washer
- Laundry: In Unit
Features
- Flooring: Carpet, Hardwood
Interior area
- Total interior livable area: 1,777 sqft
Property
Parking
- Parking features: Attached, Garage
- Has attached garage: Yes
- Details: Contact manager
Details
- Additional structures: Garage(s)
- Parcel number: 347410308160
Construction
Type & style
- Home type: Townhouse
- Property subtype: Townhouse
Building
Management
- Pets allowed: Yes
Community & HOA
Location
- Region: Rosemount
Financial & listing details
- Lease term: 1 Year
Nearby apartments for rent

Price history
| Date | Event | Price |
|---|---|---|
| 7/30/2026 | Listed for rent | $2,700$2/sqft |
Source: Zillow Rentals Report a problem | ||
| 7/20/2026 | Listing removed | $349,900$197/sqft |
Source:  NorthstarMLS as distributed by MLS GRID #7094251 Report a problem NorthstarMLS as distributed by MLS GRID #7094251 Report a problem | ||
| 7/7/2026 | Price change | $349,900-5.3%$197/sqft |
Source: NorthstarMLS as distributed by MLS GRID #7094251 Report a problem | ||
| 7/3/2026 | Price change | $369,400+0.3%$208/sqft |
Source:  Lennar Homes Report a problem Lennar Homes Report a problem | ||
| 7/1/2026 | Price change | $368,400+0.3%$207/sqft |
Source: Lennar Homes Report a problem | ||
| 6/16/2026 | Listed for sale | $367,400$207/sqft |
Source: NorthstarMLS as distributed by MLS GRID #7094251 Report a problem | ||