The Pearson townhome offers a smart and inviting design that makes the most of every square foot, delivering approximately 1,468 square feet of comfortable living space with three bedrooms and 2.5 bathrooms. This well-planned layout creates a sense of openness from the moment you enter, with the kitchen, dining area, and main living space flowing together to support both daily routines and special gatherings. The kitchen is designed as a true focal point, featuring an oversized bar that provides plenty of room for meal preparation, casual dining, and connecting with guests while you cook. Large sliding glass doors off the living area bring in an abundance of natural light, brightening the home and creating a warm, welcoming atmosphere throughout the day. Upstairs, the primary bedroom serves as a private retreat, complete with a spacious walk-in closet and a well-appointed bathroom with a large vanity. Two additional bedrooms offer flexibility for family, guests, or a home office.
Closed
$264,440
14457 CANTER Road, Jacksonville, FL 32234
3beds
1,468sqft
Townhouse
Built in 2026
-- sqft lot
$264,200 Zestimate®
$180/sqft
$2,508 Estimated rent
Home value
$264,200
$251,000 - $277,000
$2,508/mo
Zestimate® history
Owner options
List your home for rent
$2,508/mo
Rent Zestimate®
Find your next renter with Zillow Rental Manager. Plus, with online applications, you can quickly screen prospective tenants – for free.
$2,508/mo
Rent Zestimate®
Refinance and save
$2,229/mo
Est. payment
Refinancing to a lower rate could help reduce your monthly payments and save thousands over the life of the loan.
$2,229/mo
Est. payment
Explore your selling options
Work with a Zillow partner agent
Leverage their expertise and Zillow's premium Showcase listings to get your home seen by more buyers.
Get startedList with your own agent
Get your home in front of millions of buyers by listing it on Zillow.
Learn how to do itSell it yourself
Take full control of how buyers see your home on Zillow by listing For Sale by Owner (FSBO).
List your homeWhat's special
Three bedroomsWell-planned layoutSmart and inviting designSense of opennessSpacious walk-in closet
Zillow last checked:
Listing updated:
Listed by:
CHARLIE ROGERS 904-853-9190,
D R HORTON REALTY INC 904-853-9190
Bought with:
ADRIAN GENTRY, 3469702
SIEVA REALTY LLC
Source: realMLS,MLS#: 2133526
Facts & features
Interior
Bedrooms & bathrooms
- Bedrooms: 3
- Bathrooms: 3
- Full bathrooms: 2
- 1/2 bathrooms: 1
Heating
- Central, Electric
Cooling
- Central Air, Electric
Appliances
- Included: Other, Dishwasher, Disposal, Electric Cooktop, Electric Range, Microwave
Interior area
- Total interior livable area: 1,468 sqft
Property
Parking
- Total spaces: 1
- Parking features: Attached, Garage
- Attached garage spaces: 1
Features
- Levels: Two
- Stories: 2
- Patio & porch: Patio
Details
- Parcel number: 0022840835
Construction
Type & style
- Home type: Townhouse
- Architectural style: Traditional
- Property subtype: Townhouse
- Attached to another structure: Yes
Materials
- Concrete, Fiber Cement, Frame
- Roof: Shingle
Condition
- New construction: Yes
- Year built: 2026
Utilities & green energy
- Water: Public
- Utilities for property: Electricity Available, Sewer Available, Water Connected, Other
Community & HOA
Community
- Subdivision: Bridle Creek
HOA
- Has HOA: Yes
- Amenities included: Pool, Children's Pool, Clubhouse, Dog Park, Fitness Center, Pickleball, Playground
- HOA fee: $390 quarterly
Location
- Region: Jacksonville
Financial & listing details
- Price per square foot: $180/sqft
- Date on market: 3/6/2026
- Listing terms: Cash,Conventional,FHA,VA Loan
Price history
| Date | Event | Price |
|---|---|---|
| 6/29/2026 | Sold | $264,440$180/sqft |
Source:  realMLS #2133526 Report a problem realMLS #2133526 Report a problem | ||
| 5/29/2026 | Pending sale | $264,440$180/sqft |
Source: realMLS #2133526 Report a problem | ||
| 3/6/2026 | Listed for sale | $264,440$180/sqft |
Source: realMLS #2133526 Report a problem | ||
Public tax history
Tax history is unavailable.
Neighborhood: 32234
Nearby homes
- $258,4403 bd3 ba1.4k sqft14474 Canter Rd, Jacksonville, FL 32234New Construction

- $319,9004 bd2 ba1.4k sqft5398 Horseback Ct, Jacksonville, FL 32234Pending
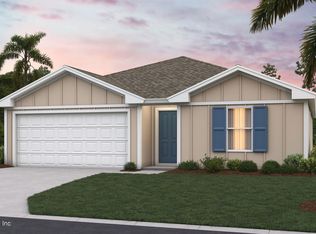
- $349,0004 bd2 ba1.7k sqft14254 Tack Room Rd, Jacksonville, FL 32234Sold
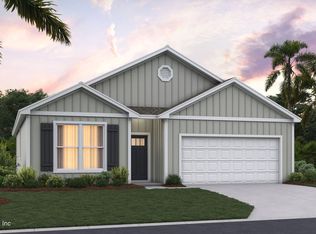
- $248,4403 bd3 ba1.4k sqft14459 Canter Rd, Jacksonville, FL 32234New Construction
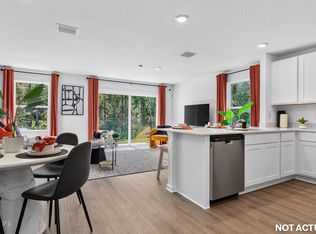
- $381,8854 bd2 ba1.7k sqft14271 Tack Room Rd, Jacksonville, FL 32234Pending
- $317,4003 bd2 ba1.6k sqft5106 Barnhouse Cir, Jacksonville, FL 32234Pending
- $304,4003 bd2 ba1.6k sqft5105 Barnhouse Cir, Jacksonville, FL 32234Pending
- $312,4003 bd2 ba1.6k sqft5110 Barnhouse Cir, Jacksonville, FL 32234New Construction
Nearby schools
GreatSchools rating
- 7/10Mamie Agnes Jones Elementary SchoolGrades: PK-5Distance: 6.3 mi
- 4/10Baldwin Middle-Senior High SchoolGrades: 6-12Distance: 6 mi
Schools provided by the listing agent
- Elementary: Mamie Agnes Jones
- Middle: Baldwin
Source: realMLS. This data may not be complete. We recommend contacting the local school district to confirm school assignments for this home.
Get a cash offer in 3 minutes
Find out how much your home could sell for in as little as 3 minutes with a no-obligation cash offer.
Estimated market value
$264,200
Get a cash offer in 3 minutes
Find out how much your home could sell for in as little as 3 minutes with a no-obligation cash offer.
Estimated market value
$264,200
- Florida
- Duval County
- Jacksonville
- 32234
- 14457 CANTER Road
Nearby cities
Nearby neighborhoods
Nearby zip codes
Other Jacksonville Topics
