Meet the Freeport+, a spacious and thoughtfully designed 1,489 sq. ft. one-story home offering 4 bedrooms, 2 bathrooms, and a 2-car garage. This open-concept layout with plenty of windows and a vaulted ceiling is built for both everyday living and entertaining. The kitchen features a large counter overlooking the gathering room, making it easy to host, help with homework, or stay connected while preparing meals. The seamless flow creates a bright and welcoming main living space everyone will love. The private primary suite is tucked away for added comfort, complete with a walk-in closet and en-suite shower for your own personal retreat. The additional bedrooms are thoughtfully positioned with a convenient Jack-and-Jill bathroom, providing functionality and privacy for family or guests. Need extra flexibility? The fourth bedroom is perfect for a home office, craft room, workout space, or guest suite designed to fit your lifestyle.
Pending
Price cut: $1.5K (7/29)
$319,900
5398 HORSEBACK Court, Jacksonville, FL 32234
4beds
1,489sqft
:
Get pre-qualified$2,162/mo
Single Family Residence
Built in 2026
-- sqft lot
$318,500 Zestimate®
$215/sqft
$10/mo HOA
What's special
Convenient jack-and-jill bathroomPlenty of windowsOpen-concept layoutVaulted ceilingEn-suite showerWalk-in closet
- 116 days |
- 89 |
- 2 |
Zillow last checked:
Listing updated:
Listed by:
CHARLIE ROGERS 904-853-9190,
D R HORTON REALTY INC 904-853-9190
Source: realMLS,MLS#: 2140052
Facts & features
Interior
Bedrooms & bathrooms
- Bedrooms: 4
- Bathrooms: 2
- Full bathrooms: 2
Heating
- Central, Electric
Cooling
- Central Air, Electric
Appliances
- Included: Other, Dishwasher, Disposal, Electric Cooktop, Electric Range, Microwave
Features
- Kitchen Island, Open Floorplan, Pantry, Vaulted Ceiling(s), Walk-In Closet(s), Other
Interior area
- Total interior livable area: 1,489 sqft
Property
Parking
- Total spaces: 2
- Parking features: Attached, Garage
- Attached garage spaces: 2
Features
- Levels: One
- Stories: 1
- Patio & porch: Patio
Details
- Parcel number: 0022840965
Construction
Type & style
- Home type: SingleFamily
- Architectural style: Traditional
- Property subtype: Single Family Residence
- Attached to another structure: Yes
Materials
- Concrete, Fiber Cement, Frame
- Roof: Shingle
Condition
- New construction: Yes
- Year built: 2026
Utilities & green energy
- Water: Public
- Utilities for property: Electricity Available, Sewer Available, Water Connected, Other
Community & HOA
Community
- Subdivision: Bridle Creek
HOA
- Has HOA: Yes
- Amenities included: Pool, Children's Pool, Clubhouse, Dog Park, Fitness Center, Pickleball, Playground
- HOA fee: $115 annually
Location
- Region: Jacksonville
Financial & listing details
- Price per square foot: $215/sqft
- Date on market: 4/15/2026
- Listing terms: Cash,Conventional,FHA,VA Loan
Estimated market value
$318,500
$303,000 - $334,000
$2,029/mo
Price history
| Date | Event | Price |
|---|---|---|
| 7/29/2026 | Pending sale | $319,900-0.5%$215/sqft |
Source:  realMLS #2140052 Report a problem realMLS #2140052 Report a problem | ||
| 7/25/2026 | Price change | $321,400+0.5%$216/sqft |
Source:  DR Horton Report a problem DR Horton Report a problem | ||
| 7/14/2026 | Price change | $319,900-3.3%$215/sqft |
Source: realMLS #2140052 Report a problem | ||
| 4/15/2026 | Listed for sale | $330,900$222/sqft |
Source: realMLS #2140052 Report a problem | ||
Public tax history
Tax history is unavailable.
Monthly payment
Est. payment
Payment breakdown
Explore the cost of this home by adjusting the details. Changes won't be saved.Climate risks
Neighborhood: 32234
Nearby schools
GreatSchools rating
- 7/10Mamie Agnes Jones Elementary SchoolGrades: PK-5Distance: 6.3 mi
- 4/10Baldwin Middle-Senior High SchoolGrades: 6-12Distance: 6 mi
Schools provided by the listing agent
- Elementary: Mamie Agnes Jones
- Middle: Baldwin
- High: Baldwin
Source: realMLS. This data may not be complete. We recommend contacting the local school district to confirm school assignments for this home.
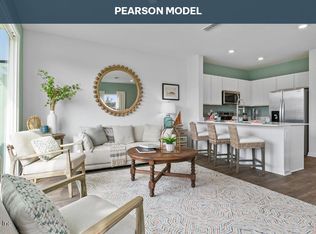
- $258,4403 bd3 ba1.4k sqft14474 Canter Rd, Jacksonville, FL 32234New Construction

- $264,4403 bd3 ba1.4k sqft14457 Canter Rd, Jacksonville, FL 32234Sold
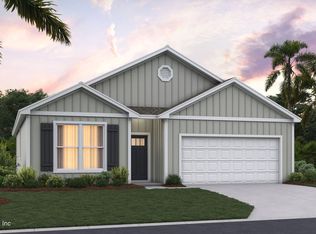
- $349,0004 bd2 ba1.7k sqft14254 Tack Room Rd, Jacksonville, FL 32234Sold
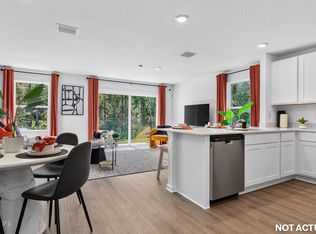
- $248,4403 bd3 ba1.4k sqft14459 Canter Rd, Jacksonville, FL 32234New Construction
- $258,4403 bd3 ba1.4k sqft14476 Canter Rd, Jacksonville, FL 32234New Construction
- $381,8854 bd2 ba1.7k sqft14271 Tack Room Rd, Jacksonville, FL 32234Pending
- $317,4003 bd2 ba1.6k sqft5106 Barnhouse Cir, Jacksonville, FL 32234Pending
- $304,4003 bd2 ba1.6k sqft5105 Barnhouse Cir, Jacksonville, FL 32234Pending
A local agent can set up tours, give advice and negotiate with sellers.
Similar homes
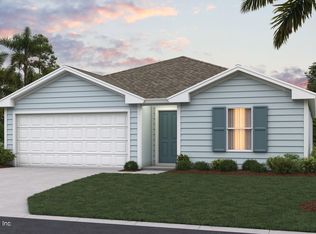
- $314,9004 bd2 ba1.4k sqft5397 HORSEBACK Court, Jacksonville, FL 32234New Construction
 realMLS
 - from $304,9004 bd2 ba1.4k sqftFreeport+ Plan, Bridle Creek, Jacksonville, FL 32234New Construction
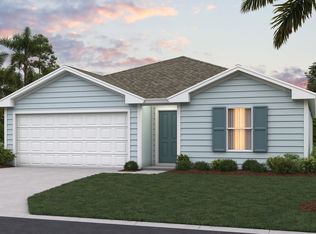 DR Horton
 - from $352,4004 bd2 ba1.7k sqftRhett Plan, Bridle Creek, Jacksonville, FL 32234New Construction
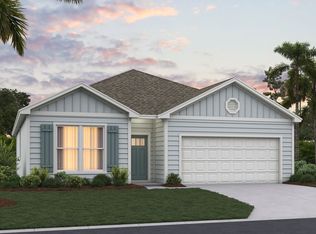 DR Horton
 - from $299,9003 bd2 ba1.6k sqftBerkeley+ Plan, Bridle Creek, Jacksonville, FL 32234New Construction
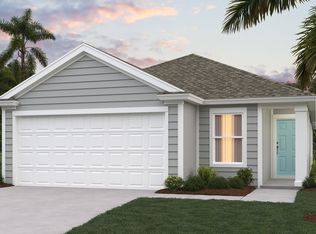 DR Horton
 - from $294,9003 bd2 ba1.6k sqftHarper+ Plan, Bridle Creek, Jacksonville, FL 32234New ConstructionDR Horton
- from $289,9003 bd2 ba1.4k sqftAllex+ Plan, Bridle Creek, Jacksonville, FL 32234New ConstructionDR Horton
- from $294,9904 bd2 ba1.7k sqftAvery Plan, Bellbrooke, Jacksonville, FL 32234New ConstructionDream Finders Homes
- from $301,9903 bd2 ba1.7k sqftCambridge Plan, Bellbrooke, Jacksonville, FL 32234New ConstructionDream Finders Homes
- from $319,9904 bd2 ba2.1k sqftAmherst II Plan, Diamond Springs, Jacksonville, FL 32234New ConstructionDream Finders Homes
- $271,4403 bd3 ba1.4k sqft14484 CANTER Road, Jacksonville, FL 32234New ConstructionrealMLS
- $271,4403 bd3 ba1.4k sqft14470 CANTER Road, Jacksonville, FL 32234New ConstructionrealMLS
- from $249,9903 bd3 ba1.4k sqftPEARSON Plan, Bridle Creek Townhomes, Jacksonville, FL 32234New ConstructionDR Horton
- $264,4403 bd3 ba1.4k sqft14467 CANTER Road, Jacksonville, FL 32234New ConstructionrealMLS
- $258,4403 bd3 ba1.4k sqft14472 CANTER Road, Jacksonville, FL 32234New ConstructionrealMLS
- $258,4403 bd3 ba1.4k sqft14474 CANTER Road, Jacksonville, FL 32234New ConstructionrealMLS
- $258,4403 bd3 ba1.4k sqft14476 CANTER Road, Jacksonville, FL 32234New ConstructionrealMLS
- $258,4403 bd3 ba1.4k sqft14480 CANTER Road, Jacksonville, FL 32234New ConstructionrealMLS
- $258,4403 bd3 ba1.4k sqft14478 CANTER Road, Jacksonville, FL 32234New ConstructionrealMLS
- $258,4403 bd3 ba1.4k sqft14482 CANTER Road, Jacksonville, FL 32234New ConstructionrealMLS
- from $269,9903 bd2 ba1.6k sqftOrmewood Plan, Diamond Springs, Jacksonville, FL 32234New ConstructionDream Finders Homes
