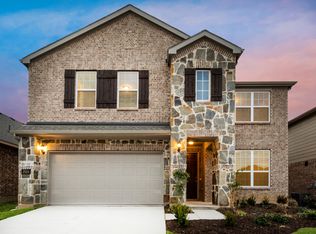
MLS# 21396328 - Built by Pacesetter Homes - Ready Now! ~ Located at 14457 Lovelace Street, this North facing Addison II floor plan is a 1-story home offering 4 bedrooms, 3 bathrooms, a study, and a game room. The family room features a cathedral ceiling with added windows that bring in natural light and connect easily to the extended covered patio. The deluxe kitchen includes 42? cabinets, quartz countertops, stainless steel appliances, and pendant lighting over the island for a clean, functional layout. The private master bedroom includes a box window, and the master bath features a shower with a built-in seat. Additional upgrades include added LED disk lighting in the master bedroom, family room, game room, and study, along with brushed nickel light fixtures throughout. A gas drop at the back patio supports outdoor cooking, while full gutters add exterior functionality.
For sale
$424,960
14457 Lovelace St, Pilot Pt, TX 75009
4beds
2,391sqft
Single Family Residence
Built in 2025
5,662 Square Feet Lot
$411,600 Zestimate®
$178/sqft
$71/mo HOA
What's special
Extended covered patioStainless steel appliancesQuartz countertopsGame roomDeluxe kitchen
- 24 days
- 58
- 10
Zillow last checked:
Listing updated:
Listed by:
Randol Vick 0719432 214-301-3053,
Randol J. Vick, Broker 214-301-3053
Source: NTREIS,MLS#: 21396328
Facts & features
Interior
Bedrooms & bathrooms
- Bedrooms: 4
- Bathrooms: 3
- Full bathrooms: 3
Primary bedroom
- Features: Dual Sinks, Separate Shower, Walk-In Closet(s)
- Level: First
- Dimensions: 15 x 13
Bedroom
- Level: First
- Dimensions: 11 x 11
Bedroom
- Level: First
- Dimensions: 12 x 10
Bedroom
- Level: First
- Dimensions: 11 x 11
Breakfast room nook
- Level: First
- Dimensions: 10 x 14
Game room
- Level: First
- Dimensions: 15 x 11
Kitchen
- Features: Kitchen Island, Pantry
- Level: First
- Dimensions: 11 x 15
Living room
- Level: First
- Dimensions: 15 x 16
Office
- Level: First
- Dimensions: 11 x 11
Heating
- Central, Heat Pump, Natural Gas
Cooling
- Central Air, Ceiling Fan(s), Heat Pump
Appliances
- Included: Built-In Gas Range, Dishwasher, Electric Oven, Disposal, Gas Water Heater, Microwave
- Laundry: Washer Hookup, Electric Dryer Hookup, Laundry in Utility Room
Features
- Double Vanity, High Speed Internet, Kitchen Island, Pantry, Wired for Data, Walk-In Closet(s)
- Flooring: Carpet, Ceramic Tile, Luxury Vinyl Plank
- Has basement: No
- Has fireplace: No
Interior area
- Total interior livable area: 2,391 sqft
Video & virtual tour
Property
Parking
- Total spaces: 4
- Parking features: Garage, Garage Door Opener
- Attached garage spaces: 2
- Carport spaces: 2
Features
- Levels: One
- Stories: 1
- Patio & porch: Covered
- Exterior features: Rain Gutters
- Pool features: None, Community
- Fencing: Fenced,Wood
Lot
- Size: 5,662 Square Feet
- Dimensions: 50 x 115
Details
- Parcel number: R1039054
Construction
Type & style
- Home type: SingleFamily
- Architectural style: Traditional,Detached
- Property subtype: Single Family Residence
Materials
- Brick, Frame, Radiant Barrier, Rock, Stone, Vinyl Siding
- Foundation: Slab
- Roof: Composition
Condition
- New Construction
- Year built: 2025
Utilities & green energy
- Utilities for property: Underground Utilities
Green energy
- Energy efficient items: Rain/Freeze Sensors, Thermostat
- Indoor air quality: Ventilation
Community & HOA
Community
- Features: Playground, Park, Pool, Sidewalks, Trails/Paths
- Security: Prewired, Carbon Monoxide Detector(s)
- Subdivision: Creekview Meadows
HOA
- Has HOA: Yes
- Services included: All Facilities
- HOA fee: $850 annually
- HOA name: Essex Management Association
- HOA phone: 972-428-2030
Location
- Region: Pilot Pt
Financial & listing details
- Price per square foot: $178/sqft
- Date on market: 9/25/2026
- Cumulative days on market: 25 days
Estimated market value
$411,600
$391,000 - $432,000
$2,865/mo
Price history
| Date | Event | Price |
|---|---|---|
| 9/25/2026 | Listed for sale | $424,960$178/sqft |
Source: NTREIS #21396328 Report a problem | ||
Public tax history
Tax history is unavailable.
Monthly payment
Est. payment
Payment breakdown
Explore the cost of this home by adjusting the details. Changes won't be saved.Climate risks
Neighborhood: 75009
Nearby schools
Schools provided by the listing agent
- Elementary: Tommie Dobie Bothwell
- Middle: Jerry & Linda Moore
- High: Celina
- District: Celina ISD
Source: NTREIS. This data may not be complete. We recommend contacting the local school district to confirm school assignments for this home.
- $500,2005 bd5 ba3.2k sqft14461 Lovelace St, Pilot Pt, TX 76258Off Market

- $499,0005 bd4 ba3.5k sqft14458 Lovelace St, Pilot Pt, TX 75009New Construction
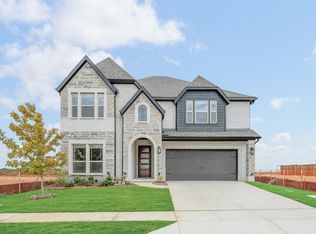
- $569,5004 bd4 ba3.5k sqft14529 Lovelace St, Pilot Point, TX 76258Off Market

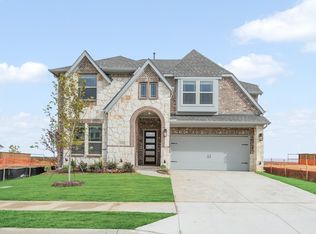
- $474,3795 bd4 ba2.8k sqft14542 Lovelace St, Pilot Pt, TX 75009New Construction
Similar homes
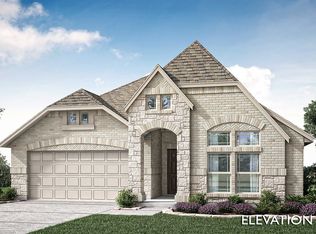
- $399,0004 bd3 ba2k sqft14450 Mietner St, Pilot Pt, TX 75009New Construction
 NTREIS
- $424,9104 bd3 ba2.1k sqft14534 Lovelace St, Pilot Pt, TX 75009For Sale
 MLS ID #21360279, Randol Vick. NTREIS
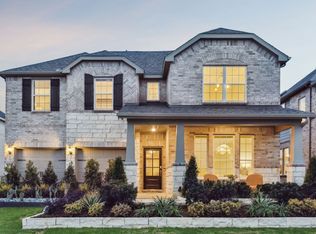
- from $414,9905 bd3 ba2.8k sqftAlbany Plan, Creekview Meadows, Celina, TX 75009New Construction
 Pulte
- from $404,9904 bd3 ba2.7k sqftSweetwater Plan, Creekview Meadows, Celina, TX 75009New Construction
 Pulte
