Rare 1-Level living option and NO HOA, tucked in the middle of the desirable Hidden Falls community! Newer Built custom 3 Bedrooms + office/Den all on the main, plus upper Bonus room that can be hobby, guest, workout, theater, game room or just massive storage space! This one-owner home was customized to be comfortable for any lifestyle! With 2,443 square feet to spread out, the home’sunique layout gives everyone the space they need. With an open concept, Breakfast Bar, expansive dining space and upstairs Bonus Room, plus office/den with French doors, and three spacious Bedrooms. The Primary retreat offers a walk-in closet, Dual sinks, and a full shower with tub. Tall ceilings and oversize windows gleam natural light throughout. Designer finishes and elegant wainscoting upon entry. This well-maintained home carries the "new-home" feel with all the upgrades and is move-in ready with stainless steel appliances included, plus a washer & dryer and A/C! Watch the sunrise on your covered front porch. Fully fenced backyard with Large private patio for all your entertaining needs. A lovely Low maintenance Lot allows you to enjoy the incredible neighborhood amenities without all the maintenance. Nearby trails lead youto a Hidden waterfall. Easily walk or bike toSchools, neighborhood Parks with play structures, basketball court and endless lawn, Coffeeshop, New Seasons & more! This beautiful custom ranch with upper Bonus Room allows you to enjoy the luxury aswell as all the modern conveniences! Better than new, make an appointment to view!
Pending
Price cut: $5K (7/17)
$719,999
14457 SE 155th Dr, Clackamas, OR 97015
3beds
2,443sqft
Residential, Single Family Residence
Built in 2015
-- sqft lot
$-- Zestimate®
$295/sqft
$-- HOA
What's special
Fully fenced backyardDesigner finishesUpper bonus roomExpansive dining spaceFull shower with tubElegant wainscoting upon entryDual sinks
- 32 days |
- 736 |
- 30 |
Zillow last checked:
Listing updated:
Listed by:
Cassie Franich 503-860-7041,
eXp Realty, LLC
Source: RMLS (OR),MLS#: 240937941
Facts & features
Interior
Bedrooms & bathrooms
- Bedrooms: 3
- Bathrooms: 2
- Full bathrooms: 2
- Main level bathrooms: 2
Rooms
- Room types: Bonus Room, Office, Utility Room, Bedroom 2, Bedroom 3, Dining Room, Family Room, Kitchen, Living Room, Primary Bedroom
Primary bedroom
- Features: Bathroom, Closet Organizer, Bathtub With Shower, High Ceilings, Walkin Closet
- Level: Main
- Area: 320
- Dimensions: 20 x 16
Bedroom 2
- Features: Closet, High Ceilings, Wallto Wall Carpet
- Level: Main
- Area: 150
- Dimensions: 15 x 10
Bedroom 3
- Features: Closet, High Ceilings, Wallto Wall Carpet
- Level: Main
- Area: 130
- Dimensions: 13 x 10
Dining room
- Features: High Ceilings, Wainscoting, Wood Floors
- Level: Main
- Area: 170
- Dimensions: 17 x 10
Kitchen
- Features: Dishwasher, Eat Bar, Microwave, Pantry, Free Standing Refrigerator, Quartz
- Level: Main
- Area: 144
- Width: 12
Living room
- Features: Ceiling Fan, Fireplace, High Ceilings, Wallto Wall Carpet
- Level: Main
- Area: 289
- Dimensions: 17 x 17
Office
- Features: French Doors, Wallto Wall Carpet
- Level: Main
- Area: 130
- Dimensions: 13 x 10
Heating
- Forced Air 90, Fireplace(s)
Cooling
- Central Air
Appliances
- Included: Dishwasher, Disposal, Free-Standing Gas Range, Free-Standing Range, Free-Standing Refrigerator, Microwave, Range Hood, Stainless Steel Appliance(s), Washer/Dryer, Gas Water Heater
- Laundry: Laundry Room
Features
- Ceiling Fan(s), High Ceilings, Wainscoting, Sink, Closet, Eat Bar, Pantry, Quartz, Bathroom, Closet Organizer, Bathtub With Shower, Walk-In Closet(s)
- Flooring: Engineered Hardwood, Wall to Wall Carpet, Wood
- Doors: French Doors
- Basement: Crawl Space
- Number of fireplaces: 1
- Fireplace features: Gas
Interior area
- Total structure area: 2,443
- Total interior livable area: 2,443 sqft
Property
Parking
- Total spaces: 2
- Parking features: Driveway, On Street, Garage Door Opener, Attached
- Attached garage spaces: 2
- Has uncovered spaces: Yes
Accessibility
- Accessibility features: Accessible Entrance, Accessible Full Bath, Accessible Hallway, Garage On Main, Ground Level, Main Floor Bedroom Bath, Minimal Steps, Natural Lighting, Pathway, Utility Room On Main, Accessibility
Features
- Stories: 2
- Patio & porch: Patio
- Exterior features: Yard
- Fencing: Fenced
Lot
- Features: Level, SqFt 5000 to 6999
Details
- Parcel number: 05026511
Construction
Type & style
- Home type: SingleFamily
- Architectural style: Custom Style,Ranch
- Property subtype: Residential, Single Family Residence
Materials
- Lap Siding
- Roof: Composition
Condition
- Resale
- New construction: No
- Year built: 2015
Utilities & green energy
- Gas: Gas
- Sewer: Public Sewer
- Water: Public
Community & HOA
Community
- Subdivision: Hidden Falls
HOA
- Has HOA: No
- Amenities included: Basketball Court, Commons, Maintenance Grounds
Location
- Region: Clackamas
Financial & listing details
- Price per square foot: $295/sqft
- Tax assessed value: $690,869
- Annual tax amount: $7,109
- Date on market: 6/18/2026
- Cumulative days on market: 33 days
- Listing terms: Cash,Conventional,FHA,Other,VA Loan
- Road surface type: Paved
Estimated market value
Not available
Estimated sales range
Not available
Not available
Price history
| Date | Event | Price |
|---|---|---|
| 7/20/2026 | Pending sale | $719,999$295/sqft |
Source:  RMLS (OR) #240937941 Report a problem RMLS (OR) #240937941 Report a problem | ||
| 7/17/2026 | Price change | $719,999-0.7%$295/sqft |
Source: eXp Realty #240937941 Report a problem | ||
| 7/5/2026 | Listed for sale | $724,999$297/sqft |
Source: RMLS (OR) #240937941 Report a problem | ||
| 6/24/2026 | Pending sale | $724,999$297/sqft |
Source: RMLS (OR) #240937941 Report a problem | ||
| 6/19/2026 | Listed for sale | $724,999+67.6%$297/sqft |
Source: RMLS (OR) #240937941 Report a problem | ||
| 5/20/2016 | Sold | $432,700+302.5%$177/sqft |
Source: RMLS (OR) #15282651 Report a problem | ||
| 11/30/2015 | Sold | $107,500$44/sqft |
Source: Public Record Report a problem | ||
Public tax history
| Year | Property taxes | Tax assessment |
|---|---|---|
| 2025 | $7,110 +3.6% | $371,133 +3% |
| 2024 | $6,860 +2.9% | $360,324 +3% |
| 2023 | $6,668 +5.6% | $349,830 +3% |
| 2022 | $6,314 +3.7% | $339,641 +3% |
| 2021 | $6,086 +3.2% | $329,749 +3% |
| 2020 | $5,899 +1.4% | $320,145 +3% |
| 2019 | $5,816 +14.1% | $310,821 +3% |
| 2018 | $5,098 +6.4% | $301,768 +3% |
| 2017 | $4,789 +216.1% | $292,979 +243.8% |
| 2016 | $1,515 | $85,219 +86.5% |
| 2015 | $1,515 | $45,703 |
Find assessor info on the county website
Monthly payment
Est. payment
Payment breakdown
Explore the cost of this home by adjusting the details. Changes won't be saved.Climate risks
Neighborhood: 97015
Nearby schools
GreatSchools rating
- 7/10Oregon Trail Elementary SchoolGrades: K-5Distance: 0.4 mi
- 4/10Rock Creek Middle SchoolGrades: 6-8Distance: 1.2 mi
- 7/10Clackamas High SchoolGrades: 9-12Distance: 1.5 mi
Schools provided by the listing agent
- Elementary: Oregon Trail
- Middle: Rock Creek
- High: Clackamas
Source: RMLS (OR). This data may not be complete. We recommend contacting the local school district to confirm school assignments for this home.
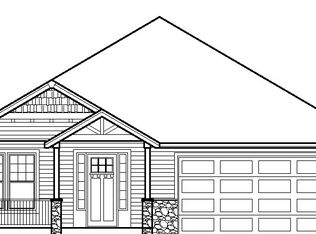
- $644,1003 bd2 ba1.9k sqft14481 SE 155th Dr, Clackamas, OR 97015Off Market
- $789,0006 bd3 ba3.4k sqft15518 SE Hidden Falls Dr, Clackamas, OR 97015Off Market
- $751,1004 bd3 ba3k sqft15478 SE Hidden Falls Dr, Clackamas, OR 97015Off Market
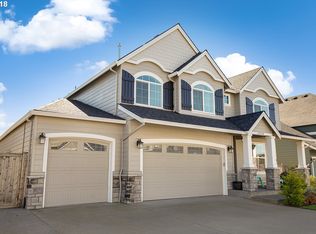
- $719,3004 bd2 ba2.8k sqft14490 SE 154th Dr, Clackamas, OR 97015Off Market
- $716,2003 bd2 ba2.8k sqft14505 SE 155th Dr, Clackamas, OR 97015Off Market
- $732,5004 bd2 ba3k sqft14502 SE 154th Dr, Clackamas, OR 97015Off Market
- $755,0005 bd3 ba3k sqft15432 SE Hidden Falls Dr, Clackamas, OR 97015Sold
- $665,9003 bd2 ba2.6k sqft14514 SE 154th Dr, Clackamas, OR 97015Off Market
A local agent can set up tours, give advice and negotiate with sellers.
Similar homes
- $715,0004 bd4 ba3.1k sqft12712 SE Dream Weaver Ct, Happy Valley, OR 97086Active
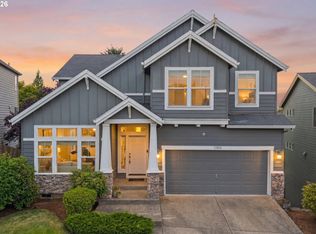
 MLS ID #504711231, Holly Koester, All County Real Estate. RMLS (OR)
 - $694,0004 bd3 ba2.2k sqft16093 SE Goosehollow Dr, Damascus, OR 97089Active
 MLS ID #147181687, Brandi Walters, Real Estate Performance Group. RMLS (OR)
 - $649,8003 bd3 ba2.7k sqft16270 SE Jasper Dr, Damascus, OR 97089Active
 MLS ID #154430248, Teresa Schwab, Keller Williams Realty Portland Elite. RMLS (OR)
 - $750,0005 bd4 ba3k sqft15968 SE Venice Ridge Way, Damascus, OR 97089Active
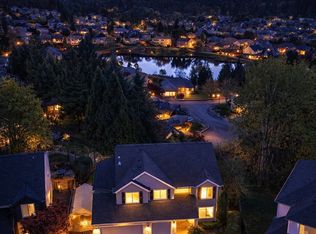 MLS ID #784179158, Jimmy Bacon, eXp Realty, LLC. RMLS (OR)
 - $650,0003 bd3 ba2.3k sqft15341 SE Baden Powell Rd, Happy Valley, OR 97086ActiveMLS ID #603222396, Niki Alipoor, Keller Williams Realty Portland Premiere. RMLS (OR)
- $625,0003 bd3 ba2.2k sqft16725 SE Cohiba Ct, Damascus, OR 97089ActiveMLS ID #133489948, Eris Rule, NextHome Next Chapter. RMLS (OR)
- $725,0005 bd3 ba3.2k sqft15213 SE Pebble Beach Dr, Happy Valley, OR 97086ActiveMLS ID #264940995, Jason Mendell, eXp Realty, LLC. RMLS (OR)
- $699,0004 bd3 ba2.9k sqft16550 Anna Eve Dr, Portland, OR 97267ActiveMLS ID #704830944, Shannon Sansoterra, Think Real Estate. RMLS (OR)
- $667,5003 bd3 ba2k sqft11764 SE 119th Ave, Happy Valley, OR 97086ActiveMLS ID #648330941, Jan Stranski, P.C., Windermere Realty Trust. RMLS (OR)
- $775,0004 bd3 ba3.2k sqft13601 SE Rolling Meadows Dr, Happy Valley, OR 97236ActiveMLS ID #143095249, Natalya Oreste, Berkshire Hathaway HomeServices NW Real Estate. RMLS (OR)
- $574,9004 bd3 ba2k sqft15963 SE Tallina Dr, Damascus, OR 97089ActiveMLS ID #286135445, Stuart Stevens, Realty Portland. RMLS (OR)
- $560,0003 bd3 ba1.8k sqft16559 SE Windswept Waters Dr, Damascus, OR 97089ActiveMLS ID #527525163, Angelique Wakeman, Real Broker. RMLS (OR)
- $692,2964 bd3 ba2.3k sqft16073 SE Pinot Rd, Milwaukie, OR 97267ActiveMLS ID #707487995, Kathy Heydel, Century 21 North Homes Realty. RMLS (OR)
- $899,5004 bd3 ba2.9k sqft12379 SE 143rd Pl, Happy Valley, OR 97086ActiveMLS ID #280141012, Virginia Getz, Windermere Happy Valley. RMLS (OR)
- $659,0005 bd3 ba2.5k sqft10583 SE Leopard Ln, Damascus, OR 97089ActiveMLS ID #609007397, Allyson Appoldt, Move Real Estate Inc. RMLS (OR)
- $915,0004 bd3 ba2.9k sqft14445 SE Mountain Ridge Ave, Happy Valley, OR 97086ActiveMLS ID #268197307, Heidi Andrews, MORE Realty. RMLS (OR)
- $916,0004 bd3 ba3.5k sqft15395 SE Frye St, Happy Valley, OR 97086ActiveMLS ID #585070058, Nikki Brooke, Opt. RMLS (OR)
- $659,9953 bd3 ba2.7k sqft14713 Catalpa Way, Oregon City, OR 97045ActiveMLS ID #239153310, Teresa Handris, Handris Realty Co.. RMLS (OR)
- $725,0004 bd3 ba2.7k sqft14434 SW Chardonnay Ave, Portland, OR 97224ActiveMLS ID #609049510, Jessica Nair, Real Broker. RMLS (OR)
- $725,0004 bd3 ba2.6k sqft19329 SE 14th Way, Camas, WA 98607ActiveMLS ID #286886289, Harvey Coker, Cascade Hasson Sotheby's International Realty. RMLS (OR)
