Welcome to Hidden Falls where style, comfort, and upgrades come together in one perfect package! This beautifully maintained home shines with engineered hardwood floors and upgraded woodwork throughout. Four car garage with tandem third bay. The chef’s kitchen is a showstopper with a slab granite expanded island, 5-burner gas range, under-cabinet lighting, and built-in soffit sockets ready for your holiday lights! The open layout flows seamlessly into the dining and living areas, complete with fireplaces pre-wired for flat-screens and accent lighting, perfect for cozy nights in or entertaining friends. Upstairs, retreat to a luxurious primary suite featuring crown molding, a spa-inspired bath with dual shower heads, and rain-glass shower doors. Every detail is designed with comfort in mind from Tiffany lighting, stairway accents, and bead board ceilings to a central vacuum system with Vroom quick-clean feature. Step outside to your extended covered patio with gas hookup, bead board ceiling, and a 4-zone irrigation system that keeps the landscaping lush. Recent upgrades include new exterior paint, new water heater, and solar panels for energy savings! This is more than a home it’s a lifestyle. Just a short walk to Pioneer Park and the Hidden Falls Nature Park. Close to schools, restaurants, and shopping, this property offers elegance, efficiency, and everyday convenience.
Sold
$755,000
15432 SE Hidden Falls Dr, Clackamas, OR 97015
5beds
3,028sqft
Residential, Single Family Residence
Built in 2013
-- sqft lot
$776,900 Zestimate®
$249/sqft
$3,933 Estimated rent
Home value
$776,900
$738,000 - $816,000
$3,933/mo
Zestimate® history
Owner options
List your home for rent
$3,933/mo
Rent Zestimate®
Find your next renter with Zillow Rental Manager. Plus, with online applications, you can quickly screen prospective tenants – for free.
$3,933/mo
Rent Zestimate®
Refinance and save
$4,640/mo
Est. payment
Refinancing to a lower rate could help reduce your monthly payments and save thousands over the life of the loan.
$4,640/mo
Est. payment
Explore your selling options
Work with a Zillow partner agent
Leverage their expertise and Zillow's premium Showcase listings to get your home seen by more buyers.
Get startedList with your own agent
Get your home in front of millions of buyers by listing it on Zillow.
Learn how to do itSell it yourself
Take full control of how buyers see your home on Zillow by listing For Sale by Owner (FSBO).
List your homeWhat's special
Fireplaces pre-wired for flat-screensSpa-inspired bathCentral vacuum systemVroom quick-clean featureExtended covered patioBead board ceilingsLuxurious primary suite
Zillow last checked:
Listing updated:
Listed by:
Li Lanz li@lilanzproperties.com,
Li Lanz Properties, LLC
Bought with:
Li Lanz, 200308290
Li Lanz Properties, LLC
Source: RMLS (OR),MLS#: 292519030
Facts & features
Interior
Bedrooms & bathrooms
- Bedrooms: 5
- Bathrooms: 3
- Full bathrooms: 2
- Partial bathrooms: 1
- Main level bathrooms: 1
Rooms
- Room types: Bedroom 4, Bedroom 5, Den, Bedroom 2, Bedroom 3, Dining Room, Family Room, Kitchen, Living Room, Primary Bedroom
Primary bedroom
- Features: Ceiling Fan, Soaking Tub, Suite, Walkin Closet, Wallto Wall Carpet
- Level: Upper
- Area: 224
- Dimensions: 16 x 14
Bedroom 2
- Features: Closet Organizer, Wallto Wall Carpet
- Level: Upper
- Area: 180
- Dimensions: 15 x 12
Bedroom 3
- Features: Closet Organizer, Double Closet, Wallto Wall Carpet
- Level: Upper
- Area: 180
- Dimensions: 15 x 12
Bedroom 4
- Features: Closet Organizer, Wallto Wall Carpet
- Level: Upper
- Area: 144
- Dimensions: 12 x 12
Bedroom 5
- Features: Closet Organizer, Wallto Wall Carpet
- Level: Upper
- Area: 176
- Dimensions: 16 x 11
Dining room
- Features: Fireplace, Engineered Hardwood
- Level: Main
- Area: 200
- Dimensions: 20 x 10
Kitchen
- Features: Island, Pantry, Engineered Hardwood
- Level: Main
- Area: 247
- Width: 13
Living room
- Features: Fireplace, Great Room, Engineered Hardwood
- Level: Main
- Area: 380
- Dimensions: 20 x 19
Heating
- Forced Air 90, Fireplace(s)
Cooling
- Central Air
Appliances
- Included: Convection Oven, Dishwasher, Disposal, Free-Standing Range, Free-Standing Refrigerator, Microwave, Stainless Steel Appliance(s), Washer/Dryer, Gas Water Heater
- Laundry: Laundry Room
Features
- Ceiling Fan(s), Central Vacuum, Granite, High Ceilings, Soaking Tub, Wainscoting, Closet Organizer, Double Closet, Kitchen Island, Pantry, Great Room, Suite, Walk-In Closet(s)
- Flooring: Hardwood, Tile, Wall to Wall Carpet, Engineered Hardwood
- Doors: French Doors
- Windows: Double Pane Windows, Vinyl Frames
- Basement: Crawl Space
- Number of fireplaces: 2
- Fireplace features: Gas
Interior area
- Total structure area: 3,028
- Total interior livable area: 3,028 sqft
Property
Parking
- Total spaces: 4
- Parking features: Driveway, Garage Door Opener, Attached
- Attached garage spaces: 4
- Has uncovered spaces: Yes
Features
- Stories: 2
- Patio & porch: Covered Patio
- Exterior features: Gas Hookup, Yard
- Fencing: Fenced
Lot
- Features: Corner Lot, Level, Sprinkler, SqFt 5000 to 6999
Details
- Additional structures: GasHookup
- Parcel number: 05025042
Construction
Type & style
- Home type: SingleFamily
- Architectural style: Contemporary,Custom Style
- Property subtype: Residential, Single Family Residence
Materials
- Cement Siding, Stone
- Roof: Composition
Condition
- Updated/Remodeled
- New construction: No
- Year built: 2013
Utilities & green energy
- Gas: Gas Hookup, Gas
- Sewer: Public Sewer
- Water: Public
Community & HOA
Community
- Security: Security System
HOA
- Has HOA: No
Location
- Region: Clackamas
Financial & listing details
- Price per square foot: $249/sqft
- Tax assessed value: $780,409
- Annual tax amount: $8,293
- Date on market: 9/28/2025
- Cumulative days on market: 25 days
- Listing terms: Conventional,FHA,VA Loan
- Road surface type: Paved
Price history
| Date | Event | Price |
|---|---|---|
| 11/25/2025 | Sold | $755,000-3.1%$249/sqft |
Source:  RMLS (OR) #292519030 Report a problem RMLS (OR) #292519030 Report a problem | ||
| 10/25/2025 | Pending sale | $779,000$257/sqft |
Source: RMLS (OR) #292519030 Report a problem | ||
| 9/28/2025 | Listed for sale | $779,000+39.9%$257/sqft |
Source: RMLS (OR) #292519030 Report a problem | ||
| 7/14/2017 | Sold | $557,000$184/sqft |
Source: RMLS (OR) #17613369 Report a problem | ||
| 5/29/2017 | Pending sale | $557,000$184/sqft |
Source: RE/MAX Equity Group #17613369 Report a problem | ||
| 5/26/2017 | Listed for sale | $557,000$184/sqft |
Source: RE/MAX Equity Group #17613369 Report a problem | ||
| 5/20/2017 | Pending sale | $557,000$184/sqft |
Source: RE/MAX Equity Group #17613369 Report a problem | ||
| 5/15/2017 | Listed for sale | $557,000+35.9%$184/sqft |
Source: RE/MAX Equity Group #17613369 Report a problem | ||
| 2/21/2014 | Sold | $409,900$135/sqft |
Source: RMLS (OR) #14138806 Report a problem | ||
Public tax history
| Year | Property taxes | Tax assessment |
|---|---|---|
| 2025 | $8,596 +3.6% | $449,957 +3% |
| 2024 | $8,293 +2.9% | $436,852 +3% |
| 2023 | $8,061 +5.6% | $424,129 +3% |
| 2022 | $7,631 +3.8% | $411,776 +3% |
| 2021 | $7,354 +3.2% | $399,783 +3% |
| 2020 | $7,127 +1.4% | $388,139 +3% |
| 2019 | $7,026 +14.1% | $376,834 +3% |
| 2018 | $6,155 +6.5% | $365,858 +3% |
| 2017 | $5,782 +0.5% | $355,202 +3% |
| 2016 | $5,751 | $344,856 +3% |
| 2015 | $5,751 +2.9% | $334,812 +70.9% |
| 2014 | $5,589 +1568.8% | $195,869 +1038.6% |
| 2013 | $335 | $17,203 |
Find assessor info on the county website
Neighborhood: 97015
Nearby homes
- $754,5004 bd3 ba3k sqft15478 SE Hidden Falls Dr, Clackamas, OR 97015Off Market
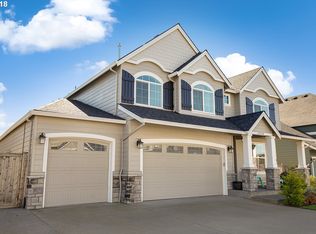
- $724,4004 bd2 ba2.8k sqft14490 SE 154th Dr, Clackamas, OR 97015Off Market
- $712,9004 bd3 ba2.6k sqft15402 SE Hidden Falls Dr, Clackamas, OR 97015Off Market
- $736,0004 bd2 ba3k sqft14502 SE 154th Dr, Clackamas, OR 97015Off Market
- $792,6006 bd3 ba3.4k sqft15518 SE Hidden Falls Dr, Clackamas, OR 97015Off Market
- $719,9993 bd2 ba2.4k sqft14457 SE 155th Dr, Clackamas, OR 97015Pending
- $776,2007 bd3 ba3.2k sqft14501 SE 154th Dr, Clackamas, OR 97015Off Market
- $735,1005 bd4 ba2.9k sqft15439 SE Hidden Falls Dr, Clackamas, OR 97015Off Market
Nearby schools
GreatSchools rating
- 7/10Oregon Trail Elementary SchoolGrades: K-5Distance: 0.3 mi
- 4/10Rock Creek Middle SchoolGrades: 6-8Distance: 1.2 mi
- 7/10Clackamas High SchoolGrades: 9-12Distance: 1.5 mi
Schools provided by the listing agent
- Elementary: Oregon Trail
- Middle: Rock Creek
- High: Clackamas
Source: RMLS (OR). This data may not be complete. We recommend contacting the local school district to confirm school assignments for this home.
Get a cash offer in 3 minutes
Find out how much your home could sell for in as little as 3 minutes with a no-obligation cash offer.
Estimated market value
$776,900
Get a cash offer in 3 minutes
Find out how much your home could sell for in as little as 3 minutes with a no-obligation cash offer.
Estimated market value
$776,900
- Oregon
- Clackamas County
- Clackamas
- 97015
- 15432 SE Hidden Falls Dr
Nearby cities
Nearby zip codes
Other Clackamas Topics
