Skip main navigation
Sold for $600,000
  • $600,000

    14458 MIRABELLE VISTA CIRCLE, TAMPA, FL 33626

    4beds
    2,183sqft
    Townhouse
    Built in 2004
    4,132 Square Feet Lot
    $591,600 Zestimate®
    $275/sqft
    $3,387 Estimated rent

    Home value

    $591,600

    $562,000 - $621,000

    $3,387/mo

    Zestimate® history
    Loading
    Loading...

    Owner options

    List your home for rent

    $3,387/mo

    Rent Zestimate®

    Find your next renter with Zillow Rental Manager. Plus, with online applications, you can quickly screen prospective tenants – for free.

    Learn more

    $3,387/mo

    Rent Zestimate®

    Refinance and save

    $4,724/mo

    Est. payment

    Refinancing to a lower rate could help reduce your monthly payments and save thousands over the life of the loan.

    See today's rates

    $4,724/mo

    Est. payment

    Explore your selling options

    Work with a Zillow partner agent

    Leverage their expertise and Zillow's premium Showcase listings to get your home seen by more buyers.

    Get started

    List with your own agent

    Get your home in front of millions of buyers by listing it on Zillow.

    Learn how to do it

    Sell it yourself

    Take full control of how buyers see your home on Zillow by listing For Sale by Owner (FSBO).

    List your home

    What's special

    Center islandTennis courtsBasketball courtsUpgraded loftPond viewQuartz countersPlay areas
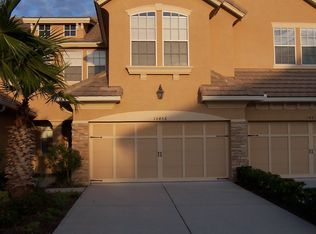
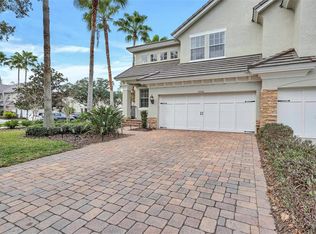
    Traditional Elegance in the 24-hour guard GATED neighborhood of Waterchase. Enjoy RESORT-STYLE living with endless amenities including an AMAZING 6,400 sq ft clubhouse with an on-site activities coordinator, 2 pools w/a spiral waterslide, fitness center, basketball courts, 4 tennis courts, pickleball courts, athletic field, playground, & a top-rated school district! This is a rare opportunity to own a MAINTENANCE FREE upgraded townhome and has a private backyard that can be fully fenced in with HOA approval. **The monthly $365 HOA fee includes: Community Pools, Tennis Courts, Basketball Courts, Play Areas, Roof Replacement, Exterior paint, Lawn & Irrigation Maintenance**. This spectacular home features 4 bedrooms + Office + 2.5 baths + 2 car garage. The backyard has a screened-in lanai and a pond view. The foyer entryway opens into the living room, dining room and kitchen that showcases tile floors, high ceilings and an open floorplan. The kitchen showcases wood cabinetry with lighting, subway tile with Quartz counters, a center island, and a pantry, stainless appliance package and opens into the dinette and living room. The upstairs spacious primary suite features a tray ceiling with a large walk in closet. The master bathroom highlights two separate vanities with Quartz counters, an oversized shower, and a freestanding tub. Three additional bedrooms share a large bathroom with an upgraded vanity. Additional Upgrades include: NEW Interior Paint 2024, AC Systems 2020-22, NEW Primary Bathroom 2022, Upgraded Guest Bathroom 2022, Upgraded loft into 4th bedroom 2022, Barrel Tile Roof, NEW appliance package 2022 (except refrigerator), NEWER Exterior Paint, Water Softener, Laundry Room 2022. Top A RATED SCHOOL district – Mary Bryant, Farnell, and Sickles. The Westchase area offers a variety of shops, restaurants, parks, playgrounds, golf, and more. Easy access to the Veteran’s, Airport, Downtown, & 30/45 minutes to Clearwater/St. Pete beaches.

    Zillow last checked:

    Listing updated:

    Listed by:

    Amanda Siftar 813-857-9093,

    REAL BROKER, LLC 855-450-0442

    Bought with:

    Beryl Olivit, 415755

    PREMIER SOTHEBY'S INTERNATIONAL REALTY

    Source: Stellar MLS,MLS#: T3508033MLS LogoOriginating MLS: Orlando Regional

    Facts & features

    Interior

    Bedrooms & bathrooms
    • Bedrooms: 4
    • Bathrooms: 3
    • Full bathrooms: 2
    • 1/2 bathrooms: 1
    Rooms
    • Room types: Bonus Room, Den/Library/Office
    Primary bedroom
    • Features: Built-In Shower Bench, En Suite Bathroom, Exhaust Fan, Makeup/Vanity Space, Rain Shower Head, Split Vanities, Tub with Separate Shower Stall, Water Closet/Priv Toilet, Walk-In Closet(s)
    • Level: Second
    • Dimensions: 18x15
    Bedroom 2
    • Features: Ceiling Fan(s), Built-in Closet
    • Level: Second
    • Dimensions: 12x11
    Bedroom 3
    • Features: Ceiling Fan(s), Walk-In Closet(s)
    • Level: Second
    • Dimensions: 10x11
    Bedroom 4
    • Features: Walk-In Closet(s)
    • Level: Second
    • Dimensions: 14x14
    Den
    • Features: Ceiling Fan(s)
    • Level: First
    • Dimensions: 10x9
    Dinette
    • Level: First
    • Dimensions: 12x8
    Dining room
    • Level: First
    • Dimensions: 14x10
    Kitchen
    • Features: Kitchen Island, Pantry, Stone Counters
    • Level: First
    • Dimensions: 12x13
    Living room
    • Features: Ceiling Fan(s)
    • Level: First
    • Dimensions: 14x13
    Heating
    • Central
    Cooling
    • Central Air
    Appliances
    • Included: Dishwasher, Disposal, Dryer, Electric Water Heater, Microwave, Range, Refrigerator, Washer, Water Softener
    • Laundry: Inside, Laundry Room, Upper Level
    Features
    • Ceiling Fan(s), Eating Space In Kitchen, Kitchen/Family Room Combo, Living Room/Dining Room Combo, Open Floorplan, PrimaryBedroom Upstairs, Solid Wood Cabinets, Stone Counters, Tray Ceiling(s), Walk-In Closet(s)
    • Flooring: Tile, Hardwood
    • Doors: Sliding Doors
    • Windows: Blinds
    • Has fireplace: No
    • Common walls with other units/homes: Corner Unit
    Interior area
    • Total structure area: 2,709
    • Total interior livable area: 2,183 sqft

    Property

    Parking
    • Total spaces: 2
    • Parking features: Garage Door Opener
    • Attached garage spaces: 2
    Features
    • Levels: Two
    • Stories: 2
    • Patio & porch: Covered, Front Porch, Rear Porch, Screened
    • Exterior features: Balcony, Irrigation System, Rain Gutters, Sidewalk
    • Has view: Yes
    • View description: Water, Pond
    • Has water view: Yes
    • Water view: Water,Pond
    • Waterfront features: Pond Access
    Lot
    • Size: 4,132 Square Feet
    • Features: Corner Lot, Sidewalk
    • Residential vegetation: Trees/Landscaped
    Details
    • Parcel number: U 05 28 17 69A 000000 00113.0
    • Zoning: PD
    • Special conditions: None

    Construction

    Type & style
    • Home type: Townhouse
    • Architectural style: Florida,Mediterranean,Traditional
    • Property subtype: Townhouse
    • Attached to another structure: Yes
    Materials
    • Block, Stucco, Wood Frame
    • Foundation: Slab
    • Roof: Tile
    Condition
    • Completed
    • New construction: No
    • Year built: 2004

    Utilities & green energy

    • Sewer: Public Sewer
    • Water: Public
    • Utilities for property: Electricity Available, Electricity Connected, Sprinkler Recycled

    Community & HOA

    Community
    • Features: Association Recreation - Owned, Clubhouse, Deed Restrictions, Fitness Center, Gated Community - Guard, Golf Carts OK, Irrigation-Reclaimed Water, Park, Playground, Pool, Sidewalks
    • Security: Gated Community, Smoke Detector(s)
    • Pet fee: $0 monthly
    • Senior community: Yes
    • Subdivision: PROVENCE TWNHMS AT WATERCHASE
    HOA
    • Has HOA: Yes
    • Amenities included: Basketball Court, Clubhouse, Gated, Park, Pickleball Court(s), Playground, Pool, Tennis Court(s)
    • Services included: 24-Hour Guard, Community Pool, Reserve Fund, Maintenance Structure, Maintenance Grounds, Other, Pool Maintenance, Private Road, Recreational Facilities, Trash
    • HOA fee: $555 monthly
    • HOA name: Provence Townhomes / Jodi Roberts
    • Second HOA name: First Service Residential / Keena Wood
    Location
    • Region: Tampa

    Financial & listing details

    • Price per square foot: $275/sqft
    • Tax assessed value: $388,143
    • Annual tax amount: $7,363
    • Date on market: 3/12/2024
    • Cumulative days on market: 19 days
    • Listing terms: Cash,Conventional,FHA,VA Loan
    • Ownership: Fee Simple
    • Total actual rent: 0
    • Electric utility on property: Yes
    • Road surface type: Paved

    Price history

    DateEventPrice
    4/30/2024Sold$600,000$275/sqft
    Source: Stellar MLS #T3508033 Report a problem
    3/19/2024Pending sale$600,000$275/sqft
    Source: Stellar MLS #T3508033 Report a problem
    3/12/2024Listed for sale$600,000-4%$275/sqft
    Source: Stellar MLS #T3508033 Report a problem
    2/26/2024Listing removed--
    Source: Stellar MLS #W7861945 Report a problem
    2/13/2024Listed for sale$625,000+19%$286/sqft
    Source: Stellar MLS #W7861945 Report a problem
    4/26/2022Sold$525,000+48%$240/sqft
    Source: Public Record Report a problem
    7/30/2007Sold$354,700-3.9%$162/sqft
    Source: Public Record Report a problem
    6/1/2005Sold$369,000+26.5%$169/sqft
    Source: Public Record Report a problem
    1/14/2005Sold$291,800$134/sqft
    Source: Public Record Report a problem

    Public tax history

    YearProperty taxesTax assessment
    2025$7,764 -8.6%$388,143 -5.5%
    2024$8,493 +15.3%$410,562 +10.5%
    2023$7,363 +81.6%$371,556 +100.6%
    2022$4,054 +1.5%$185,219 +3%
    2021$3,996 +2.7%$179,824 +1.4%
    2020$3,891 +2.7%$177,341 +2.3%
    2019$3,791 $173,354 +3.4%
    2018$3,791 +1.9%$167,674 -34.6%
    2017$3,721 +0.2%$256,271 +59.3%
    2016$3,713 +0.7%$160,847 +0.7%
    2015$3,686 -0.3%$159,729 +0.8%
    2014$3,698 $158,461 +1.5%
    2013$3,698 +0.3%$156,119 +1.7%
    2012$3,686 -4.6%$153,509 -5.3%
    2011$3,865 +1.1%$162,111 +0.6%
    2010$3,824 -7.2%$161,222 -8.2%
    2009$4,121 -26.6%$175,535 -29.1%
    2008$5,615 -11.9%$247,487 -9.9%
    2007$6,373 -5.1%$274,648 +2.5%
    2006$6,712 +0.6%$267,949 +16.6%
    2005$6,670 $229,780 +6728.5%
    2004-- $3,365
    Find assessor info on the county website

    Neighborhood: 33626

    Nearby schools

    GreatSchools rating
    Schools provided by the listing agent
    • Elementary: Bryant-HB
    • Middle: Farnell-HB
    • High: Sickles-HB

    Source: Stellar MLS. This data may not be complete. We recommend contacting the local school district to confirm school assignments for this home.

    Get a cash offer in 3 minutes
    Find out how much your home could sell for in as little as 3 minutes with a no-obligation cash offer.
    Estimated market value
    $591,600
    Get a cash offer in 3 minutes
    Find out how much your home could sell for in as little as 3 minutes with a no-obligation cash offer.
    Estimated market value
    $591,600