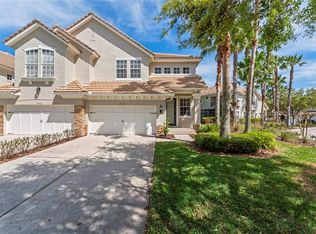
FANTASTIC townhome in this ONE-OF-A-KIND community of WATERCHASE! 24-hour man-gated community with the clubhouse, an expansive FITNESS ROOM, and amazing RESORT style swimming pool (and a slide for the little ones!). THIS CORNER-UNIT townhome is situated on a tucked away lot and offers beautiful curb appeal with the paved driveway and serene water views in the back. The floor plan features 3 bedrooms, an office, 2.5 bathrooms, and 2-CAR garage. It feels so spacious, and the space is BRIGHT and FULL OF NATURAL LIGHT. Open-concept KITCHEN with an amazing big island and a breakfast nook looking to the lake. The kitchen has been renovated, and it is cozy and warm. Stainless steel appliances (with a new Bosch dishwasher). ELEGANT luxury vinyl plank wood floors throughout the entire home - both downstairs and upstairs. There is an office space downstairs and a powder room also. ALL bedrooms - upstairs. The LARGE primary bedroom with a VERY spacious closet. Additionally, there is a nook near the bedrooms that can accommodate a yoga mat, a gaming station or a desk. AC UNITS are 2024 and 2025. A nicely arranged covered outdoor patio is also for you to enjoy the FLORIDA LIVING and enjoy a morning cup of coffee or a glass of wine on a Friday evening. The lifestyle in Waterchase is impossible to find anywhere else. This EXCEPTIONAL COMMUNITY offers something for everyone. You will be impressed by its elegant and well-cared entrance! A friendly golf cart community, where you can roam around, meet and connect with your neighbors AND enjoy the activities for all ages! Come, fall in love, make it your home...
Sold for $550,000
Zillow last checked:
Listing updated:
Bought with:
Lorrieann Pierre, 3480262
EXP REALTY, LLC
Source: Stellar MLS,MLS#: TB8464534 Originating MLS: Sarasota - Manatee
Originating MLS: Sarasota - Manatee
Price history
| Date | Event | Price |
|---|---|---|
| 5/1/2026 | Sold | $550,000$265/sqft |
Source:  Stellar MLS #TB8464534 Report a problem Stellar MLS #TB8464534 Report a problem | ||
| 4/7/2026 | Pending sale | $550,000$265/sqft |
Source: eXp Realty #TB8464534 Report a problem | ||
| 2/16/2026 | Price change | $550,000-4.3%$265/sqft |
Source: eXp Realty #TB8464534 Report a problem | ||
| 1/30/2026 | Price change | $575,000-2.2%$277/sqft |
Source: eXp Realty #TB8464534 Report a problem | ||
| 1/16/2026 | Listed for sale | $588,000+8.9%$284/sqft |
Source: Stellar MLS #TB8464534 Report a problem | ||
| 8/28/2023 | Sold | $540,000-1.6%$260/sqft |
Source: Public Record Report a problem | ||
| 7/27/2023 | Pending sale | $549,000$265/sqft |
Source: Stellar MLS #T3449301 Report a problem | ||
| 7/6/2023 | Listed for sale | $549,000$265/sqft |
Source: Stellar MLS #T3449301 Report a problem | ||
| 6/21/2023 | Listing removed | -- |
Source: Stellar MLS #T3449301 Report a problem | ||
| 6/3/2023 | Listed for sale | $549,000+57.5%$265/sqft |
Source: Stellar MLS #T3449301 Report a problem | ||
| 11/5/2018 | Sold | $348,500-1.8%$168/sqft |
Source: Public Record Report a problem | ||
| 8/17/2018 | Price change | $354,900-3.8%$171/sqft |
Source: FLORIDA EXECUTIVE REALTY #T3121905 Report a problem | ||
| 7/30/2018 | Listed for sale | $369,000+60.4%$178/sqft |
Source: FLORIDA EXECUTIVE REALTY #T3121905 Report a problem | ||
| 2/14/2012 | Sold | $230,000-4.1%$111/sqft |
Source: Public Record Report a problem | ||
| 8/6/2011 | Price change | $239,900-4%$116/sqft |
Source: RE/MAX REALTEC GROUP #U7513984 Report a problem | ||
| 7/30/2011 | Price change | $249,9000%$121/sqft |
Source: RE/MAX REALTEC GROUP #U7513984 Report a problem | ||
| 5/19/2011 | Listed for sale | $250,000-5.1%$121/sqft |
Source: RE/MAX REALTEC GROUP INC. #U7513984 Report a problem | ||
| 11/18/2004 | Sold | $263,500$127/sqft |
Source: Public Record Report a problem | ||
Nearby homes


Get a cash offer in 3 minutes
Find out how much your home could sell for in as little as 3 minutes with a no-obligation cash offer.
Estimated market value
$543,500
