Skip main navigation
Sold for $170,000
  • $170,000

    14459 RIVER BEACH DRIVE #103, PORT CHARLOTTE, FL 33953

    2beds
    1,150sqft
    Condominium
    Built in 1981
    -- sqft lot
    $166,500 Zestimate®
    $148/sqft
    $1,783 Estimated rent

    Home value

    $166,500

    $148,000 - $186,000

    $1,783/mo

    Zestimate® history
    Loading
    Loading...

    Owner options

    List your home for rent

    $1,783/mo

    Rent Zestimate®

    Find your next renter with Zillow Rental Manager. Plus, with online applications, you can quickly screen prospective tenants – for free.

    Learn more

    $1,783/mo

    Rent Zestimate®

    Refinance and save

    $1,742/mo

    Est. payment

    Refinancing to a lower rate could help reduce your monthly payments and save thousands over the life of the loan.

    See today's rates

    $1,742/mo

    Est. payment

    Explore your selling options

    Work with a Zillow partner agent

    Leverage their expertise and Zillow's premium Showcase listings to get your home seen by more buyers.

    Get started

    List with your own agent

    Get your home in front of millions of buyers by listing it on Zillow.

    Learn how to do it

    Sell it yourself

    Take full control of how buyers see your home on Zillow by listing For Sale by Owner (FSBO).

    List your home

    What's special

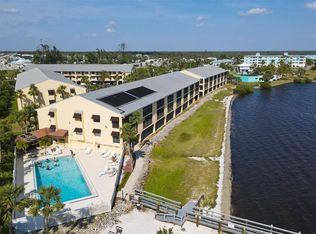
    Enclosed lanaiPrivate beachPrivate fishing pierNew metal roofsCommunity poolSplit bedroom planKitchen pass-thru

    MOVE IN READY 10/12/2024! UNIT UNHARMED IN HELENE and MILTON! Looking for a retreat to please the entire family? Consider it found!! This updated 2bed/ 2bath elevated condo has something for everyone. With a private fishing pier, equipped with fresh water and cleaning station, surrounded by the vast water of the Myakka, and just a short boat ride to Charlotte Harbor and the Gulf, there is plenty of fishing opportunity for anyone wanting to cast a line or throw a crab trap. For the worshippers of the sun, you have your own private beach which also lends itself to water access for swimming, kayaking and paddleboarding. Storage onsite for the boards and kayaks on a first come first serve basis. The community pool is a great place to finish the day. This condo offers a split bedroom plan and is nicely updated with tile floors throughout, combined living/dining area, kitchen pass-thru and new A/C. There is slider access to the enclosed lanai from the living room and also the master bedroom. The community is currently going thru some improvements, one of which is new metal roofs- they look great! The location provides many opportunities for dining and much desired shopping within a 5 mile radius. Secure this place now for your enjoyment. Looking for an investment? This is also a great opportunity for that because short-term rentals are permitted. Tarpon Bay is a pet friendly community.

    Zillow last checked:

    Listing updated:

    Listed by:

    Cindy Schatzle 941-587-7556,

    COLDWELL BANKER REALTY 941-366-8070

    Bought with:

    Ben Grieco PLLC, 3330499

    COLDWELL BANKER SUNSTAR REALTY

    Sheri Caulfield, 3449096

    COLDWELL BANKER SUNSTAR REALTY

    Source: Stellar MLS,MLS#: A4620172MLS LogoOriginating MLS: Sarasota - Manatee

    Facts & features

    Interior

    Bedrooms & bathrooms
    • Bedrooms: 2
    • Bathrooms: 2
    • Full bathrooms: 2
    Primary bedroom
    • Features: Ceiling Fan(s), Built-in Closet
    • Level: First
    • Area: 165 Square Feet
    • Dimensions: 11x15
    Bedroom 2
    • Features: Ceiling Fan(s), Built-in Closet
    • Level: First
    • Area: 154 Square Feet
    • Dimensions: 11x14
    Balcony porch lanai
    • Features: Ceiling Fan(s), Storage Closet
    • Level: First
    • Area: 102 Square Feet
    • Dimensions: 17x6
    Dining room
    • Features: Ceiling Fan(s)
    • Level: First
    • Area: 156 Square Feet
    • Dimensions: 13x12
    Kitchen
    • Features: Built-in Closet
    • Level: First
    • Area: 126 Square Feet
    • Dimensions: 9x14
    Living room
    • Features: Ceiling Fan(s)
    • Level: First
    • Area: 247 Square Feet
    • Dimensions: 13x19
    Heating
    • Heat Pump
    Cooling
    • Central Air
    Appliances
    • Included: Dishwasher, Disposal, Dryer, Microwave, Range, Refrigerator, Washer
    • Laundry: In Kitchen
    Features
    • Ceiling Fan(s), Living Room/Dining Room Combo
    • Flooring: Ceramic Tile
    • Doors: Sliding Doors
    • Has fireplace: No
    Interior area
    • Total structure area: 1,150
    • Total interior livable area: 1,150 sqft

    Property

    Parking
    • Parking features: Ground Level, Open, Under Building
    • Has uncovered spaces: Yes
    Features
    • Levels: One
    • Stories: 1
    • Patio & porch: Covered, Enclosed
    • Pool features: Gunite, In Ground, Solar Heat
    • Spa features: In Ground
    • Has view: Yes
    • View description: Water, Bay/Harbor - Partial, Pond, River
    • Has water view: Yes
    • Water view: Water,Bay/Harbor - Partial,Pond,River
    • Waterfront features: Bay/Harbor Front, Bay/Harbor Access, Beach Access, River Access, Bridges - No Fixed Bridges, Fishing Pier
    • Body of water: MYAKKA RIVER/CHARLOTTE HARBOUR
    Details
    • Parcel number: 402128851003
    • Zoning: CG
    • Special conditions: None

    Construction

    Type & style
    • Home type: Condo
    • Property subtype: Condominium
    Materials
    • Block, Stucco, Wood Siding
    • Foundation: Raised
    • Roof: Metal
    Condition
    • New construction: No
    • Year built: 1981

    Utilities & green energy

    • Sewer: Public Sewer
    • Water: Public
    • Utilities for property: Public

    Community & HOA

    Community
    • Features: Bay/Harbor Front, Fishing, Water Access, Buyer Approval Required, Pool
    • Pet fee: $0 monthly
    • Subdivision: TARPON BAY PH 01 BLDG A
    HOA
    • Has HOA: No
    • Amenities included: Pool
    • Services included: Community Pool, Reserve Fund, Maintenance Structure, Maintenance Grounds, Manager, Pest Control, Pool Maintenance, Sewer, Trash, Water
    • HOA fee: $553 monthly
    • HOA name: SHERRY DANKO
    • HOA phone: 941-575-6764
    Location
    • Region: Pt Charlotte

    Financial & listing details

    • Price per square foot: $148/sqft
    • Annual tax amount: $3,018
    • Date on market: 8/16/2024
    • Cumulative days on market: 217 days
    • Listing terms: Cash
    • Ownership: Fee Simple
    • Total actual rent: 0
    • Road surface type: Asphalt, Concrete

    Price history

    DateEventPrice
    4/17/2025Sold$170,000-14.6%$148/sqft
    Source: Stellar MLS #A4620172 Report a problem
    3/22/2025Pending sale$199,000$173/sqft
    Source: Stellar MLS #A4620172 Report a problem
    9/5/2024Price change$199,000-2.9%$173/sqft
    Source: Stellar MLS #A4620172 Report a problem
    8/16/2024Listed for sale$205,000+89.8%$178/sqft
    Source: Stellar MLS #A4620172 Report a problem
    11/22/2019Sold$108,000$94/sqft
    Source: Agent Provided Report a problem

    Public tax history

    Tax history is unavailable.

    Neighborhood: 33953

    Nearby schools

    GreatSchools rating
    Get a cash offer in 3 minutes
    Find out how much your home could sell for in as little as 3 minutes with a no-obligation cash offer.
    Estimated market value
    $166,500
    Get a cash offer in 3 minutes
    Find out how much your home could sell for in as little as 3 minutes with a no-obligation cash offer.
    Estimated market value
    $166,500