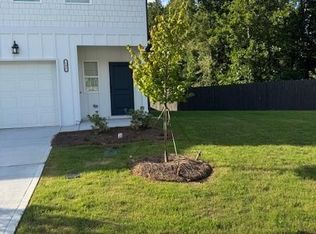
Welcome to this beautiful 2024-built home in the desirable Braselton Village community! This spacious two-story residence offers 2,835 sq ft of thoughtfully designed living space with an open-concept floor plan perfect for both everyday living and entertaining. The main level features a bright and inviting living area that flows seamlessly into the modern kitchen, complete with ample cabinet space, a large island, and a walk-in pantry. Upstairs, you'll find generously sized bedrooms, a versatile loft, and a spacious primary suite with a walk-in closet and a private bath. Additional features include a two-car garage, energy-efficient construction, and modern finishes throughout. The community offers a welcoming neighborhood atmosphere while providing convenient access to everyday amenities. Conveniently located near schools, shopping, restaurants, Northeast Georgia Medical Center, Chateau Elan, and I-85. Don't miss this exceptional leasing opportunity!
Listings identified with the FMLS IDX logo come from FMLS and are held by brokerage firms other than the owner of this website. The listing brokerage is identified in any listing details. Information is deemed reliable but is not guaranteed. 2026 First Multiple Listing Service, Inc.
House for rent
$2,500/moFees may apply
1446 Braselton Village Pkwy, Braselton, GA 30517
5beds
2,835sqft
Price may not include required fees and charges. Learn more|
Singlefamily
Available now
Air conditioner, central air
In unit laundry
Garage parking
Central, electric, forced air, natural gas
What's special
Modern finishes throughoutTwo-car garageSpacious primary suiteLarge islandVersatile loftSpacious two-story residenceOpen-concept floor plan
- 19 days |
- -- |
- -- |
Zillow last checked:
Listing updated:
Travel times

Let’s turn your rent into credit progress
Build credit history with every on-time payment and get credit for the payment you’re already making.
Facts & features
Interior
Bedrooms & bathrooms
- Bedrooms: 5
- Bathrooms: 3
- Full bathrooms: 3
Heating
- Central, Electric, Forced Air, Natural Gas
Cooling
- Air Conditioner, Central Air
Appliances
- Included: Dishwasher, Dryer, Electric Water Heater, Garbage Disposal, Gas Oven, Gas Range, Microwave Oven, Washer
- Laundry: In Unit, Laundry Room, Upper Level
Features
- Crown Molding, Entrance Foyer, High Ceilings, High Ceilings 9 ft Main, Smart Home, Walk In Closet, Walk-In Closet(s)
- Flooring: Carpet, Laminate, Vinyl
- Has fireplace: Yes
Interior area
- Total interior livable area: 2,835 sqft
Property
Parking
- Parking features: Driveway, Garage, Open, Private
- Has garage: Yes
- Has uncovered spaces: Yes
- Details: Contact manager
Features
- Stories: 2
- Exterior features: Entrance Foyer, Homeowners Assoc, Pickleball, Playground, Tennis Court(s), Walk In Closet, Walk-In Closet(s)
- Has private pool: Yes
- Pool features: Contact manager
Lot
- Features: Back Yard, Front Yard, Landscaped, Private
Details
- Additional structures: Garage(s), Tennis Court(s)
- Parcel number: BR023A080
Construction
Type & style
- Home type: SingleFamily
- Architectural style: Traditional
- Property subtype: SingleFamily
Materials
- Roof: Composition,Ridge Vents
Condition
- Year built: 2024
Community & HOA
Community
- Features: Clubhouse, Playground, Pool, Sidewalks, Street Lights, Tennis Court(s)
HOA
- Amenities included: Clubhouse, Parking, Playground, Pool, Tennis Court(s)
Location
- Region: Braselton
Financial & listing details
- Lease term: 12 Months
Nearby apartments for rent


Price history
| Date | Event | Price |
|---|---|---|
| 8/6/2026 | Listed for rent | $2,500$1/sqft |
Source: FMLS GA #7817011 Report a problem | ||
| 3/26/2024 | Sold | $423,990$150/sqft |
Source: Public Record Report a problem | ||
Neighborhood: 30517
Nearby schools
GreatSchools rating
- 7/10Bramlett Elementary SchoolGrades: PK-5Distance: 4.5 mi
- 7/10Russell Middle SchoolGrades: 6-8Distance: 8.6 mi
- 4/10Winder-Barrow High SchoolGrades: 9-12Distance: 8.2 mi