Skip main navigation
Sold for $1,950,000
  • $1,950,000

    1446 Ingleside Ave, Mc Lean, VA 22101

    5beds
    3,801sqft
    Single Family Residence
    Built in 2002
    8,500 Square Feet Lot
    $2,052,600 Zestimate®
    $513/sqft
    $6,937 Estimated rent

    Home value

    $2,052,600

    $1.95M - $2.16M

    $6,937/mo

    Zestimate® history
    Loading
    Loading...

    Owner options

    List your home for rent

    $6,937/mo

    Rent Zestimate®

    Find your next renter with Zillow Rental Manager. Plus, with online applications, you can quickly screen prospective tenants – for free.

    Learn more

    $6,937/mo

    Rent Zestimate®

    Refinance and save

    $9,853/mo

    Est. payment

    Refinancing to a lower rate could help reduce your monthly payments and save thousands over the life of the loan.

    See today's rates

    $9,853/mo

    Est. payment

    Explore your selling options

    Work with a Zillow partner agent

    Leverage their expertise and Zillow's premium Showcase listings to get your home seen by more buyers.

    Get started

    List with your own agent

    Get your home in front of millions of buyers by listing it on Zillow.

    Learn how to do it

    Sell it yourself

    Take full control of how buyers see your home on Zillow by listing For Sale by Owner (FSBO).

    List your home

    What's special

    New fenceColonial brick homeInternational airportsRemodeled bathroomsNew ac unitsPremier shopping centersUrban luxury living
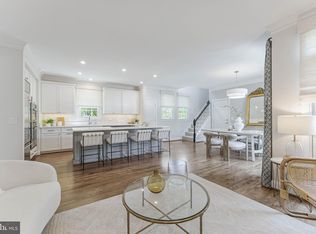
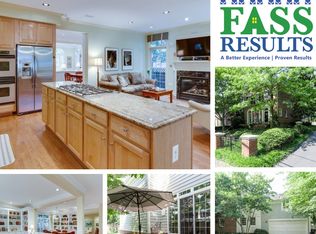
    Welcome to the epitome of urban luxury living in downtown McLean! This beautifully remodeled 5 bedroom, 5 bath, colonial brick home in the heart of sought-after McLean--minutes from Washington D.C., international airports, the Metro, shopping, and more. This extraordinary property offers an immersive lifestyle just steps away from premier shopping centers, pharmacies, and an array of dining options. Prepare to be amazed as every detail has been meticulously attended to in this complete top-to-bottom remodel. Indulge your culinary passions in the brand new, state-of-the-art kitchen boasting high-end Wolf appliances and a sleek Sub-Zero refrigerator. The transformation extends beyond the kitchen to include a sophisticated and functional garage, renovated to perfection. Step outside and be captivated by the breathtaking landscaping with night lights, featuring 58 majestic trees and artfully designed brick walls. Enjoy the perfect ambiance for extravagant outdoor gatherings with not just one, but two spacious patios designed for outdoor entertainment. No expense was spared in this comprehensive renovation. Highlights include new AC units, remodeled bathrooms, fresh paint throughout, an updated staircase, a new fence, stylish light fixtures, Hunter Douglas window treatments, new blinds, and upgraded hardware.

    Zillow last checked:

    Listing updated:

    Listed by:

    Pascale Karam 703-472-3749,

    Long & Foster Real Estate, Inc.,

    Listing Team: Talout International LLC

    Bought with:

    Mark McFadden, SP99650

    Compass

    Source: Bright MLS,MLS#: VAFX2129020MLS Logo

    Facts & features

    Interior

    Bedrooms & bathrooms
    • Bedrooms: 5
    • Bathrooms: 5
    • Full bathrooms: 4
    • 1/2 bathrooms: 1
    • Main level bathrooms: 1
    Basement
    • Area: 790
    Heating
    • Central, Natural Gas
    Cooling
    • Central Air, Electric
    Appliances
    • Included: Gas Water Heater
    Features
    • Basement: Connecting Stairway,Partial,Heated
    • Number of fireplaces: 1
    Interior area
    • Total structure area: 3,801
    • Total interior livable area: 3,801 sqft
    • Finished area above ground: 3,011
    • Finished area below ground: 790

    Property

    Parking
    • Total spaces: 2
    • Parking features: Storage, Garage Faces Side, Garage Door Opener, Attached
    • Attached garage spaces: 2
    Accessibility
    • Accessibility features: Other
    Features
    • Levels: Three
    • Stories: 3
    • Patio & porch: Patio
    • Exterior features: Lighting, Bump-outs, Flood Lights
    • Pool features: None
    Lot
    • Size: 8,500 sqft
    Details
    • Additional structures: Above Grade, Below Grade
    • Parcel number: 0302 07010023A
    • Zoning: 130
    • Special conditions: Standard

    Construction

    Type & style
    • Home type: SingleFamily
    • Architectural style: Colonial
    • Property subtype: Single Family Residence
    Materials
    • Brick, Brick Front
    • Foundation: Slab
    Condition
    • New construction: No
    • Year built: 2002

    Utilities & green energy

    • Sewer: Public Sewer
    • Water: Public

    Community & neighborhood

    Location
    • Region: Mc Lean
    • Subdivision: West Mc Lean

    Other

    Other facts
    • Listing agreement: Exclusive Right To Sell
    • Ownership: Fee Simple

    Price history

    DateEventPrice
    7/14/2023Sold$1,950,000$513/sqft
    Source: Bright MLS #VAFX2129020 Report a problem
    6/11/2023Contingent$1,950,000$513/sqft
    Source: Bright MLS #VAFX2129020 Report a problem
    6/1/2023Listed for sale$1,950,000+71.1%$513/sqft
    Source: Bright MLS #VAFX2129020 Report a problem
    2/27/2017Sold$1,140,000-4.9%$300/sqft
    Source: Public Record Report a problem
    10/19/2016Price change$1,199,000-4.1%$315/sqft
    Source: Keller Williams - McLean #FX9696448 Report a problem
    6/24/2016Listed for sale$1,250,000+57.2%$329/sqft
    Source: Keller Williams Realty #FX9696448 Report a problem
    1/1/2015Sold$795,000$209/sqft
    Source: Long & Foster Broker Feed #VAFX364876_100 Report a problem
    3/11/2003Sold$795,000+9.1%$209/sqft
    Source: Public Record Report a problem
    5/6/2002Sold$728,700$192/sqft
    Source: Public Record Report a problem

    Public tax history

    YearProperty taxesTax assessment
    2025$22,586 +8%$1,863,950 +8.1%
    2024$20,919 +31.2%$1,723,580 +28.4%
    2023$15,948 +10%$1,342,390 +11.6%
    2022$14,501 $1,202,440 +7.5%
    2021-- $1,118,970 -4.5%
    2020$14,503 +7.1%$1,171,440 +7.4%
    2019$13,541 +1.4%$1,090,390 +1.1%
    2018$13,358 +8.2%$1,078,180 +6.4%
    2017$12,344 -0.6%$1,013,390 -0.9%
    2016$12,423 +3.6%$1,022,260
    2015$11,989 +6.8%$1,022,260 +6.8%
    2014$11,226 $957,450 -1%
    2013-- $967,180 +4.7%
    2012-- $923,830 -3.9%
    2011-- $961,640 +1.9%
    2010-- $943,460 -7.7%
    2009-- $1,022,440 -3%
    2008-- $1,053,780 +6%
    2007-- $993,850 +45.4%
    2003-- $683,560
    2002-- --

    Find assessor info on the county website

    Neighborhood: 22101

    Nearby schools

    GreatSchools rating
    Schools provided by the listing agent
    • Elementary: Franklin Sherman
    • Middle: Longfellow
    • High: Mclean
    • District: Fairfax County Public Schools

    Source: Bright MLS. This data may not be complete. We recommend contacting the local school district to confirm school assignments for this home.

    Get a cash offer in 3 minutes
    Find out how much your home could sell for in as little as 3 minutes with a no-obligation cash offer.
    Estimated market value
    $2,052,600
    Get a cash offer in 3 minutes
    Find out how much your home could sell for in as little as 3 minutes with a no-obligation cash offer.
    Estimated market value
    $2,052,600